These garage bedroom ideas run from a weekend platform bed to a full $50,000 conversion, and the right one depends on whether you need the garage to keep working for cars.
A grinder pump or upflush toilet will make or break the bathroom plan if your slab sits below the house drain lines.
[link-whisper-related-posts]1. Lofted Bedroom Layout
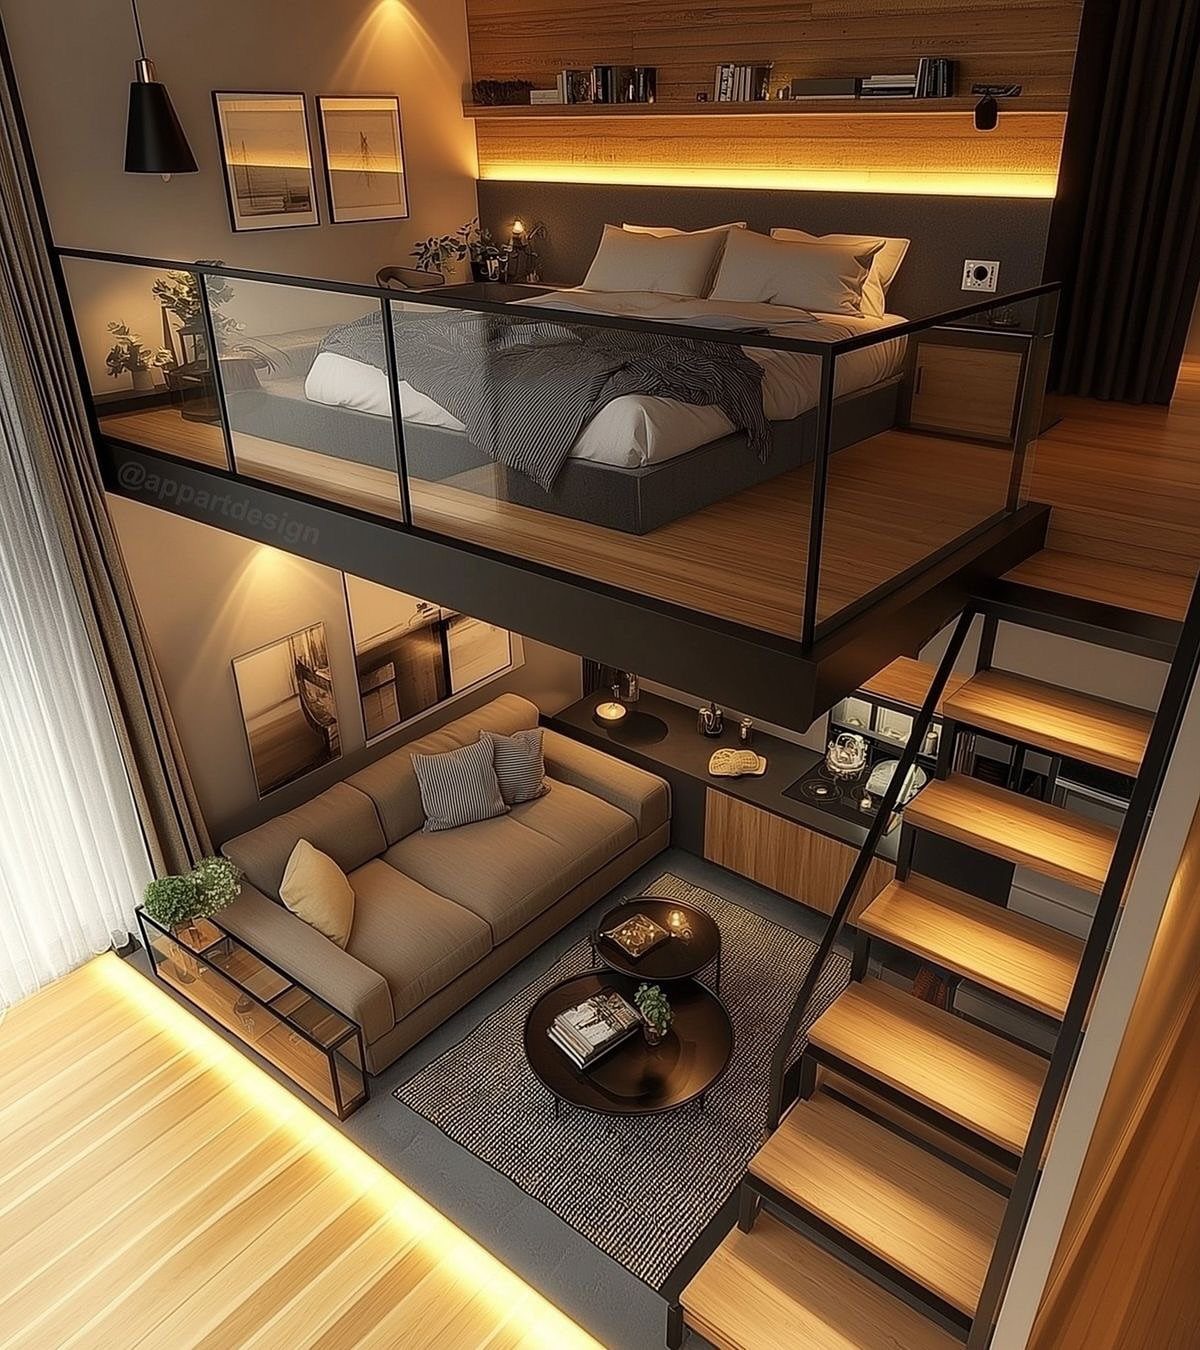
A lofted bed buys back the floor for a sofa, a desk, or just room to walk around. The ceiling has to clear enough height for headroom up top and living space below, so measure before you plan.
Stairs eat more room than a ladder but feel less like a campsite. I would build the platform with joists spaced close together, same as a second floor, because a mattress and a person weigh more than storage boxes.
A glass railing looks sharp and keeps sight lines open. A half-wall with a rail works too, and costs less.

【Premium Material】This railing post is crafted from stainless steel with a brushed finish. It resists rust, corrosion and deformation for long-term use, and features easy cleaning to keep a sleek look indoors and outdoors.

Enhance your outdoor area with our Durable Glass Railing Post. Made from high-quality Stainless Steel, it provides excellent strength and longevity. Designed to resist rust and withstand high temperatures, this railing post guarantees a secure installation. Ideal for decks and balconies, it effortlessly combines style with a strong load-bearing capacity for enduring performance.
2. Maximizing Natural Light
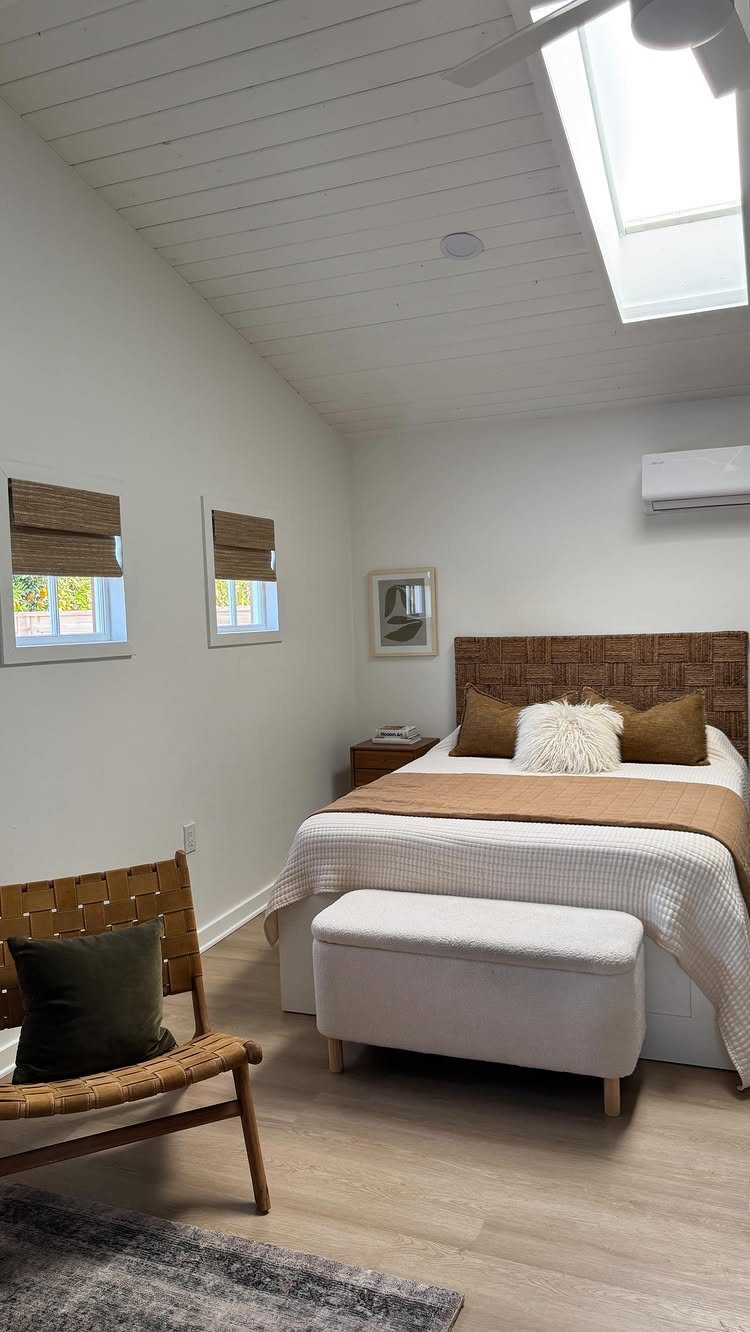
Garages start dark. The fix is cutting holes where the walls or roof can take them.
Skylights do the most per square foot because they face upward and grab light all day.
French doors or a full-width window wall cost more but add an exit, which codes often require for a bedroom anyway. I would check that first, before choosing.
Woven shades soften the glare without killing the brightness. Pick a light-colored liner if you want privacy after dark.

100% Blackout for Skylight & Roof Windows Premium blackout honeycomb fabric with aluminum layer blocks harsh sunlight, glare and UV rays — ideal for bedrooms, lofts and media rooms.

【Cellular Shades Blinds】The newly upgraded aluminum alloy framed curtains have a longer lifespan and are easier to open and close compared to frameless curtains. We provide a separate sealing strip for connecting the curtain frame and the wall, which enables close to 100% blackout.

【Skylight Blackout Cellular Shades】Designed and Customized for Skylight/Roof/Inclined Plane Room Windows(Minimum 1.3" frame depth required). Please find the feasible size range in the "Customize Now" button on the top right. Please make sure the net size measurement as precise as possible, we will deduct 0.1" by width and length to avoid any installation interference.
3. Cozy and Functional Bedroom
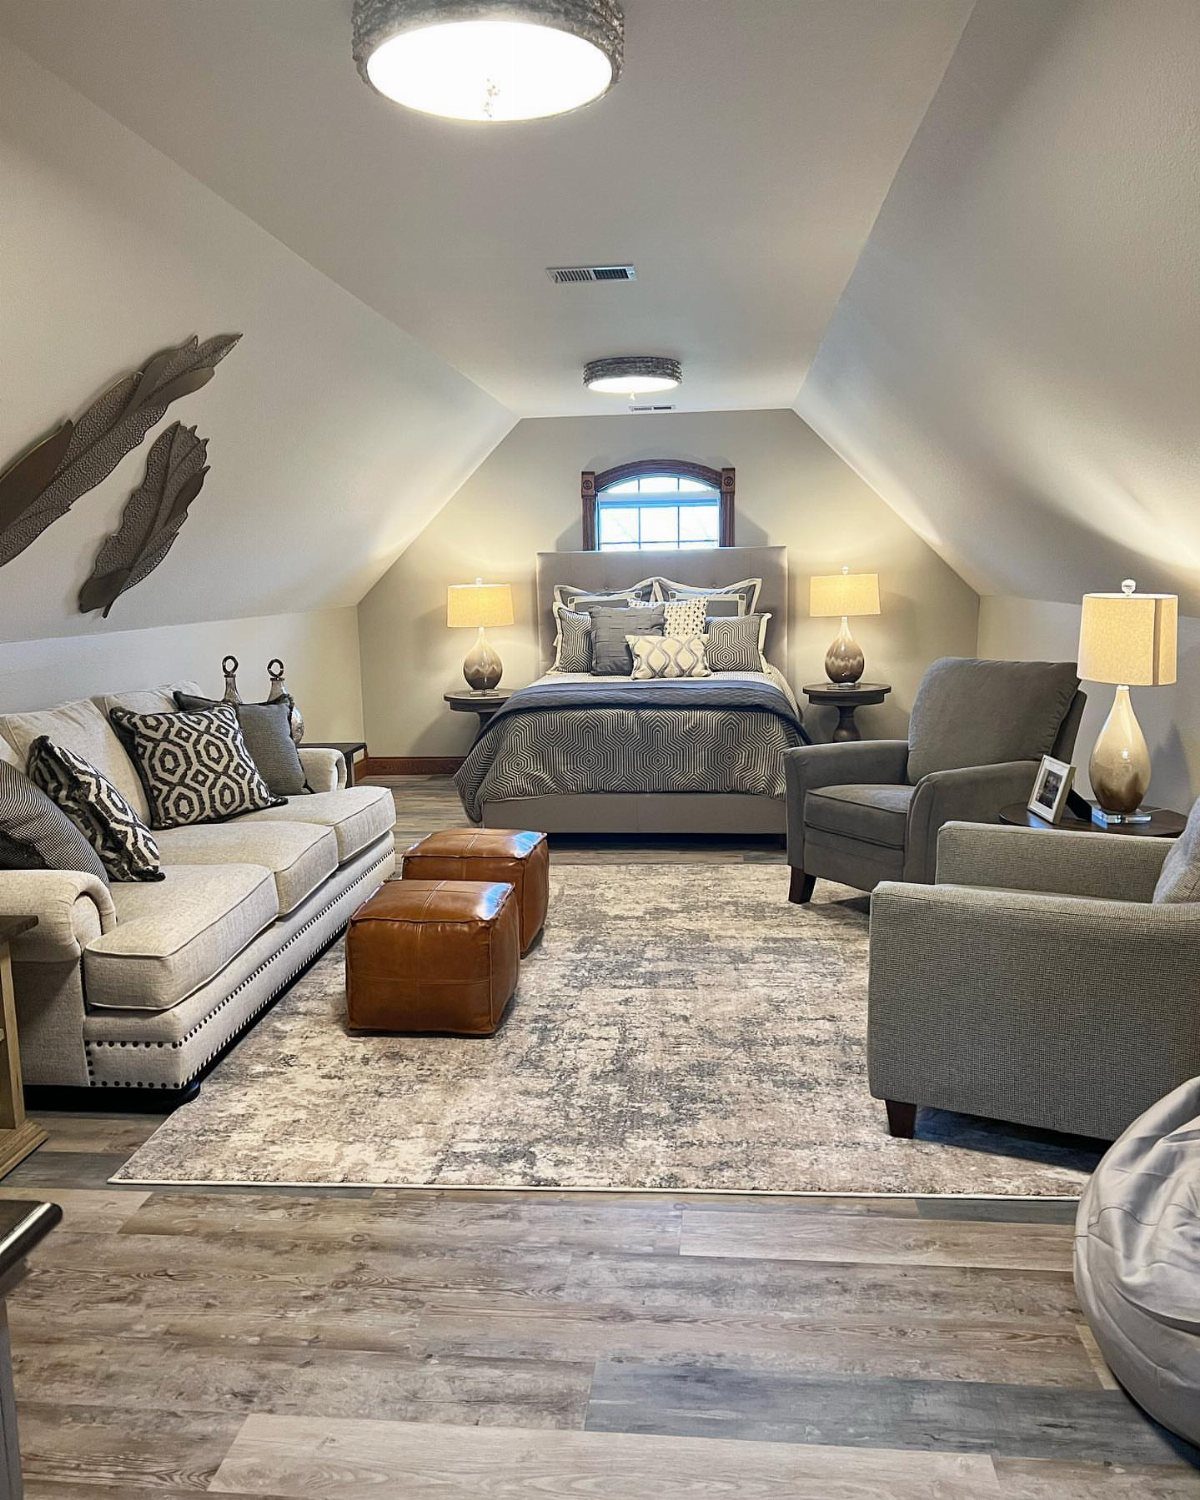
Sloped ceilings turn a room-over-garage into something that feels finished instead of leftover. The angle is already there; working with it beats fighting it.
Wood beams or shiplap warm up the space the way drywall alone cannot.
For paint, cream or tan reads warmer than white under garage-grade lighting. Chunky knit and linen add texture that hides the fact that the walls started as studs and siding.
Ventilation matters most in a space that was never meant to be lived in. Add a bath fan or a window unit that pushes air out, not just around.

Residential Use Only: Made for residential ceilings, made of soft foam not for commercial use

Complete 8-foot Coverage for Versatile Installations: this set includes two 48-inch beams, offering a combined 8 feet of coverage; Ideal for ceiling spans, entryways, hallways, or accent walls, you can install them side by side for a continuous run or use them separately for creative, staggered layouts; This flexibility allows you to tailor the faux wood beams for ceiling projects to fit various architectural spaces without needing custom sizing

Item Description: Heritage Timber Salvaged Timber Faux Wood Beam, 3-Sided (U-Beam), 3 1/2"W x 3 1/2"H x 72"L, Warm Caramel Finish
4. Focusing on Soundproofing
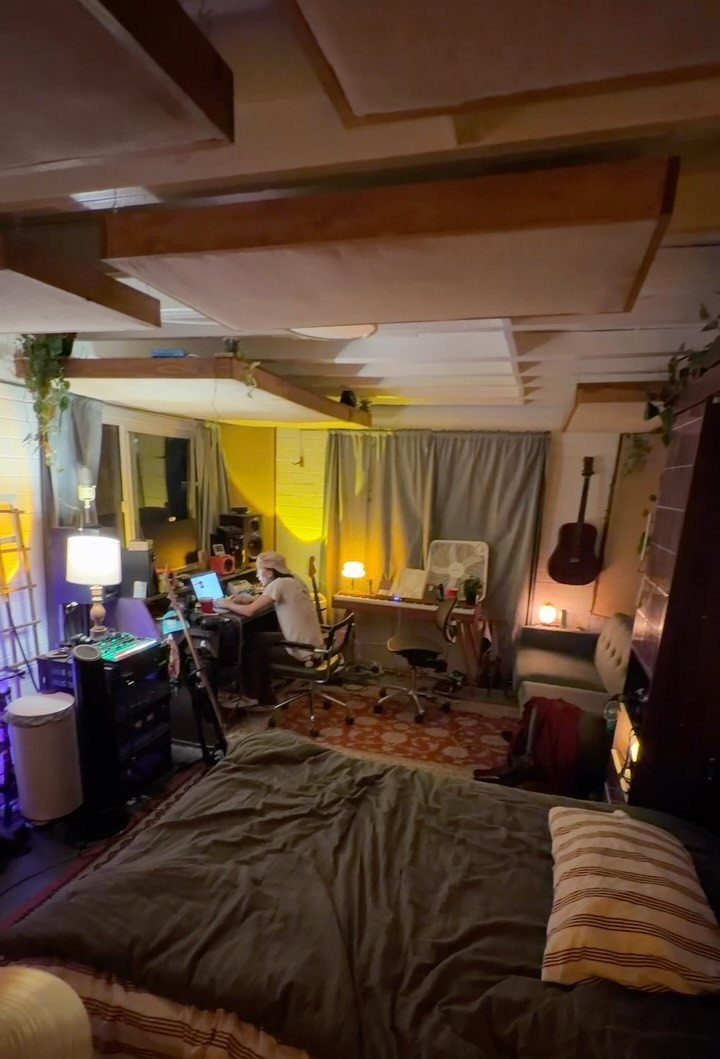
Attached garages share walls with living space, and street-facing ones let in every car that passes. Either way, sound travels through what is not there.
Fill the wall cavities with fiberglass batts or foam board rated R-13 or higher.
That rating handles temperature too, but the real win is mass. For a room facing traffic, add a second layer of drywall with Green Glue between, or resilient channel to break the vibration path.
Acoustic foam panels kill echo inside the room. They do not stop sound from coming in, so use them after the walls are sealed.

【Excellent Quality】: This wall soundproofing foam board is made of high-quality 100% polyester, odorless and flame retardant. There are no risks associated with spending long periods of time in a room with acoustic foam panels. And compared with traditional sound-absorbing panels, our products have higher thickness (25% thicker) and density (35% denser),which means better durability and sound absorption.

PROFESSIONAL SOUND ABSORBING PROPERTIES – Our acoustic foam panels are expertly designed to reduce noise pollution by absorbing sound rather than blocking it. They minimize echoes and unwanted background noise, creating a cleaner, more focused audio environment. Unlike soundproofing, acoustic foam specifically manages reverberation, making it ideal for studios, recording booths, control rooms, and radio stations. Use our foam to eliminate standing waves and flutter in spaces of any size, ensuring professional-grade sound quality for your projects.
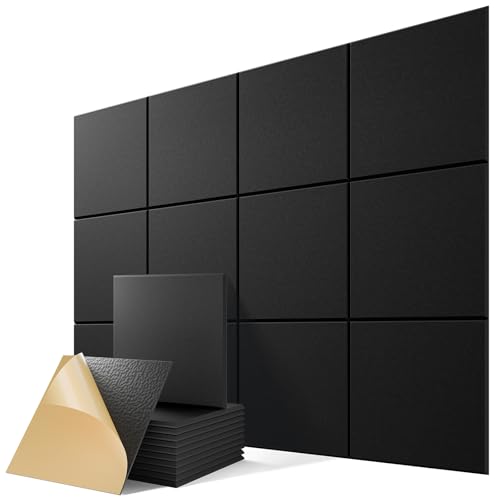
Superior Noise Reduction & Echo Cancellation - Tired of background noise and poor acoustics? Our soundproof wall panels are engineered with high-density acoustic foam that effectively absorbs noise, reduces echo and reverberation (RT60), and minimizes standing waves. Perfect for home office video calls, podcast studio recordings, or creating a quiet media room. Experience clearer speech intelligibility and a significant noise reduction for a more focused environment
5. Artwork, Photographs, and Seating
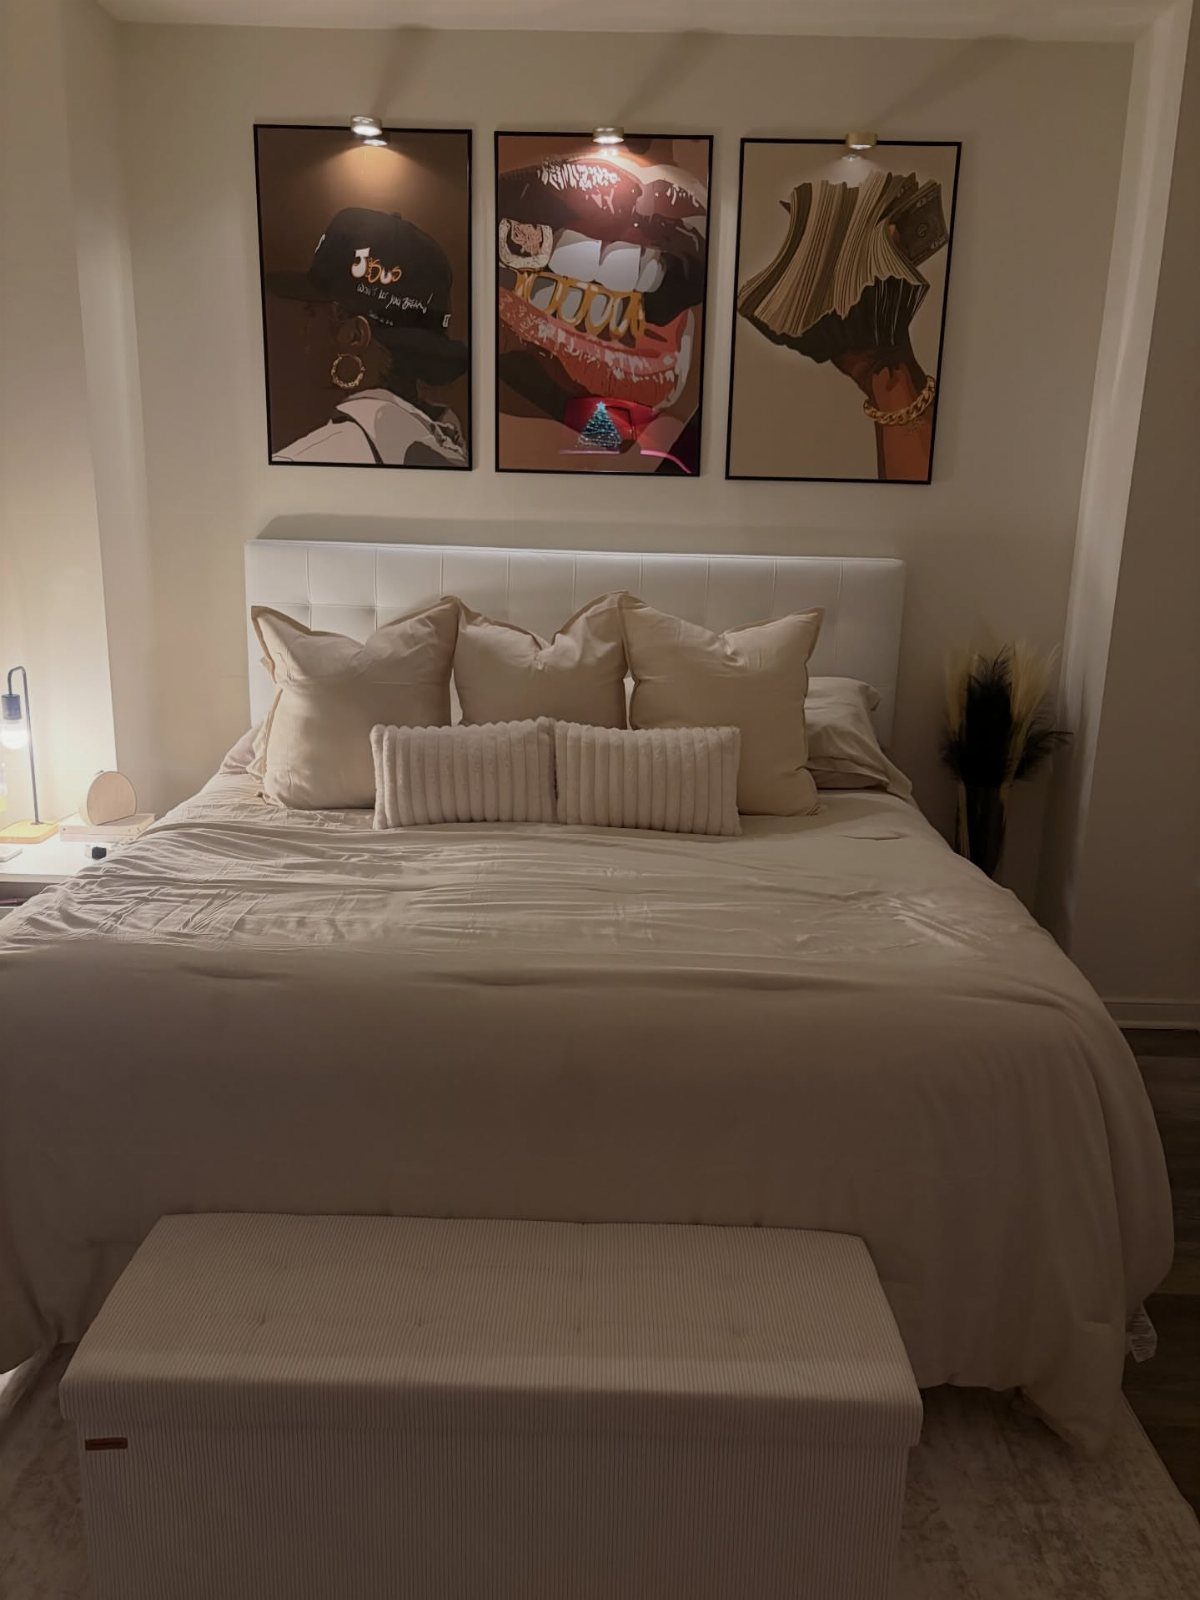
3 pieces over a bed, lit from above, turn a blank wall into the room’s center of gravity. The photo keeps the bedding neutral and lets the portraits carry the color.
I would hang the center frame at eye level from the mattress, with the rest spaced close enough to read as a group. Too close looks crowded, too far looks accidental.
A bench at the foot gives a place to sit that is not the bed, which matters if the room also serves as your only living space. Choose one with storage if square footage is tight.
6. Small Bathroom
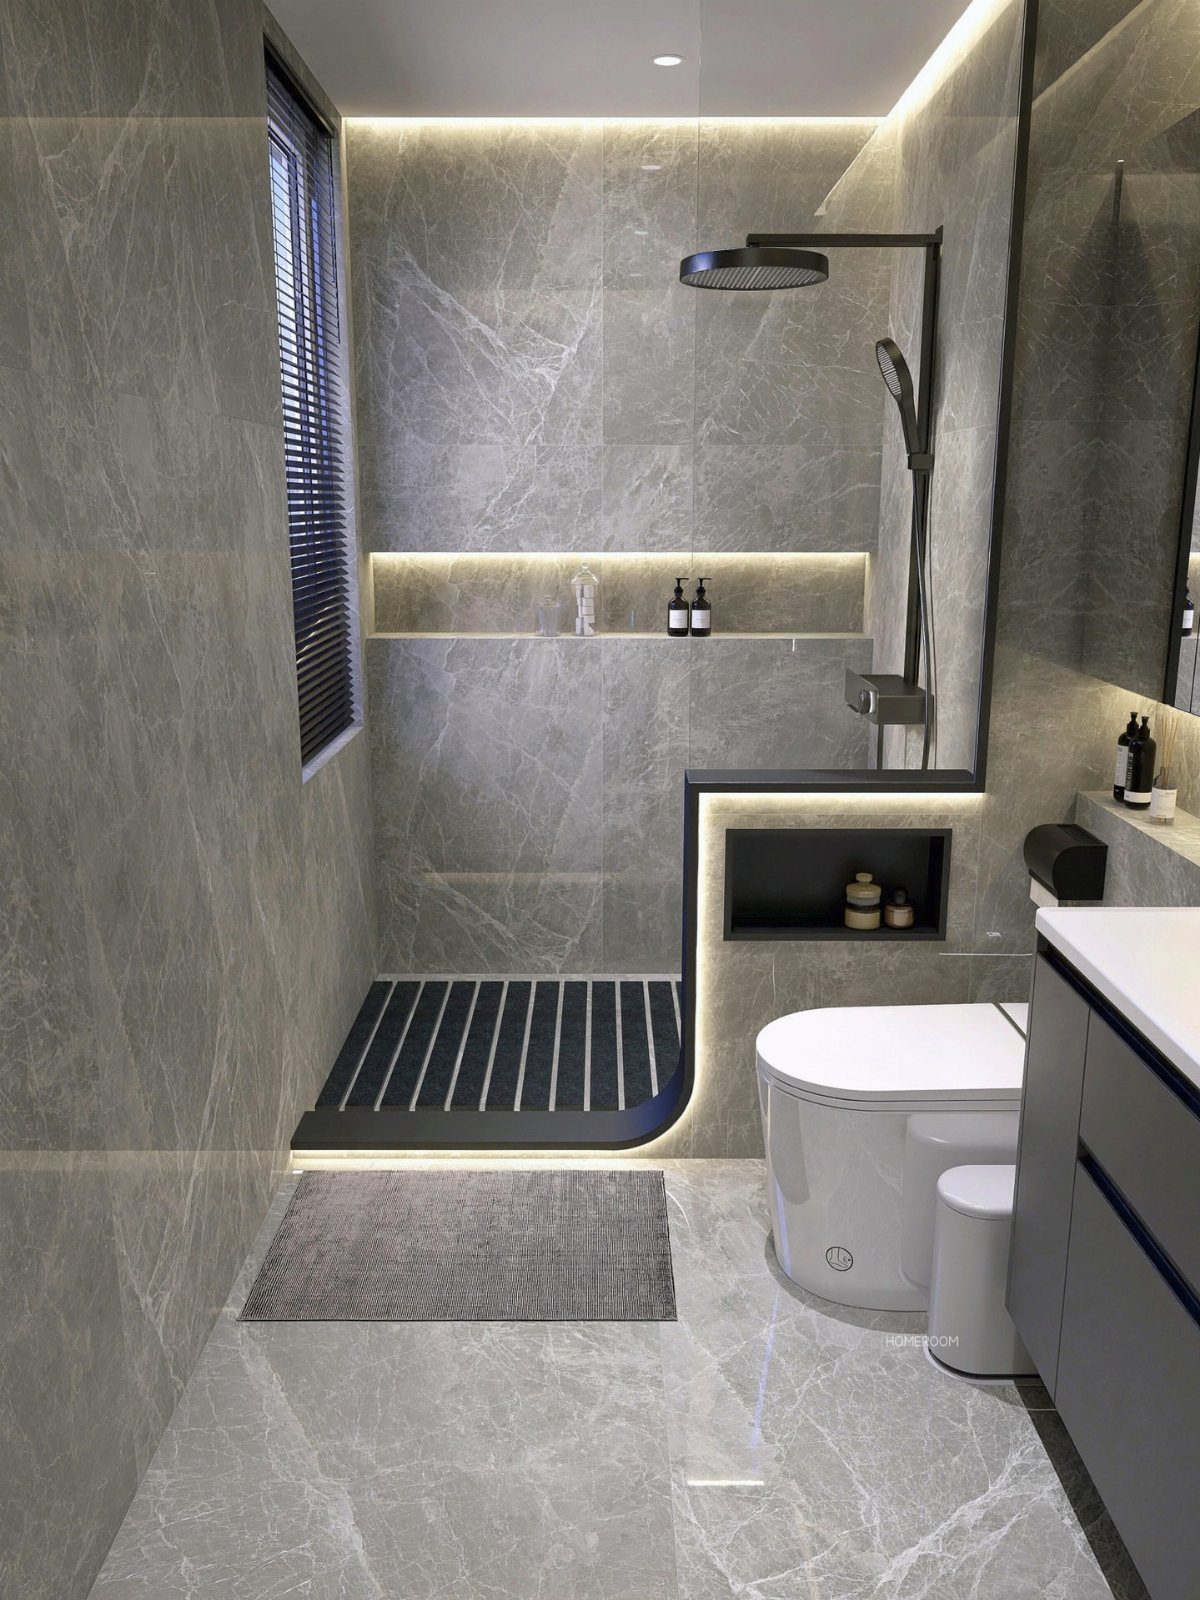
A bathroom changes the room from guest space to independent unit, which matters for rental income or an aging parent. A walk-in shower fits where a tub would not and feels larger than it is.
LED strip lighting in the shower niche, like the one visible, runs on low voltage and costs little to add during rough-in. Grey marble-look tile keeps the floor and walls unified in a tight footprint.
Plumbing decides whether this is possible at all.
If the garage slab sits below the house drain lines, you will need a grinder pump or an upflush toilet. Check that before you pick tile.

Skylight Shades Blinds:Upgraded custom skylight shades, it has a long life and easier to install, which can be applied to all the windows in the room, the included sealing strip can make the shade and the window fit perfectly for the best blackout effect.

【Skylight Blackout Cellular Shades】Designed and Customized for Skylight/Roof/Inclined Plane Room Windows(Minimum 1.3" frame depth required). Please find the feasible size range in the "Customize Now" button on the top right. Please make sure the net size measurement as precise as possible, we will deduct 0.1" by width and length to avoid any installation interference.

【Skylight Blackout Cellular Shades】Designed and Customized for Skylight/Roof/Inclined Plane Room Windows(Minimum 1.3" frame depth required). Please find the feasible size range in the "Customize Now" button on the top right. Please make sure the net size measurement as precise as possible, we will deduct 0.1" by width and length each to avoid any installation interference.
7. Multi-Use Garage Man Cave Bedroom
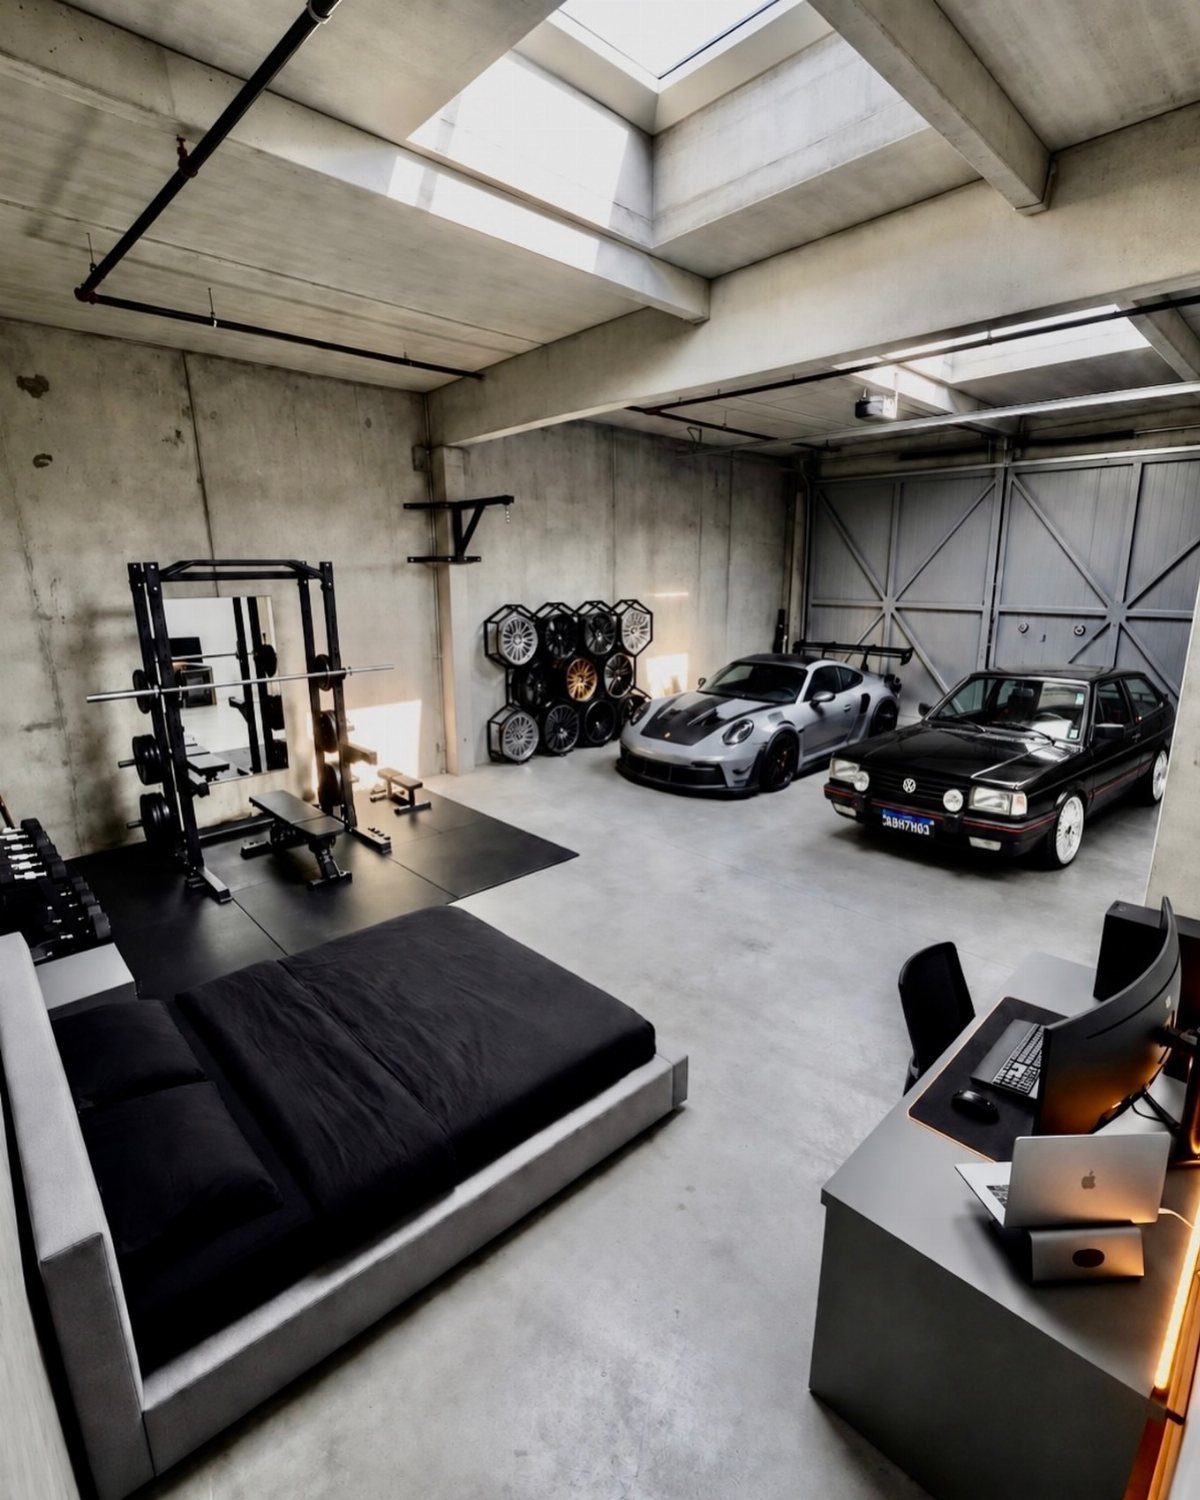
A garage that still holds cars but also sleeps you works only if everything has a fixed place and a reason to be there.
Concrete walls and skylights give the shell; what you put inside has to earn its square feet.
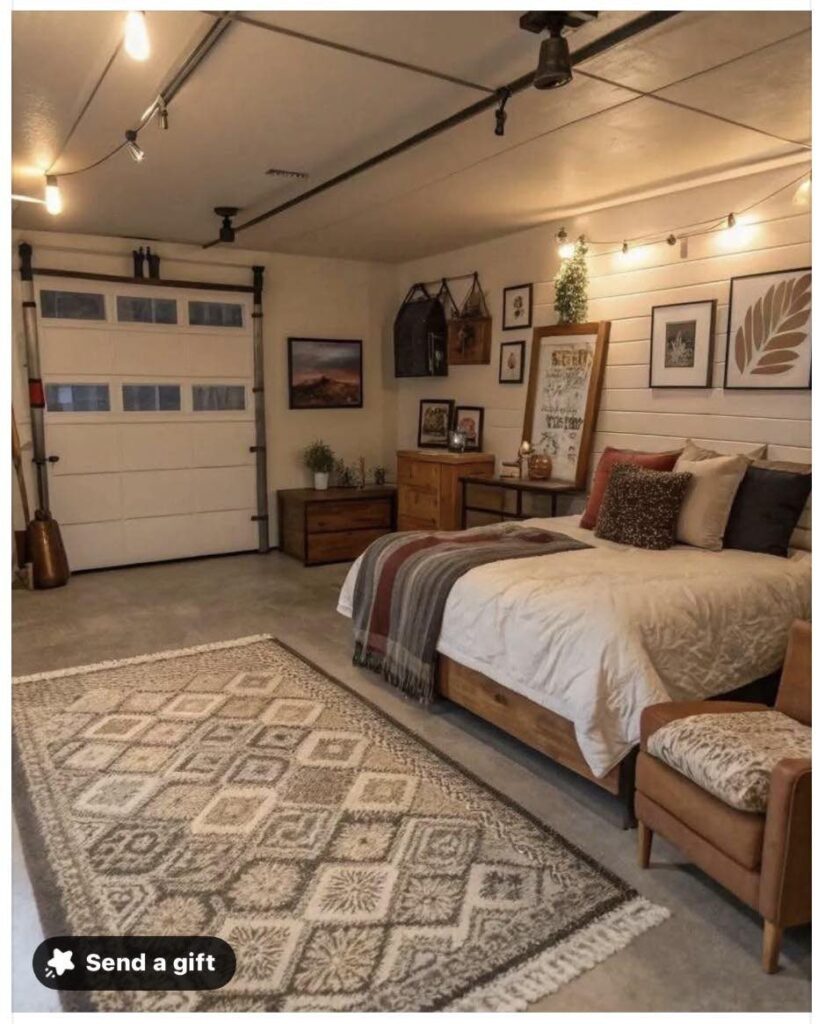
Platform beds with storage drawers underneath keep bedding off oil-stained floors without building walls.
A desk against one end, gym gear along the other, and cars centered leave walking lanes wide enough to live in. Black bedding hides dust from the garage air better than light colors.
Shared space means nothing can drift.
I would mark parking stops in paint so the bed ends up clear of the bumper. A workbench that folds flat against the wall, or a Murphy bed that lifts, returns the floor to shop duty when guests leave.
This suits someone who uses the garage for hobbies or a workshop and wants a crash pad for occasional guests, not a full-time bedroom. You lose quiet, clean air, and any real privacy.
For weekends or a single occupant, that may not matter. For a rental or a couple, it probably does.

Item Description: Heritage Timber Salvaged Timber Faux Wood Beam, 3-Sided (U-Beam), 3 1/2"W x 3 1/2"H x 72"L, Kona Brown Finish
Item Description: Heritage Timber Salvaged Timber Faux Wood Beam, 3-Sided (U-Beam), 5 1/2"W x 5 1/2"H x 72"L, Kona Brown Finish

Dimensions: 10 in. Width x 1 in. Depth x 7 in. Height
Benefits of Conversion
A finished garage conversion adds usable square footage without the footprint of an addition.
The shell is already there: walls, roof, foundation. That is why the price stays lower than new construction, which runs $80,000 to $150,000 or more.
The value question depends on execution. Sources put the gain at 10 to 20 percent of home value, or roughly $40,000 at $168 per square foot, minus what the garage itself contributed.
A rental unit or guest suite with its own bathroom commands more than a basic bedroom. Either way, the project pays back best when the work looks intentional, not improvised.

Superior Acoustic Treatment: These sound-absorbing foam panels effectively dampen echoes and reverberations for enhanced audio clarity and quality

PROFESSIONAL SOUND ABSORBING PROPERTIES – Our acoustic foam panels are expertly designed to reduce noise pollution by absorbing sound rather than blocking it. They minimize echoes and unwanted background noise, creating a cleaner, more focused audio environment. Unlike soundproofing, acoustic foam specifically manages reverberation, making it ideal for studios, recording booths, control rooms, and radio stations. Use our foam to eliminate standing waves and flutter in spaces of any size, ensuring professional-grade sound quality for your projects.

CREATE A PROFESSIONAL LISTENING EXPERIENCE: Designed as decorative soundproofing panels, these panels help minimize echo and unwanted room noise, creating clearer sound for recording, streaming, gaming and everyday entertainment
Planning and Permits
Start at the building department, not the lumber yard.
Most cities require permits for a garage conversion, and the rules are specific. 7 feet is the floor-to-ceiling minimum, and that measurement is taken from the finished surface, not the bare concrete.
An egress window has to open wide enough for a firefighter in full gear, which is a specific dimension most standard garage windows do not meet.
My inspector flagged the hardwired smoke detector, the CO detector, and the ventilation fan as his first 3 items; none of them were places to save money.
Zoning matters too.
Some areas restrict bedroom count, parking requirements, or whether the unit can have a separate entrance. Check before you design around a door you may not be allowed to install.
Draw the layout before you cut anything.
Know where people enter, where light falls, and where the bed sits relative to outlets. Changing that after drywall is expensive.
Cost Considerations
A garage conversion runs $25,000 to $50,000 for most projects, though a bare-bones bedroom in a two-car garage might land between $7,200 and $20,000. The spread is wide because the choices stack fast.
Size drives the base cost. A bathroom adds $10,000 to $20,000, often the single biggest jump.
Flooring ranges from cheap vinyl to hardwood. Insulation quality costs more now and less later on the power bill.
You can save by doing your own demolition, keeping walls that are sound, skipping the bathroom, or choosing laminate over wood.
Get multiple contractor bids. Do not cheap out on electrical, insulation, or permits; fixing those later costs more than doing them right.

【Skylight Blackout Cellular Shades】Designed and Customized for Skylight/Roof/Inclined Plane Room Windows(Minimum 1.3" frame depth required). Please find the feasible size range in the "Customize Now" button on the top right. Please make sure the net size measurement as precise as possible, we will deduct 0.1" by width and length to avoid any installation interference.

Skylight Shades Blinds:Upgraded custom skylight shades, it has a long life and easier to install, which can be applied to all the windows in the room, the included sealing strip can make the shade and the window fit perfectly for the best blackout effect.

Designed for Skylights, Sloped Ceilings & More Suitable for skylight windows, sloped ceiling windows, sunrooms, and standard vertical windows. Designed for inside-frame installation. Please ensure your window frame depth is at least 1 3/8″ before ordering for proper fit.
Common Mistakes
Moisture kills garage conversions from below. Concrete slabs wick water.
A vapor barrier under the finished floor prevents mold. Skip it and the room smells wrong within a year.
Insulation and ventilation are the same problem from different angles. Poor insulation means the HVAC runs constantly.
No airflow means stale air and condensation. Build both in from the start.
Electrical layout is hard to fix after drywall.
Plan outlets on every wall, including behind the bed. Add dimmers while the walls are open.
Storage is easy to forget when you are focused on code. A closet built into the framing costs less than a wardrobe that steals floor space later.
Frequently Asked Questions
Is it okay to use my garage as a bedroom?
Yes, but only if it meets local building codes and safety regulations.
A bedroom that stays a bedroom needs real walls, actual windows, and a door that locks; the garage door opening has to be framed in and closed up to meet code.
The inspector walked in and went straight to the ceiling: hardwired smoke detector, CO detector, and a ventilation fan. Those three were non-negotiable, and they are not the place to figure out later.
How to turn a garage into a bedroom cheaply?
Tearing out the old yourself saves the labor line item; leave any studs and sheathing that are straight and dry, skip adding a bathroom if you can, and let laminate do the job of wood for a third the price.
Plywood works well for carving out zones in a small space without the cost of full framing.
Permits, electrical, and insulation look like places to cut until you are paying to tear open finished walls because something failed inspection or the room freezes in January.