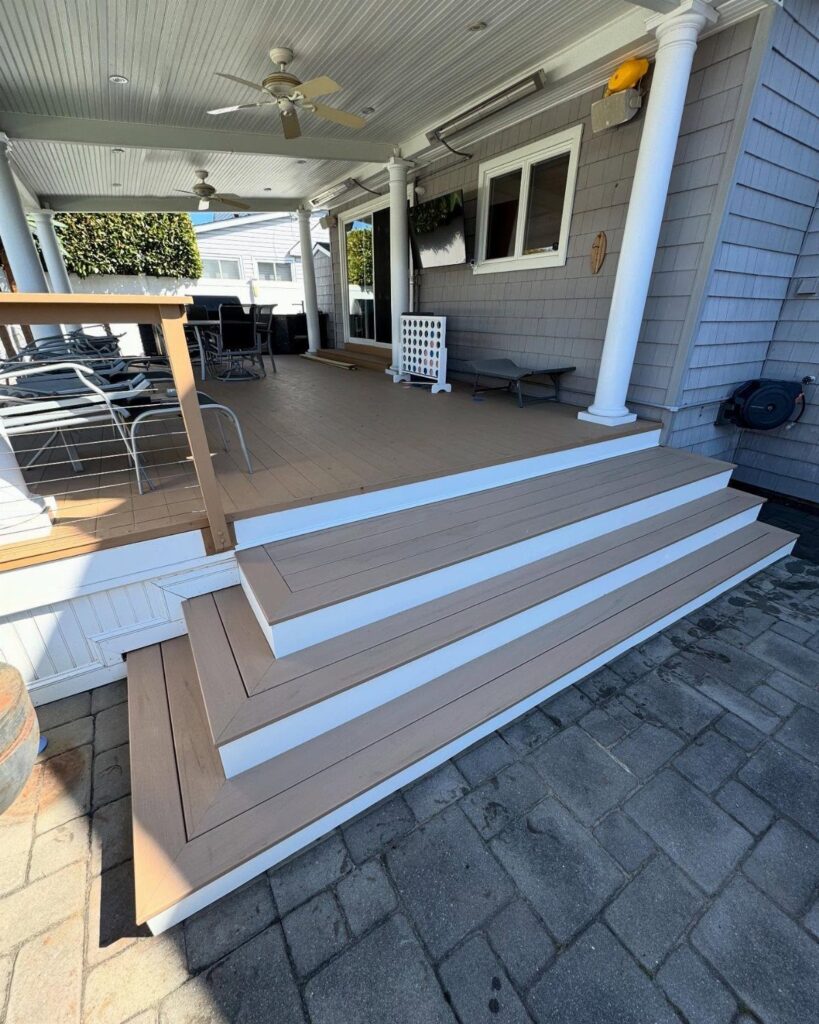
These side house deck ideas range from hanging planters and string lights to a multi-level build with a standing-seam metal roof, and the right one depends on whether you own the place or answer to a landlord.
Renters get bolt-down benches and hanging planters; owners can cut into skirting for under-deck storage or set sleepers in gravel for a plank walkway.
Carmona’s wooden-pole cabana built in concrete-filled planters is one of several projects here that started with an odd-sized space and a tight budget.
[link-whisper-related-posts]1. Built-in Deck Lighting
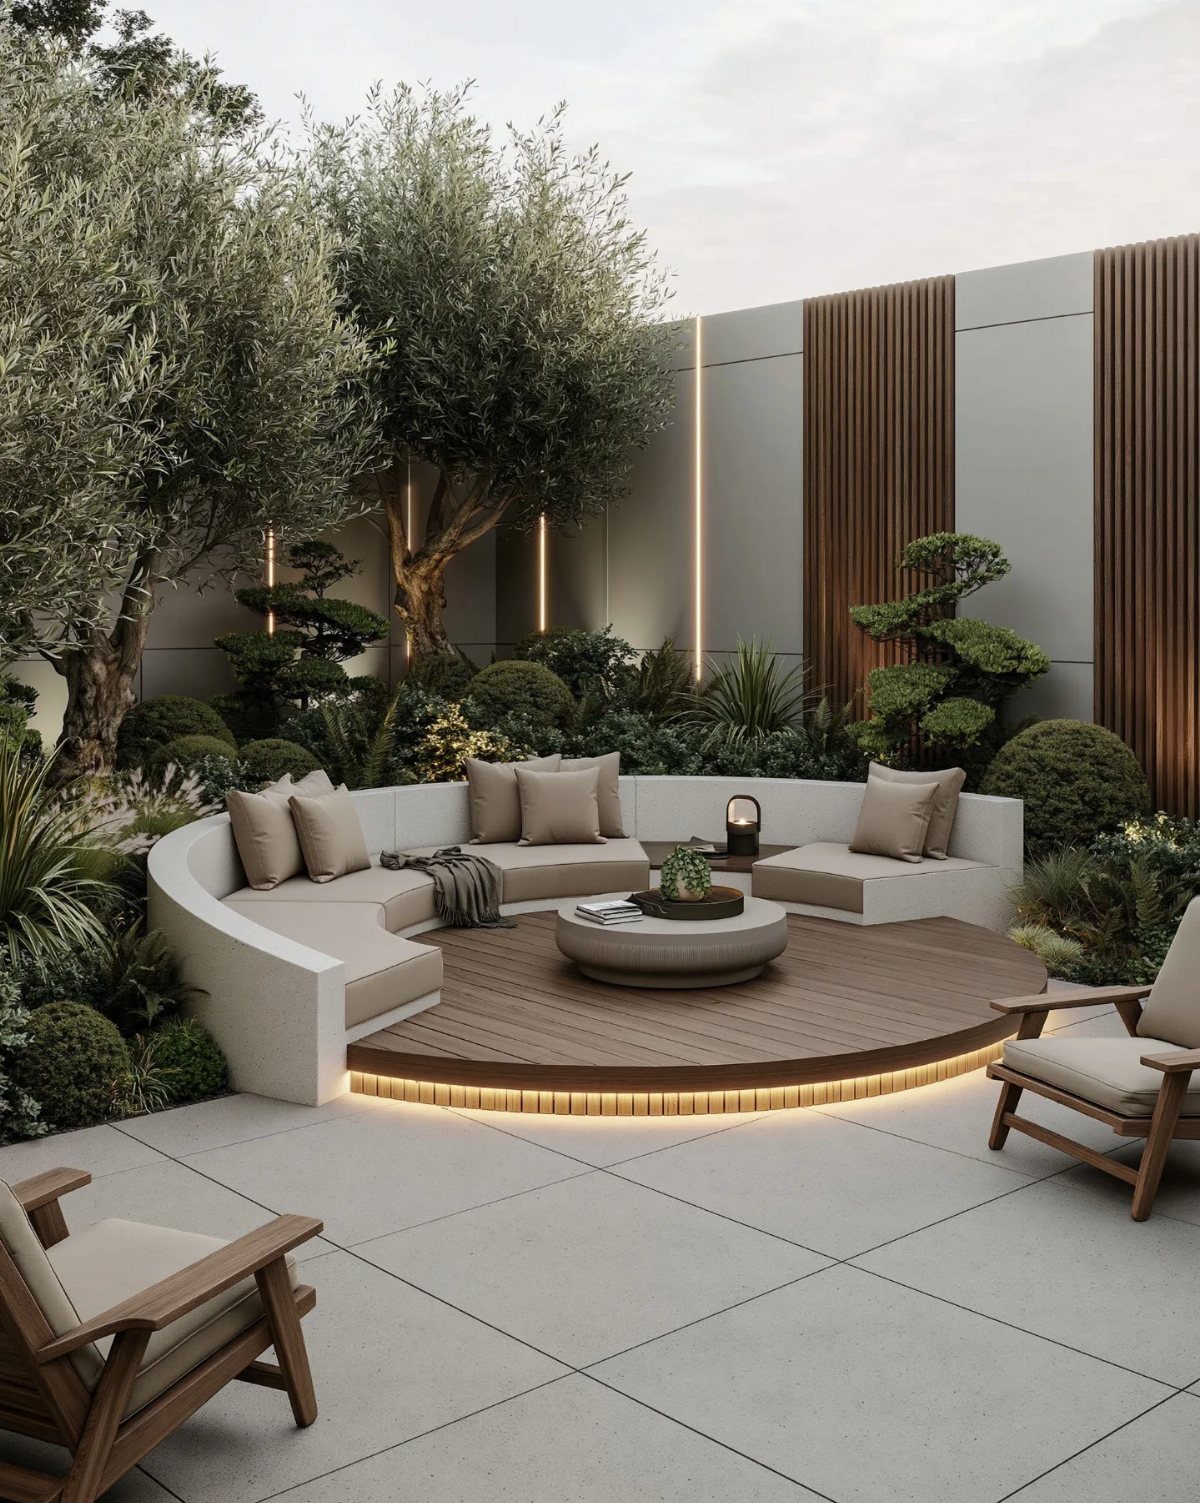
Built-in lighting turns a deck from daytime-only space into somewhere you want to be after dark.
Riser lights on stairs, post caps, or strips recessed into the decking edge each do a different job: the first two keep people from tripping, while perimeter lighting gives the whole structure a warm glow underneath.
String lights wrapped around railings or a pergola cost little and come down in winter.
For something permanent, low-voltage LED systems install without an electrician in most cases and draw almost no power. I would start with one circuit of recessed edge lights and add from there; you can always daisy-chain more later.

Ultra Bright & No Dark Spots COB Lighting: Compared to traditional SMD LED strips, high-density COB design creates brighter, softer, and more uniform illumination with no visible dark spots or gaps,making these waterproof LED light strips ideal for clean linear indoor and outdoor lighting.

UPGRADED 32.8FT BOAT LIGHTS : Full kit for your boats, no other accessories need, our kit included 2 x 5m(16.4ft) Marine LED Strip Lights + 1-2 Splitter cable + 2 x 2M/6.56FT extension cable, 10 pcs 3M tape hooks and 10pcs led strip clips and screws, The boat led strip light is an ideal gift for your friends or family on birthday, Christmas or party, especially for boat lovers
2. Add an Awning or Pergola
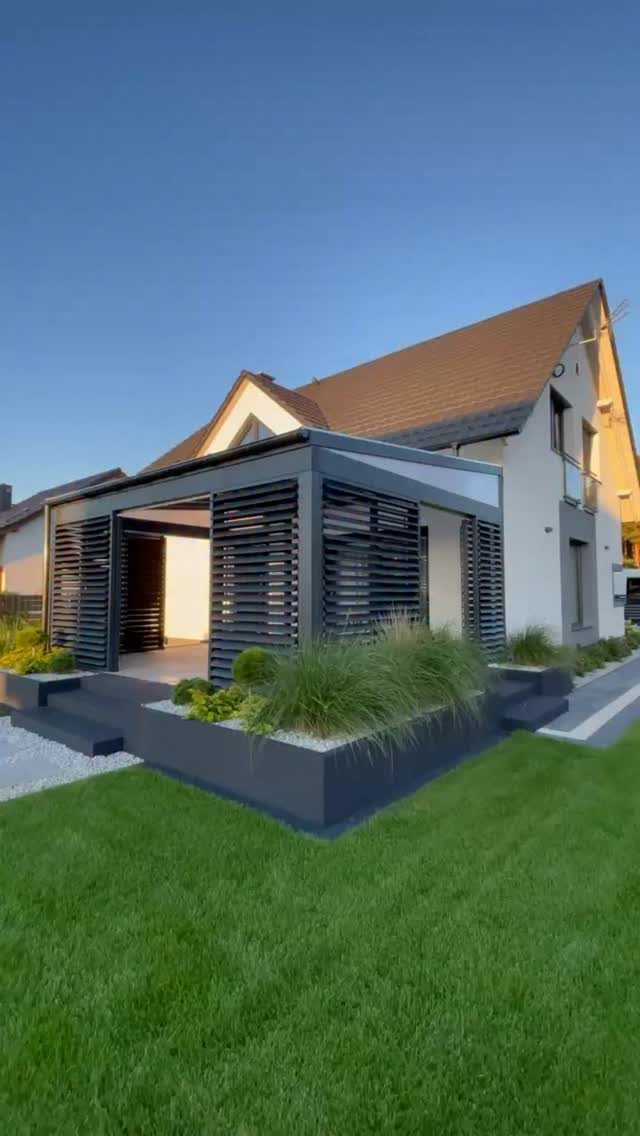
A pergola or awning makes a side deck feel like an outdoor room instead of an exposed platform.
A slatted roof blocks harsh midday sun while letting evening light filter through, and integrated planters turn the structure itself into a growing surface.
Aluminum kits with retractable canopies run less than a custom build and bolt to the house for stability. A large patio umbrella or a retractable awning works if you rent or want to move the shade around.
Carmona built her own cabana from wooden poles set in concrete-filled planters, which is worth considering if you need something custom-sized for an odd space.

【High Bright &More Safe】Bright warm white LED deck lighting brings an impressive starry effect, making you feel sweet and comfortable in your house. Adding the black protective shell for embedded installation on the floor/stone stairs will make the LED deck lights kit safer.

【Plug & Play Deck Lights Kit】Complete kit includes 16 deck stair lights and DC12V power supply. Simply drill, drop, connect, and plug in—four steps, 20 minutes, no electrician needed. Install on deck stairs, floors, eaves, or garden paths with zero extra wiring.

All-in-one Complete Kit: 16 Packs 0.6W warm white recessed deck lights, DC12V low voltage power supply, 16 protective shells. Durable copper 2 pin connector with 2.3 ft cable for one side.
3. Hanging Plants
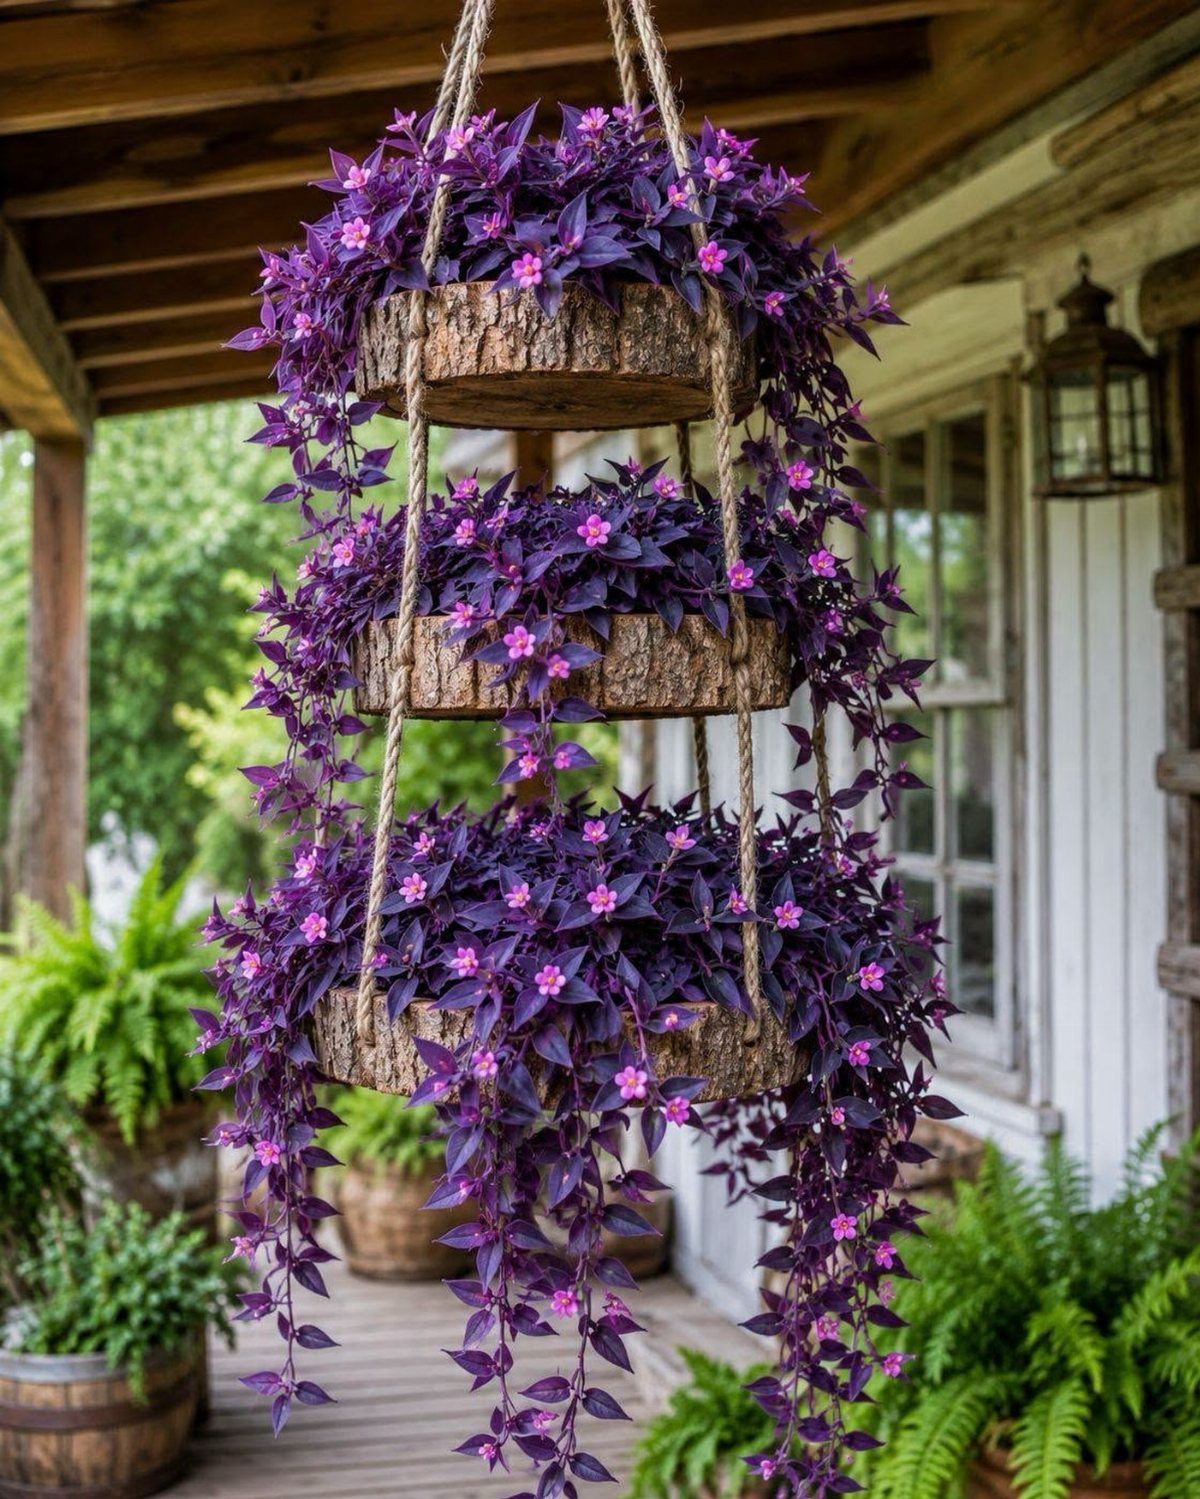
Hanging planters keep greenery at eye level without eating the floor space a side deck rarely has to spare. Tiered wood slices hung by rope let you adjust height and take the whole display down for watering.
A vertical garden on a blank wall works the same way, and a copper obelisk trellis gives climbing plants somewhere to go without any overhead structure at all.
For a covered porch, check that your hooks or beams can handle wet soil weight; a soaked planter weighs more than you would guess.

Elegant Privacy Screen: The double folding side awning can be used as a low shade, umbrella or divider to block out light breezes and low sun bringing both privacy and elegance to your outdoor living space.
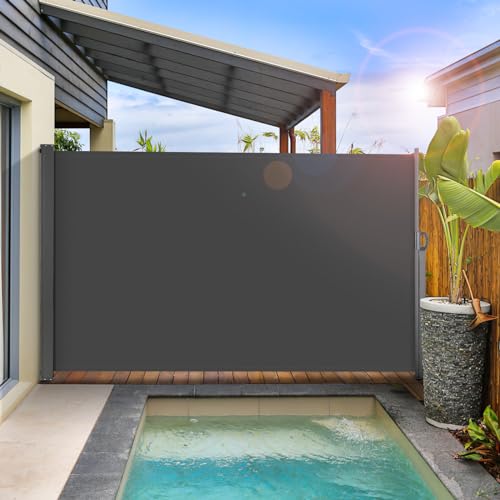
FRIENDLY REMINDER: Retractable side awning require drilling for installation. Please ensure your installation conditions meet the requirements. Additionally, please measure your space area before purchasing an outdoor privacy screen and select a suitable size to avoid installation problems due to incorrect dimensions.

Elegant Privacy Screen: The double folding side awning can be used as a low shade, umbrella or divider to block out light breezes and low sun bringing both privacy and elegance to your outdoor living space. Note: The color dark grey very close to black.
4. Benches with Storage
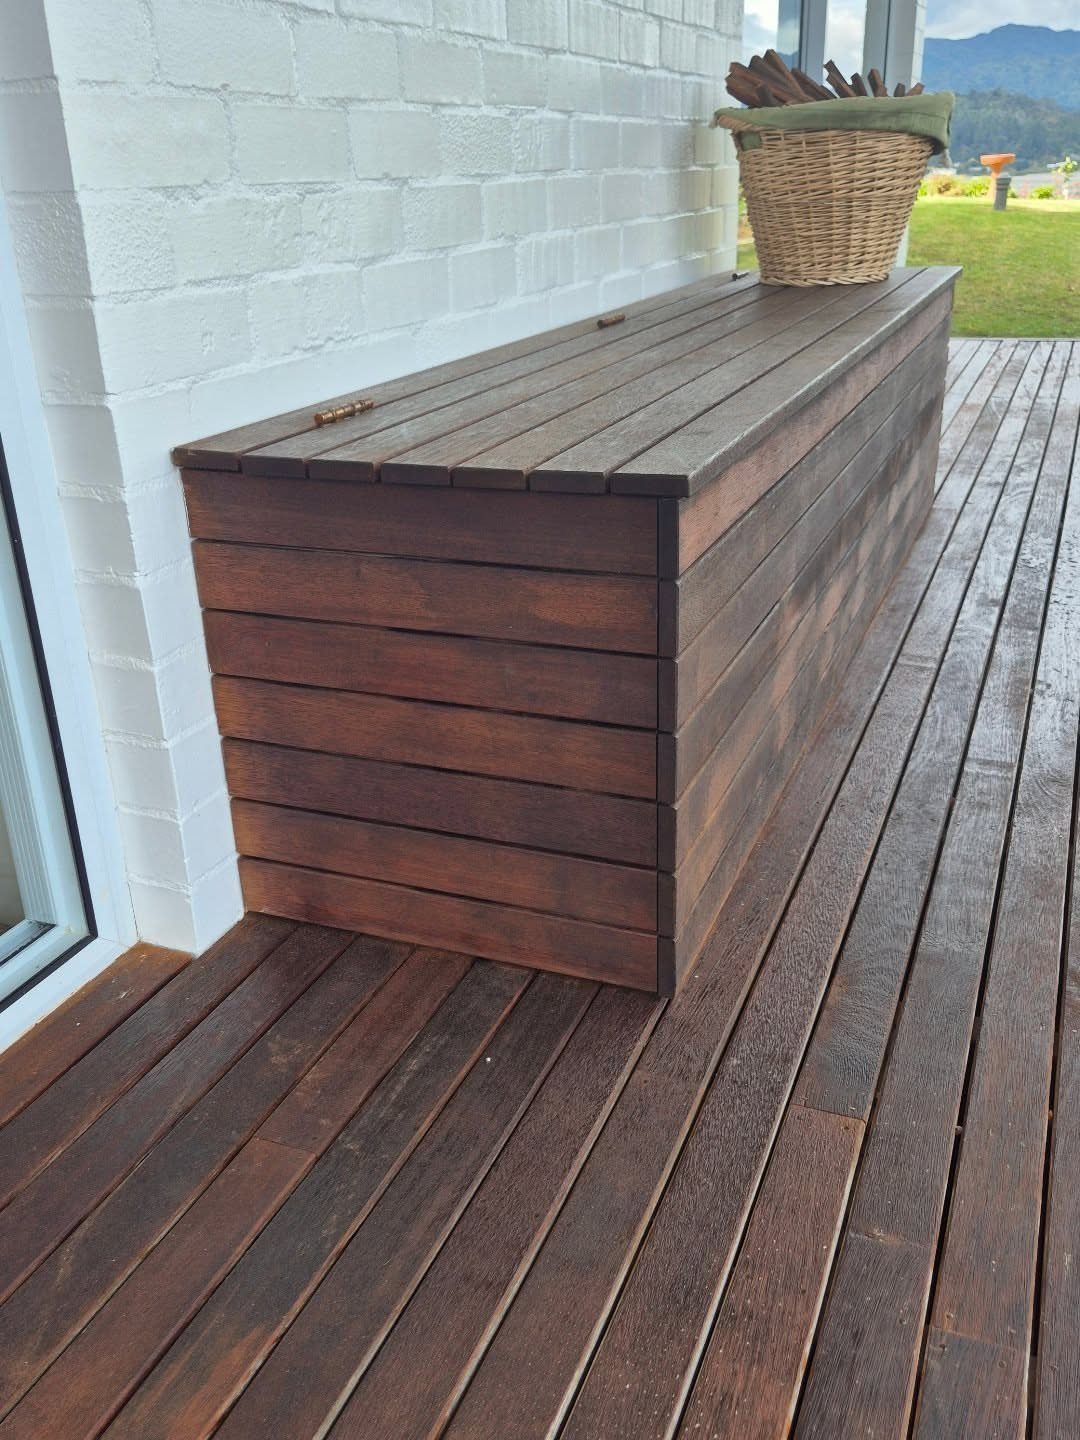
Storage benches solve 2 problems that plague small decks: seating for guests and somewhere to put the stuff that otherwise lives in a pile.
A hinged lid opens to a cavity deep enough for cushions, tools, or a basket of firewood.
Built-in boxes integrated into the deck framing hold more and stay drier, but a standalone bench you bolt down later suits renters or anyone still figuring out their layout.
Match the wood species to your decking if you can; pressure-treated pine will gray to something close to cedar in a few seasons, but it starts out looking like a different material entirely.

BEAUTIFUL DESIGN - This multi-tier hanging planter holds terracotta pots in wonderfully crafted wooden squares suspended between rustic rope.

Create a waterfall of flowers or herbs with our charming outdoor stacking planter

2 TIER PLANT HANGER: Elevate your indoor greenery with our exquisite 2-tier hanging hanger, meticulously crafted with intricate weaving patterns for a touch of artisanal charm. Designed with a sturdy weaving base, this indoor plant hanger ensures stability and durability to showcase your beloved plants. (Note: Plants/pots NOT included)
5. Transparent Railings
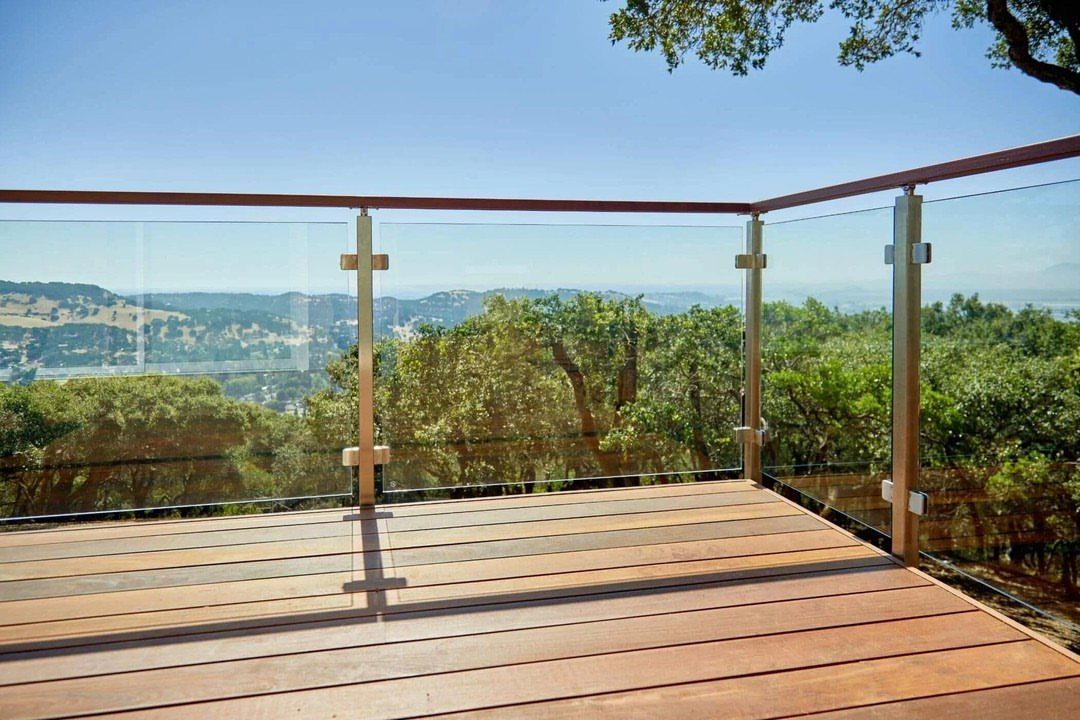
Glass railings with slim metal posts keep a view open in a way wood balusters never will. Cleaning is the downside: handprints and water spots show constantly, and you will need a squeegee or microfiber cloth at hand.
Cable infill does nearly the same visual work for less money and less frequent cleaning, though it does not read as completely invisible.
If privacy matters more than view, sheer curtains on a rod inside the railing give you both options.
Check your local code before ordering; most jurisdictions require a top rail at a specific height with balusters close enough that a small sphere cannot pass through.

ALL-WEATHER DURABLE RESIN – Made from high-quality, weather-resistant resin that won’t rust, peel, fade, or rot, ensuring long-lasting outdoor performance year-round.

ALL-WEATHER DURABLE RESIN – Made from high-quality, weather-resistant resin that won’t rust, peel, fade, or rot, ensuring long-lasting outdoor performance year-round.

EXTRA LARGE SPACE: Our YITAHOME outdoor storage box has a storage capacity of 120 gallons and dimensions of 52.1"L x 20.9"W x 24"H inside and 53"L x 22.7"W x 25.5"H outside
6. Incorporate Planters

Planters on a deck let you change color and height without committing to anything permanent. A container that sits on the surface means you can move it when you need the space for something else.
Built-in planters integrated into bench corners or railing sections save that decision; they also drain better and never blow over in a storm.
Mix heights and leaf shapes rather than matching everything: tall grasses behind mid-height flowers in front, with something trailing over the edge.
Pot feet or risers made of resin, rubber, or clay keep the wood underneath from staining and help with drainage, as the maker of this piece notes.

Bright 160LM LED Light Bars with Motion Sensor: This 2-pack of LED light bars delivers 160 lumens of bright, clear illumination with a touchless motion sensor for automatic on/off control, providing convenient hands-free lighting anywhere you need it.
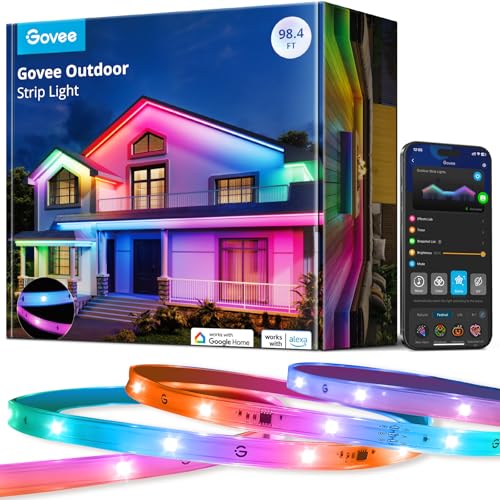
64 Scenes and Vivid Colors: Select from 64 preset holiday and festival-inspired scenes, including multiple festivals for outdoor decoration. Design eye-catching light effects for Govee outdoor LED srip lights on Govee Home App

Ultra Thin: 300 SMD 3528 LEDs (2x16.4ft), 1.4in spacing, bright 4000K natural, neutral white glow. Rated 50,000hr LED lifespan.
7. Incorporate Smart Storage Solutions
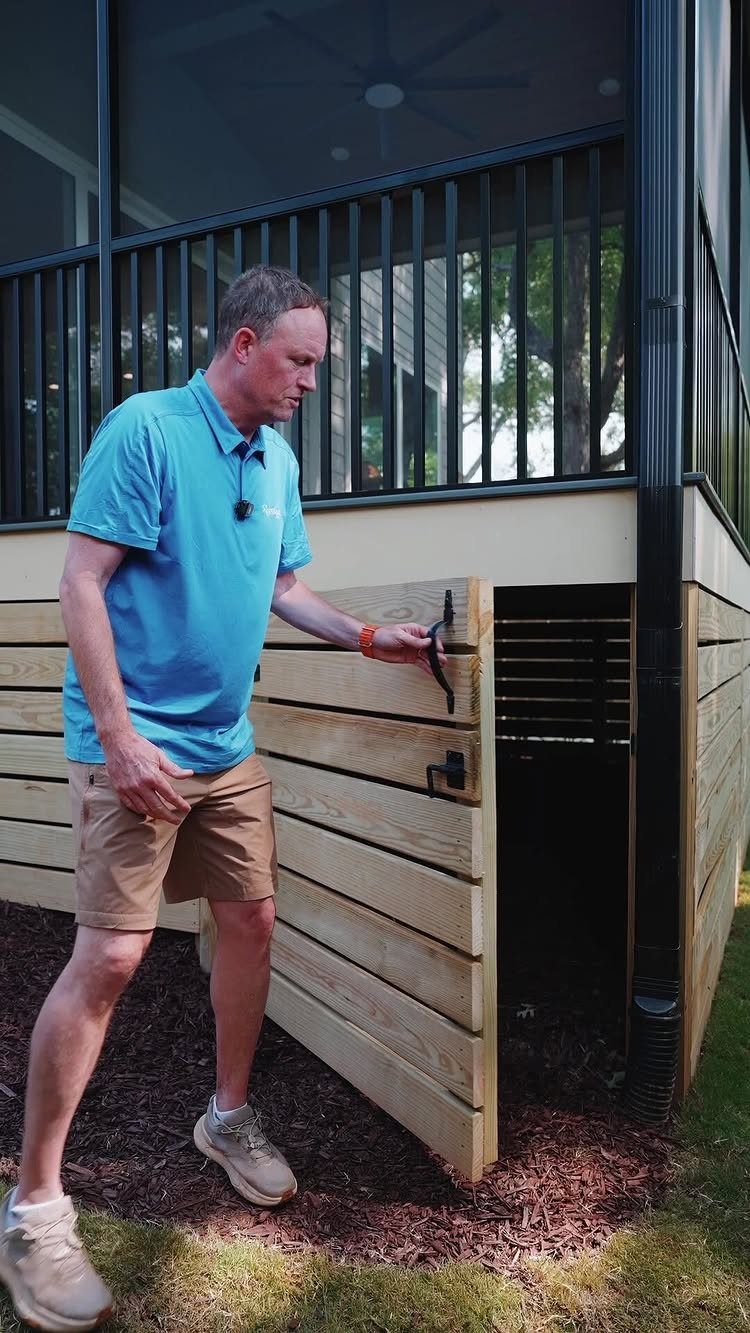
The space beneath a raised deck is dead storage waiting to happen. A hinged slatted door built into the skirting turns that cavity into a dry spot for bikes, tools, or the grill you only use on weekends.
Benches with lift-up lids and weatherproof deck boxes work on flat ground too; look for resin ones with piston-assisted lids so they do not slam on fingers.
I would prioritize under-deck space first if you are building new, since retrofitting a door into existing skirting means cutting and reflashing.
Keep anything stored there off the dirt with a pallet or pressure-treated 2x4s; even treated skirting traps moisture from below.

ALL-IN-ONE COMPLETE KIT: 12 Packs 0.4W warm white recessed deck lights, anti-glare design. Low voltage 12V outdoor step light set equipped with certified power adapter and connected wires. Simple daisy chain connection, no complex wiring needed.

All-in-one Complete Kit: 24 Packs 0.6W warm white recessed deck lights, DC12V low voltage power supply, 24 protective shells. Durable copper 2 pin connector with 2.3 ft cable for one side.

【Light Sensor & Timer Outdoor Stair Lights】Built-in dusk-to-dawn sensor turns your low voltage deck lighting on at dusk and off at dawn automatically. Set the auto-off timer from 2 to 12 hours to match your schedule. No daily switching required.
8. Low-Lying Deck
A deck built close to grade skips railings entirely in most jurisdictions, which saves hundreds on balusters and posts and opens sightlines to whatever you planted beside it.
A low deck gives up that vertical edge, and without it the space can read as leftover flooring instead of something intentional.
Raised planters or low retaining walls in matching material give the deck a border without blocking the view. Composite decking in a tone close to your house trim helps the whole thing read as built-in rather than bolted-on.
Check your local code for the exact height threshold; it varies by county, and a inspector’s interpretation matters more than what you read online.

High-quality Screen Materials: This side awning is composed of aluminum alloy frame that is sleek and resistant to rust. Thicken 280g/m² UV 50 polyester fabric coated with PU layer is breathable, waterproof, sun-proof, and flame retardant.

High-Quality Material: Our retractable side awning is made from 180g/m² high-density polyester fabric with a PU coating, providing excellent waterproof performance and tensile strength. It effectively blocks wind and rain, resists UV rays (UV30+), extends its lifespan, and ensures stable shelter for outdoor activities.

GENEROUS COVERAGE: Providing extensive privacy and shade for patios, balconies, and outdoor living areas
9. Wooden Plank Walkway Deck
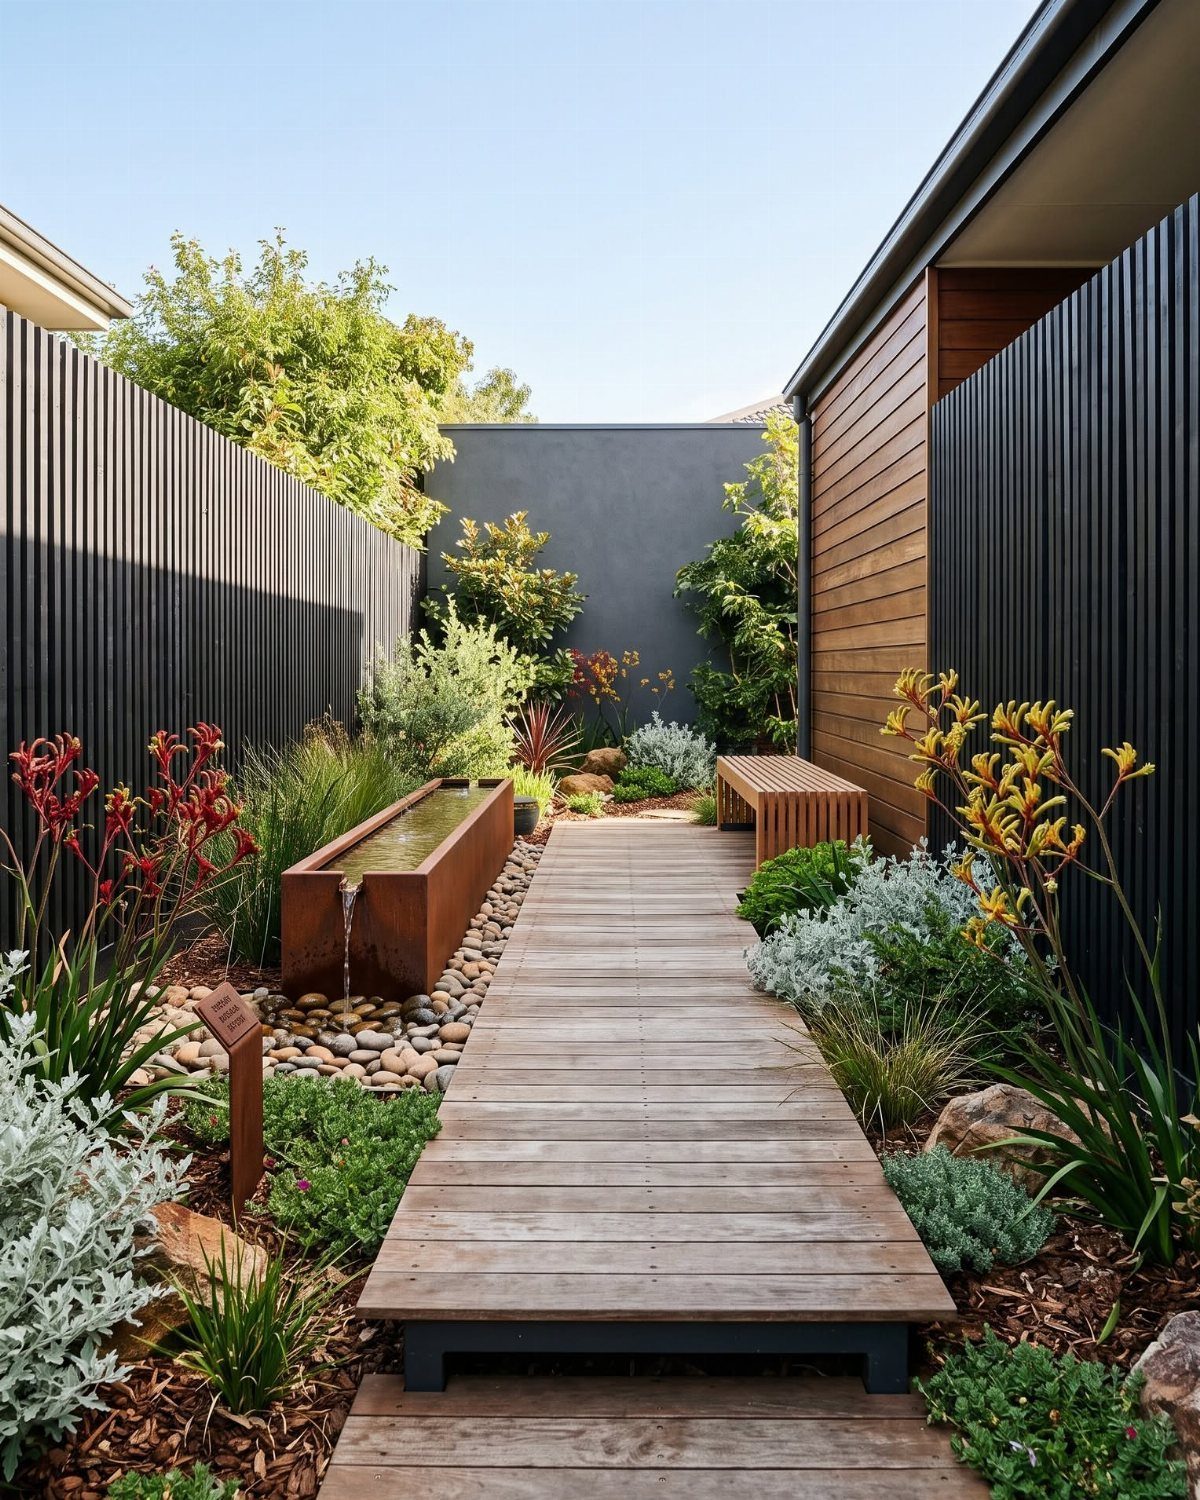
A plank walkway treats a narrow side yard as a path rather than a room, which is honest about how most people move through these spaces.
Pressure-treated 5/4 decking on sleepers set in gravel drains fast and costs less than a full framed deck.
Leave gaps between boards for runoff and for the plants that soften the edges; kangaroo paws or ornamental grasses handle the dry soil beside a house wall well.
Corten steel edging or a small water feature gives the walk a destination, something to justify the trip.
I would build this in sections you can lift and relevel; ground contact lumber moves as the soil does, and a rigid run will twist.

3 Tiered Hanging Herb Garden Set: the package includes 1 piece of 3 tiered hanging vertical planter shelf, suitable for decorating kitchens, living rooms, offices, balconies and other places, and 12 pieces of plants pots, ideal for growing herbs, cacti, and so on; Please note that we provide you with non marking nails and hooks for easy hanging

This macrame plant hanger supports two flower pots. Show your plants some love with this elegant, vintage-inspired macrame double plant hanger. Simple, yet meticulously handcrafted, this beauty would be gracing your home or balcony garden, or brightening up an office
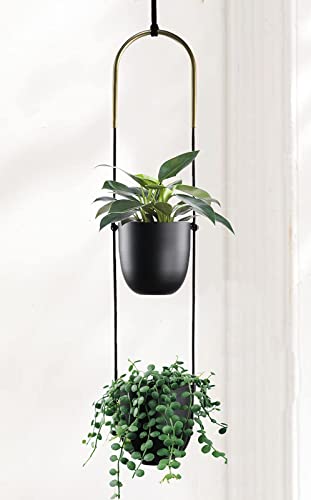
Material: High temperature paint, strong durable and light weight. Suitable for indoor and outdoor use. This 2 tiers metal hanging planter can brighten up your window, ceiling and rooms. No drainage holes
10. Multi-Level Side Deck
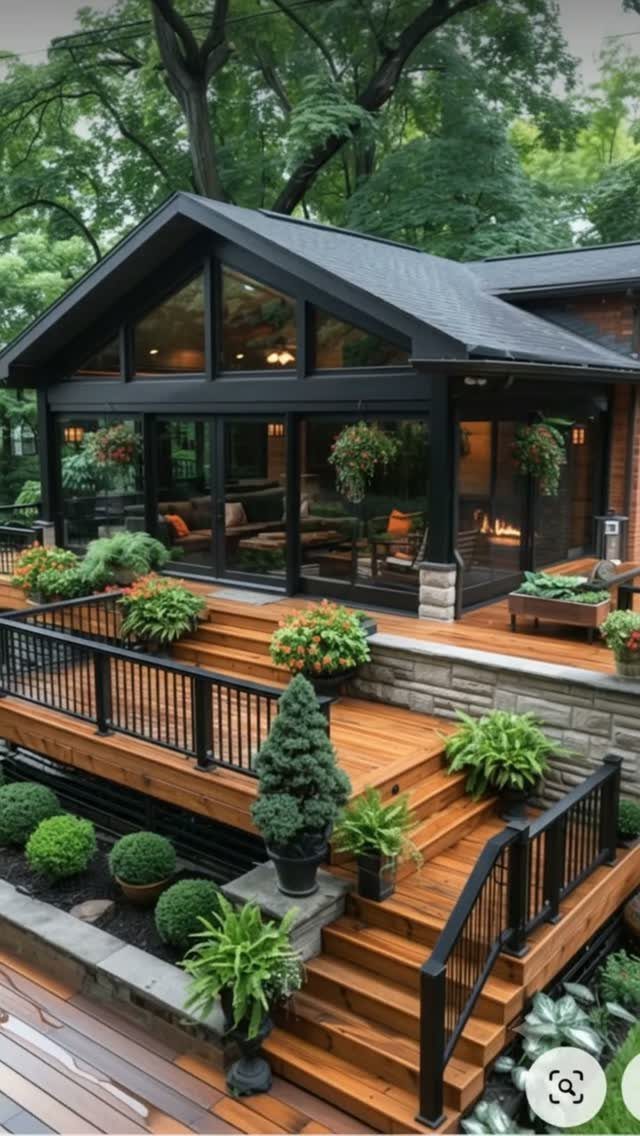
Splitting a side deck into two levels lets you assign one to eating and the other to lounging without buying furniture that does both jobs badly.
On a slope, the lower level can step down with the grade instead of fighting it, turning what would be a retaining-wall project into usable square footage.
Broad stairs between levels double as stadium seating when you have people over. Black metal railings with warm-toned wood, as in this build, keep the visual weight low; painted wood balusters would chunk up a narrow space.
The cost jumps with each change in elevation, so 2 levels is usually the practical limit for a budget build.

SIT, STASH, AND RELAX IN ONE PIECE. With a reinforced lid that holds up to 200 lbs, this resin outdoor deck storage box works as patio seating or an ottoman, while the interior handles outdoor cushion storage, yard gear, and pool or garden supplies.
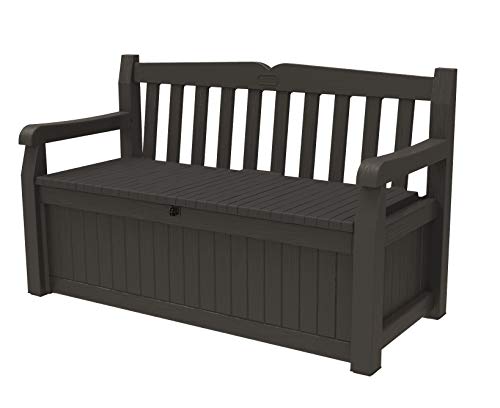
IDEAL SIZE: Exterior: 54. 6 in. L x 23. 4 in. W x 32. 8 in. H / Interior: 50. 4 in. L x 19. 7 in. W x 15 in. H

Resistant Resin Material: Deck box is made of waterproof resin, with a complementing rattan pattern design, effectively preventing fading and rusting, while also maintaining a fresh appearance even with all-weather use
11. Covered Side Deck with Metal Roof
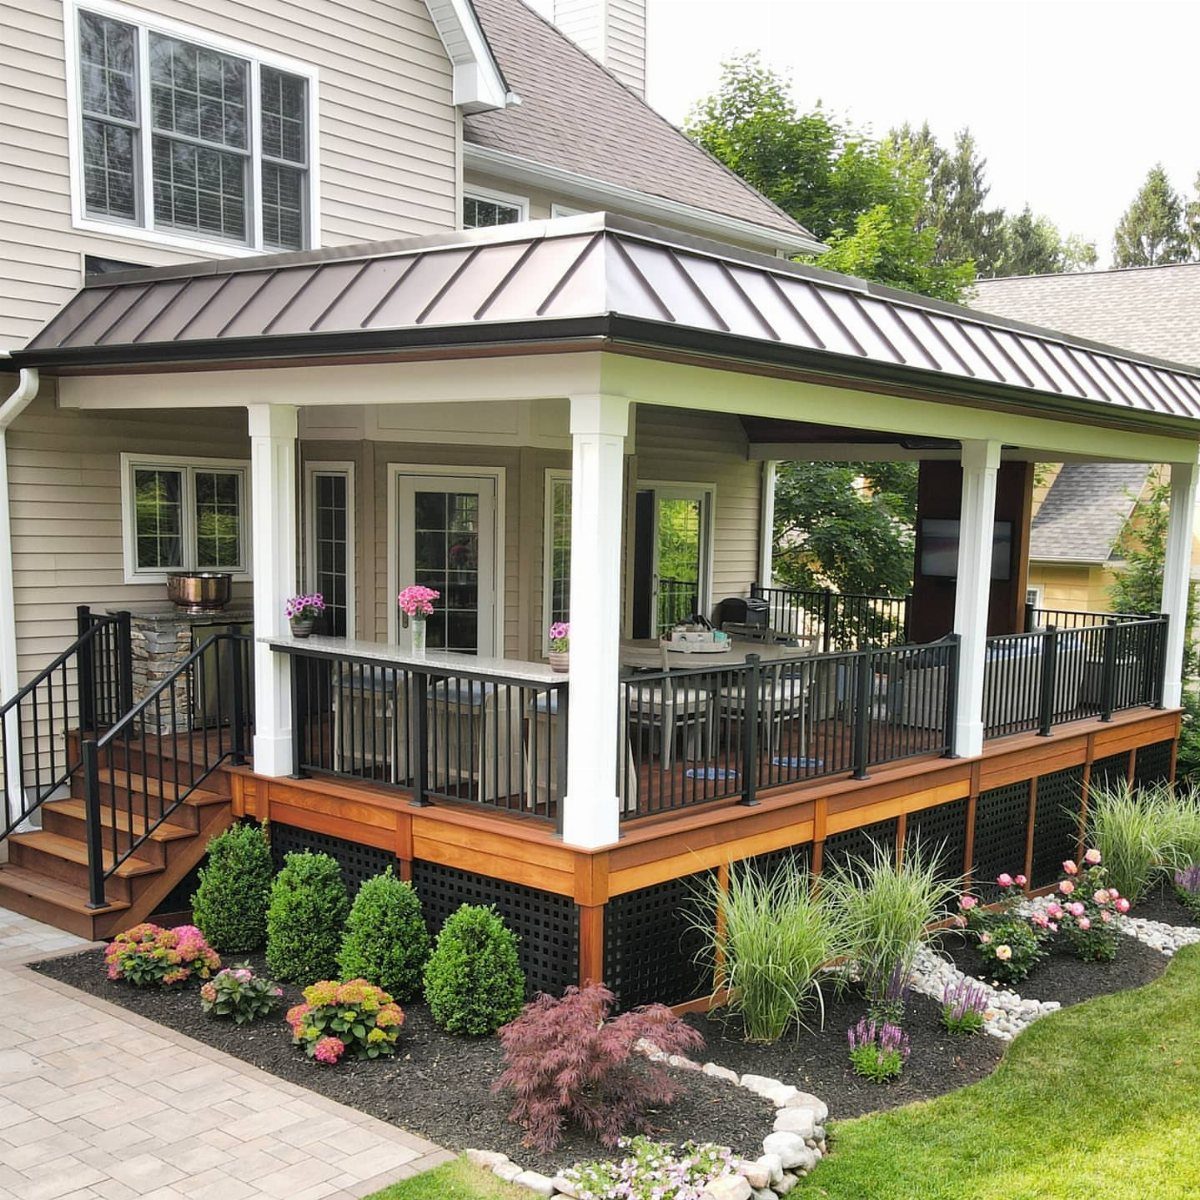
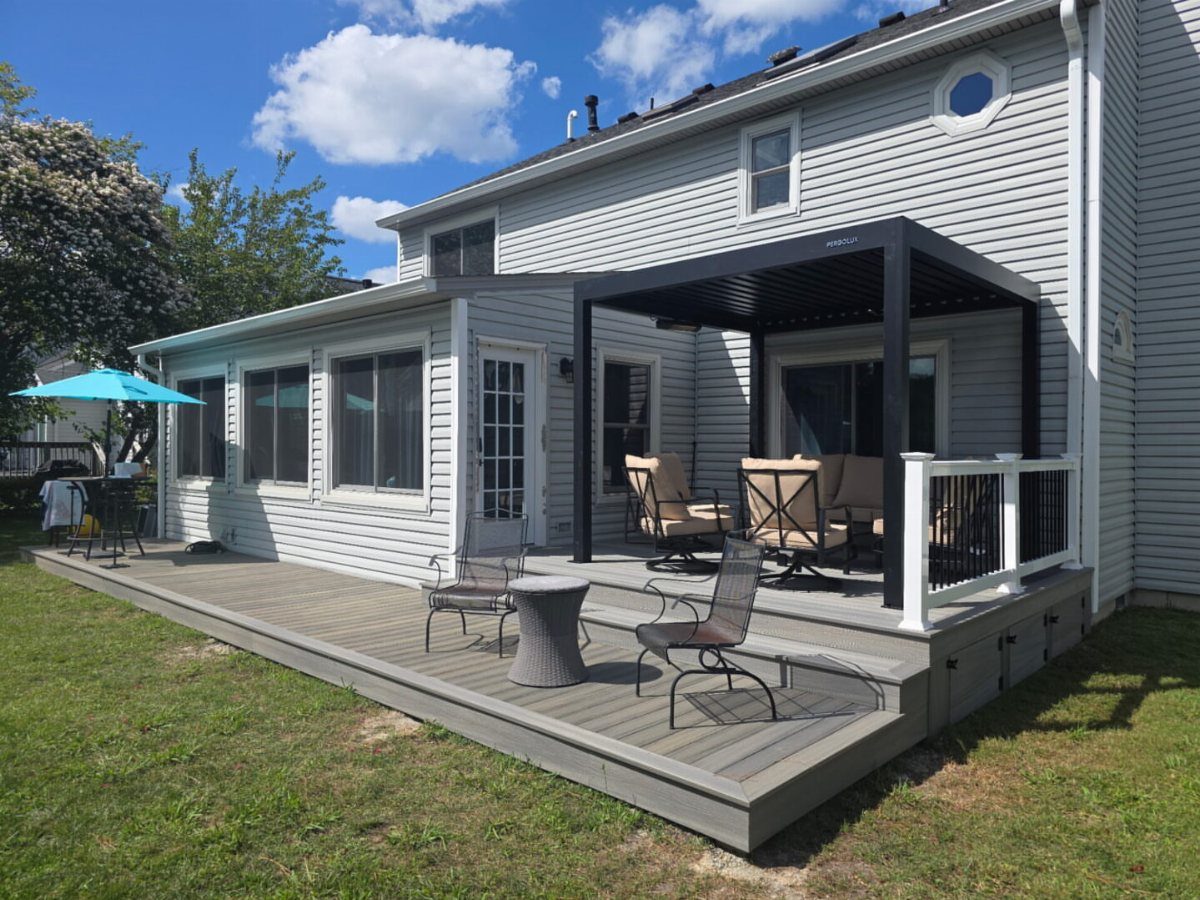
A standing-seam metal roof over a side deck sheds rain and snow loads that would pool on fabric, and the bronze or dark finish reads as deliberate against lighter siding.
White support columns keep the structure from feeling heavy; the contrast is the point.
The roof pitch needs to clear your second-story windows, so measure before you commit to a flat skillion style. A metal roof pings in rain, which some people love and others replace with insulated panels after one season.
This much coverage turns the deck into three-season space; add a ceiling fan and you will use it on still August evenings when open yards feel stifling.
12. Sunroom Transition Deck
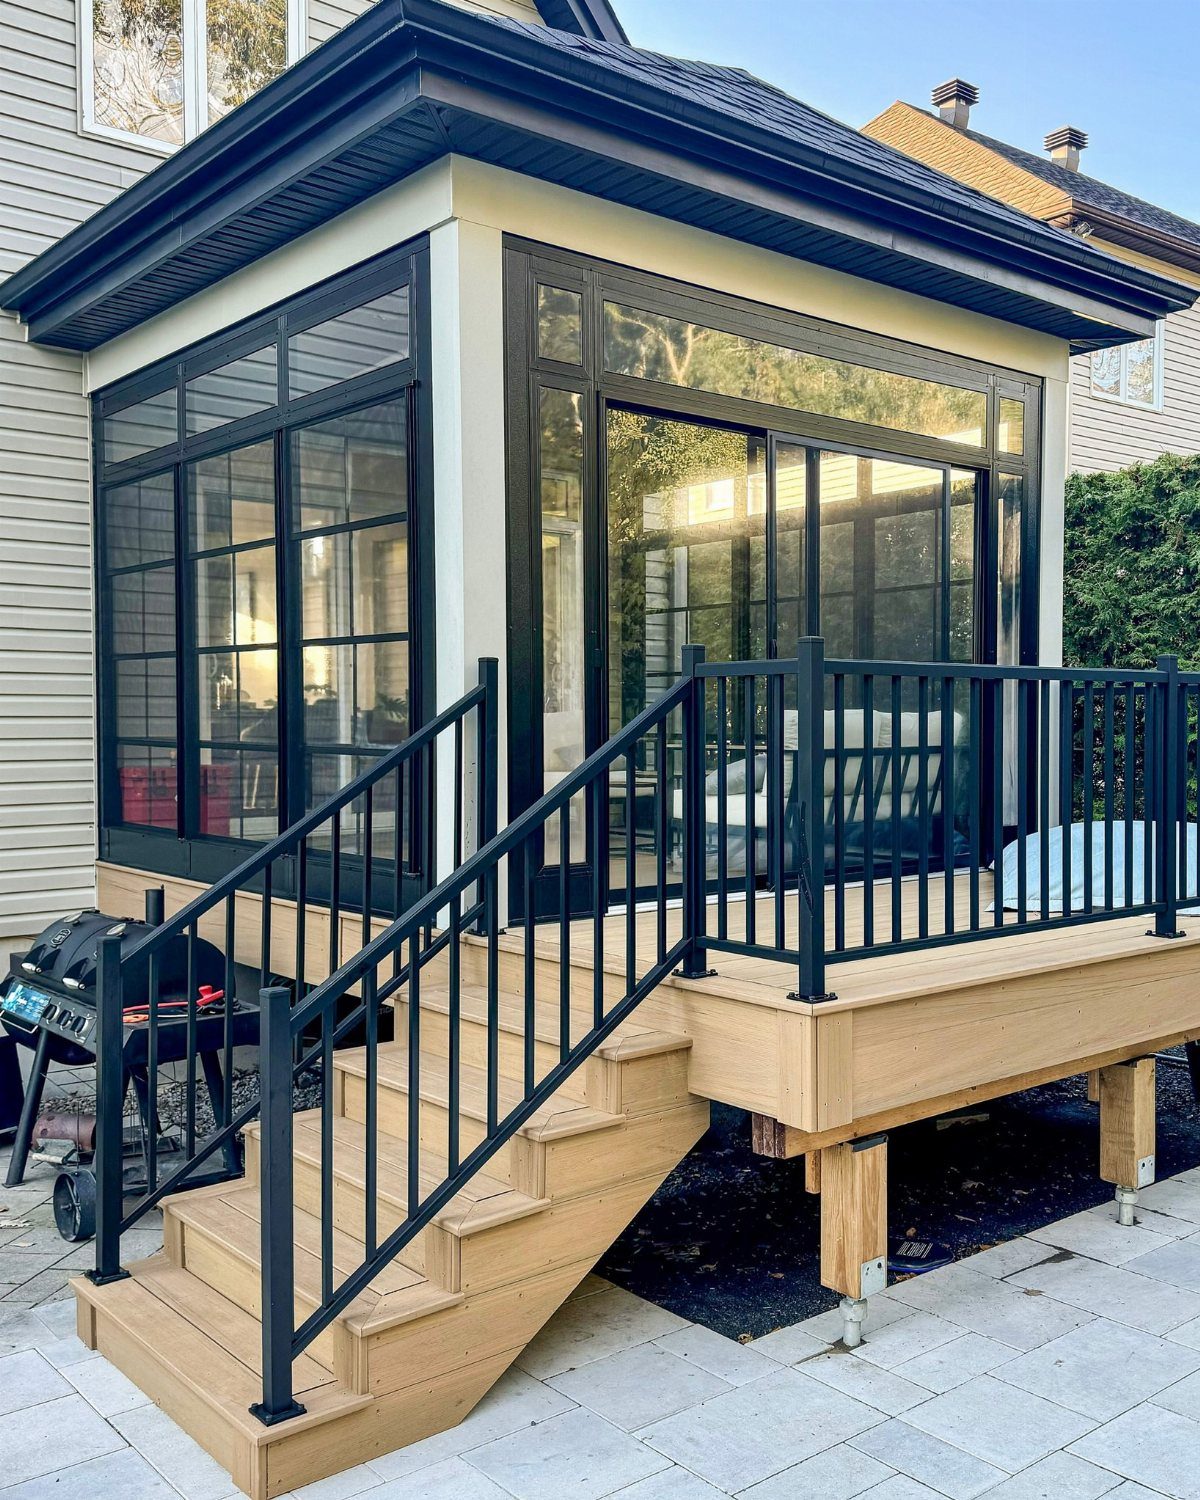
A deck that steps down from a sunroom needs to feel like continuation, not afterthought.
Matching the deck board tone to the sunroom frame or interior flooring does more than matching the house trim; it treats the transition as one space with weather boundaries.
Black metal railings here echo the sunroom frame and keep sightlines open, which matters when the deck is narrow.
Stairs to grade should land where they do not block the main path; off to one side, as in this build, preserves the full width for furniture.
I would run the same composite material inside the sunroom threshold if the height allows it; one floor plane reads cleaner than a metal track and a half-inch step.
13. Deck Leading to Stone Patio
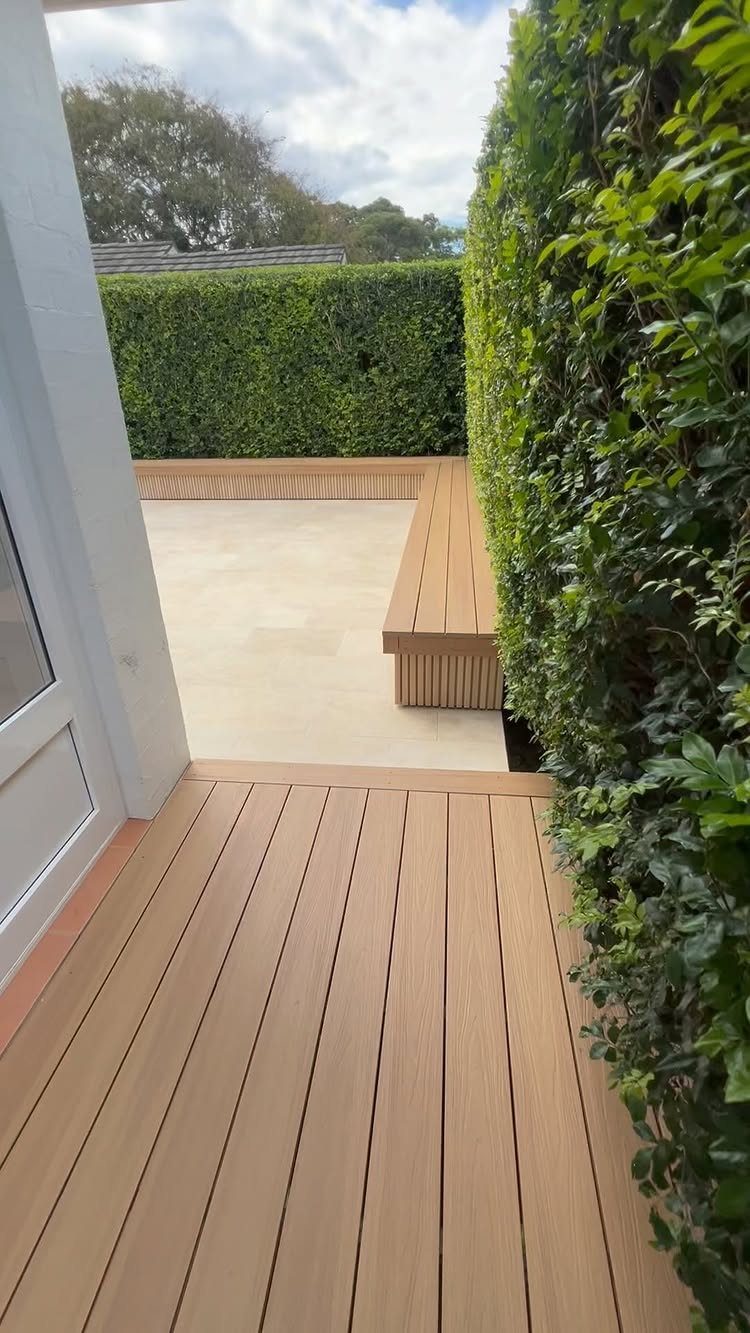
A deck that flows straight into a stone patio gives you two surfaces for the price of one footing system. The deck handles the transition from door to ground level; the patio takes over where digging footings gets expensive.
Warm-toned composite decking against light stone works when you treat the 2 materials as deliberate neighbors, not a failed match.
Tall hedges behind the patio give privacy without overhead cover. I would run the deck boards parallel to the house and the pavers perpendicular; the joint where they meet becomes a design line instead of a problem to hide.
Keep the deck surface flush with the patio if your code allows it; a step between them becomes a tripping point after dark.
14. Decorative Lattice Railing and Skirting
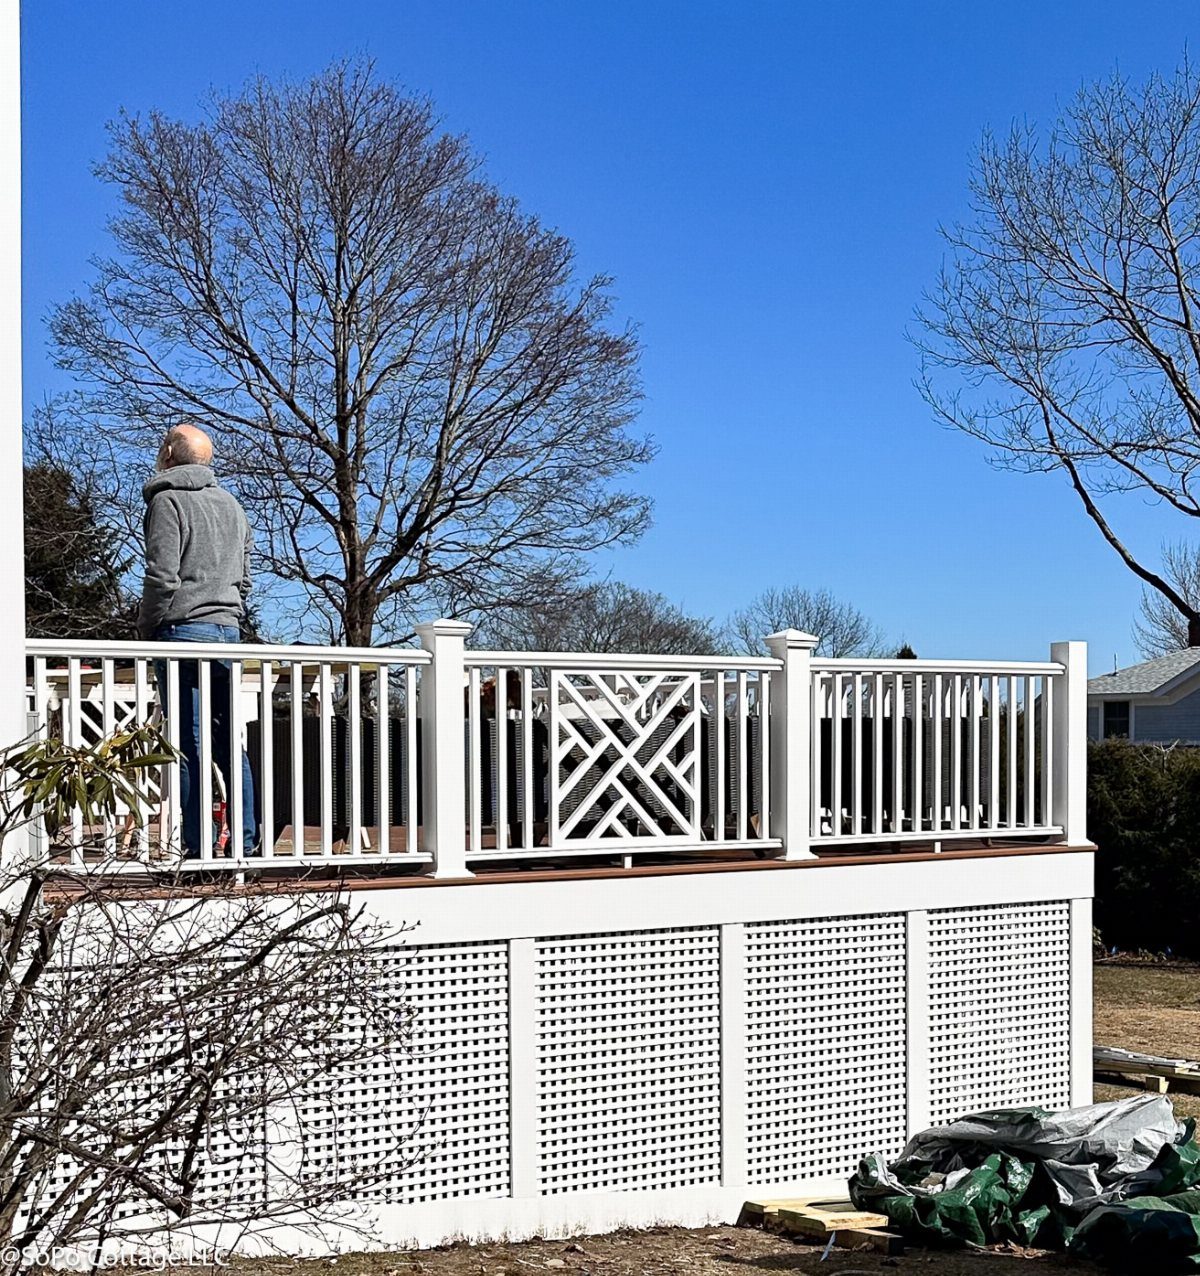
Painted lattice railings and matching skirting turn an elevated side deck into something that reads finished from the street. The crisscross pattern breaks up a blank wall without the visual weight of solid boards.
PVC or vinyl lattice lasts longer than wood in ground-contact skirting and cleans with a hose.
For railings, pressure-treated pine painted white holds up fine if you prime every cut end; cap the top rail with a flat 2×4 so water does not pool in the lattice corners.
Decorative panels reduce visibility more than cable or glass, which suits a side yard facing a neighbor’s windows.
Check that your local code accepts lattice as infill; some jurisdictions require closer spacing or a different top rail height than for standard balusters.
Budget-Friendly Options
Built-in lighting, lattice skirting, and string lights are all places to save money without hiring out. Second-hand lumber for a plank walkway or storage bench costs a fraction of new cedar and weathers in faster.
For railings, cable infill installed yourself runs less than glass panels and needs no specialist. I would spend the savings on one permanent item, a low-voltage LED circuit or a metal roof panel, rather than spreading it across everything.
Maximizing Small Spaces
A side deck rarely has room for single-purpose pieces.
Multi-functional furniture, a dining table that becomes a serving bar with bench seating, earns its square footage twice over. Storage benches with lift-up lids keep cushions and tools from becoming clutter that shrinks the space visually.
Seasonal Use
A fire pit on an adjoining patio extends the season without demanding room the deck does not have.
Low-voltage LED systems draw almost no power and daisy-chain outward as you need more.
I would plan by activity: cooking near the kitchen door, lounging on the lower level of a split deck, socializing where the fire pit or grill sits. Each zone gets the weather protection it actually needs.
Safety Considerations
Perimeter lighting recessed into the decking edge marks the structure’s edge after dark.
Check your jurisdiction’s reading; an inspector’s interpretation matters more than what you read online. Low decks close to grade often skip railings entirely, but the exact height threshold varies by county.
Glass railings need frequent cleaning; water spots and handprints show constantly.
Frequently Asked Questions
What is side decking?
A side deck is a deck built along the side of a house, usually in the narrow space between your home and the property line.
Most side decks work as paths more than rooms, with plank walkways on sleepers or low-lying platforms that skip railings to keep sightlines open.
Side decking turns the narrow strip alongside a house into usable outdoor space with built-in storage, vertical gardens, and lighting that stays off the floor.
What is the 3/4/5 rule for decks?
The 3/4/5 rule is a carpenter’s trick for squaring corners without a calculator.
The 3/4/5 rule checks whether a deck corner is square: measure 3 units along one edge and 4 along the other, then check that the diagonal between them is 5 units; matching the ratio means the corner is true.
I use it for any deck frame before I commit to cutting joists, and it catches the mistakes that eyeballing never does.