These 11 simple deck designs run from a single ground-level platform you can frame in a weekend to angled patterns, built-in seating, and multi-level builds that need tighter planning.
What separates one from another is how your yard sits, whether flat, sloped, or already holding a pool, and how much sun you want to block or invite in.
Height matters more than anything else here: stay under 30 inches and most codes drop the railing requirement, which keeps sightlines open and makes a small yard feel like it gained square footage.
[link-whisper-related-posts]1. Multi-Level Deck
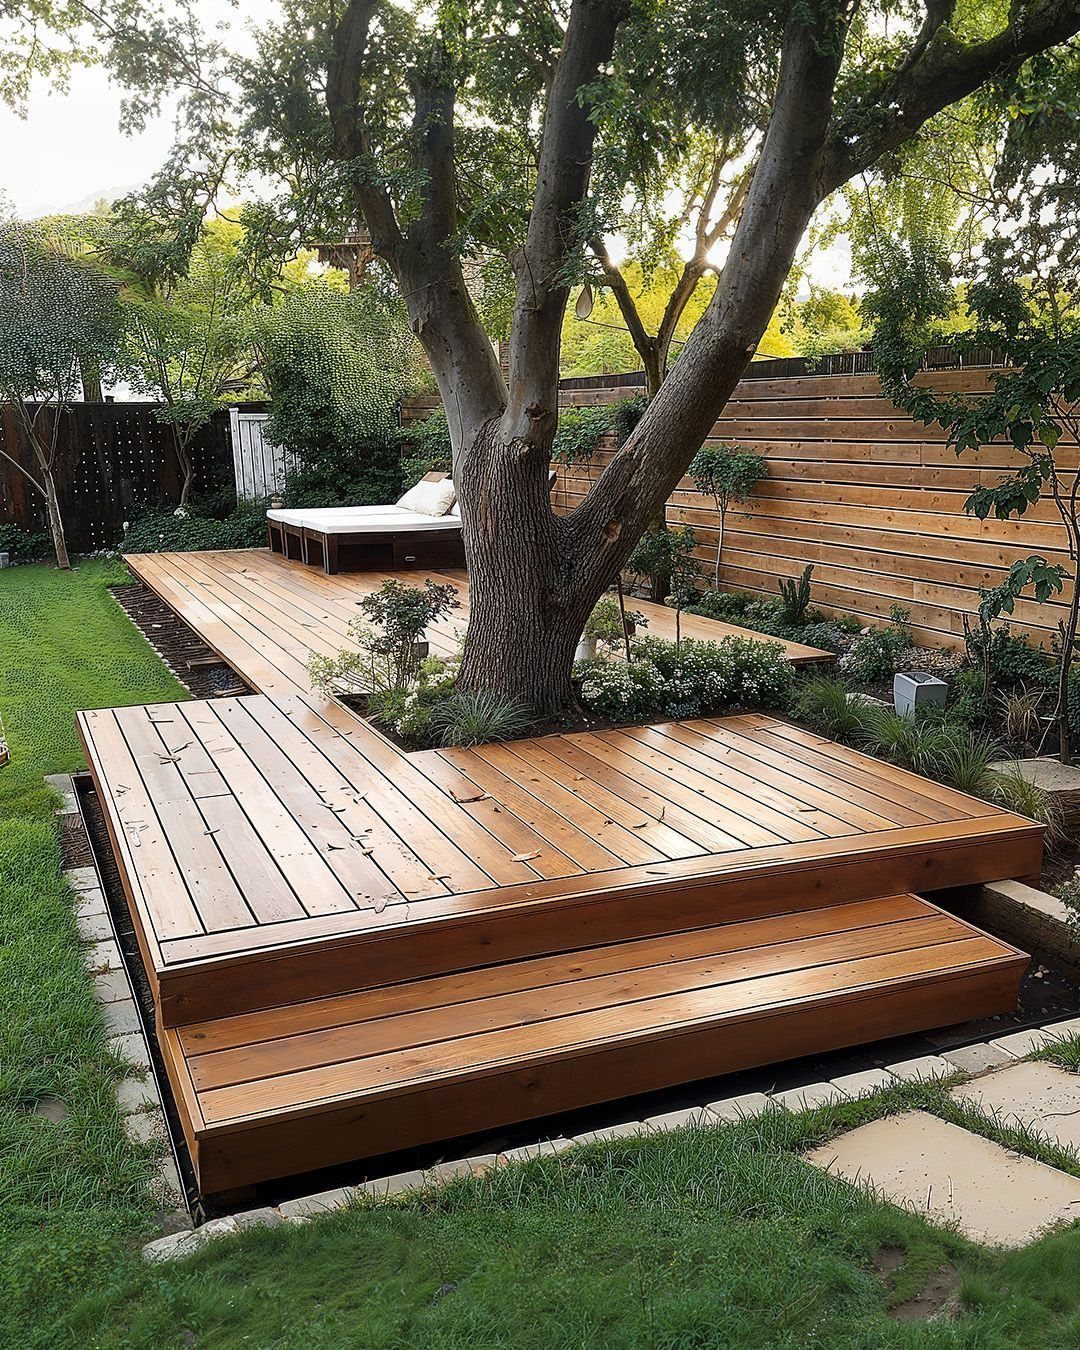
A multi-level deck breaks one flat plane into two or three platforms, each just a single step up or down from the next.
That small change in height does more than look designed; it lets you put dining near the kitchen door and drop down to a lower lounge without any walls or railings in between.
For sloped yards this is the most useful simple deck you can build, since the grade does half the work.
Keep every platform under 30 inches high and you skip railing requirements in most codes, which saves money and keeps sightlines open.
I would put the step facing the yard, not the neighbor’s fence, so the level change reads as intentional rather than apologetic.

This extra large feeder measures 21 inches long by 7 inches wide and holds 10 cups of seed, suet cakes, mealworms, fruit, or nuts. The mammoth tray gives larger birds and critters plenty of room to feed at once.


【Multi-Mount Flexible System for Full DIY Custom Assembly】: Universal mounting brackets support three flexible installation ways: attach panels directly onto wooden deck beams, fasten firmly to solid house walls, or pair separately with our matching aluminum support posts. This systematic modular assembly framework lets you fully tailor layouts to your deck, porch, stair or balcony structure with total DIY freedom.
2. Cascading Steps
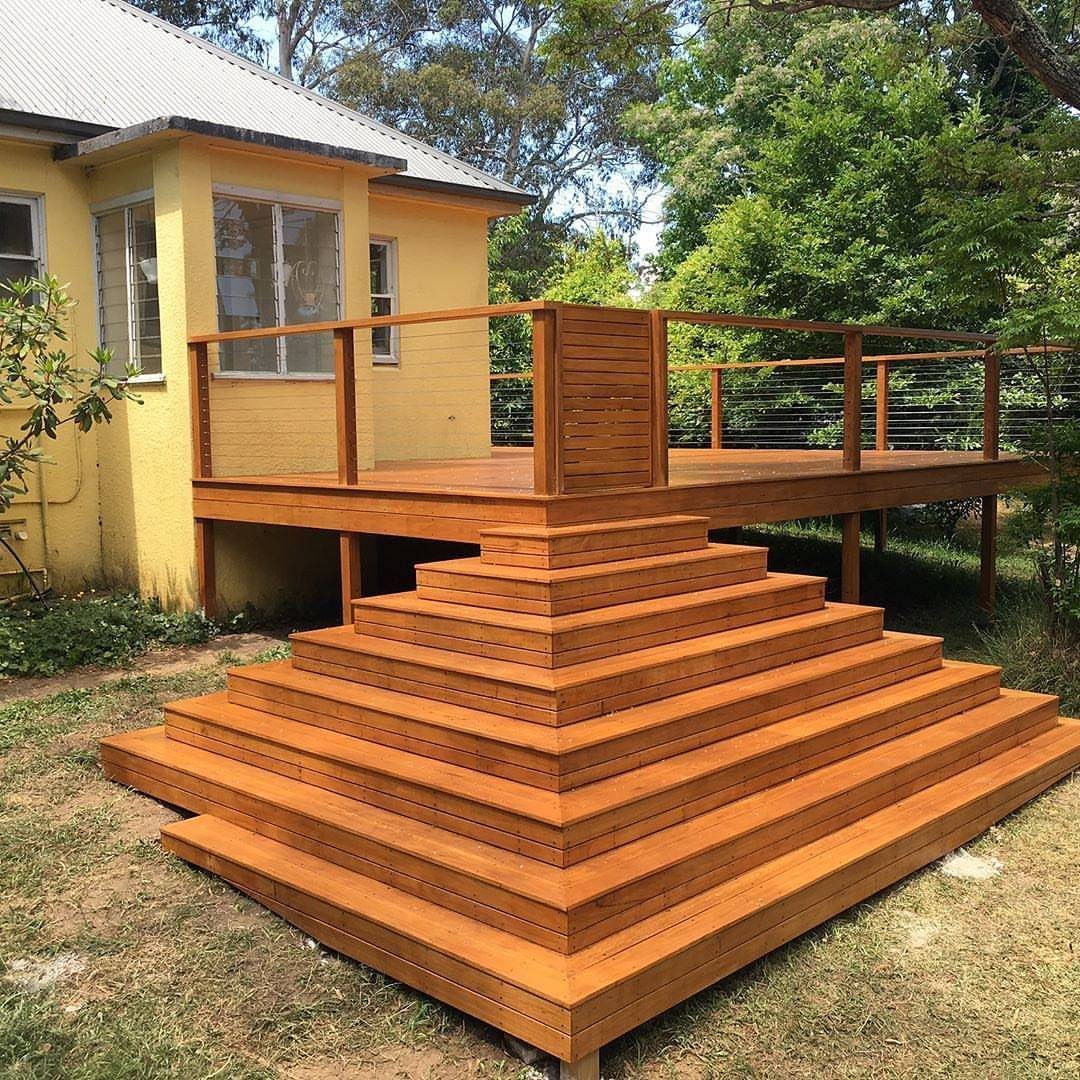
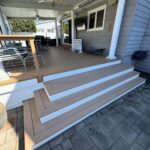
Cascading steps turn a plain deck edge into the path down to grass.
The stairs wrap a corner in 3 descending tiers, each wide enough to sit on, which means they double as overflow seating when the grill draws a crowd.
The tiered look reads as more finished than a single straight run, though it eats more lumber.
For a first build, a video walkthrough helps more than plans alone; the geometry of matching rises across a corner is the kind of thing you want to see in motion before you cut.
Build the treads deep enough for planted pots if you want softness against all that wood.

It's tall but easy to climb: This large cat tree is 71 inches high, suitable for kitties who like to stay in high position, big cats or multiple kittens. Thanks to the idea design on structural, cats in difference sizes can climb up and down on the activity centre as much as they want

It's tall but easy to climb: This large cat tree is 71 inches high, suitable for kitties who like to stay in high position, big cats or multiple kittens. Thanks to the idea design on structural, cats in difference sizes can climb up and down on the activity centre as much as they want

It's tall but easy to climb: This large cat tree is 71 inches high, suitable for kitties who like to stay in high position, big cats or multiple kittens. Thanks to the idea design on structural, cats in difference sizes can climb up and down on the activity centre as much as they want
3. Ground-Level Deck
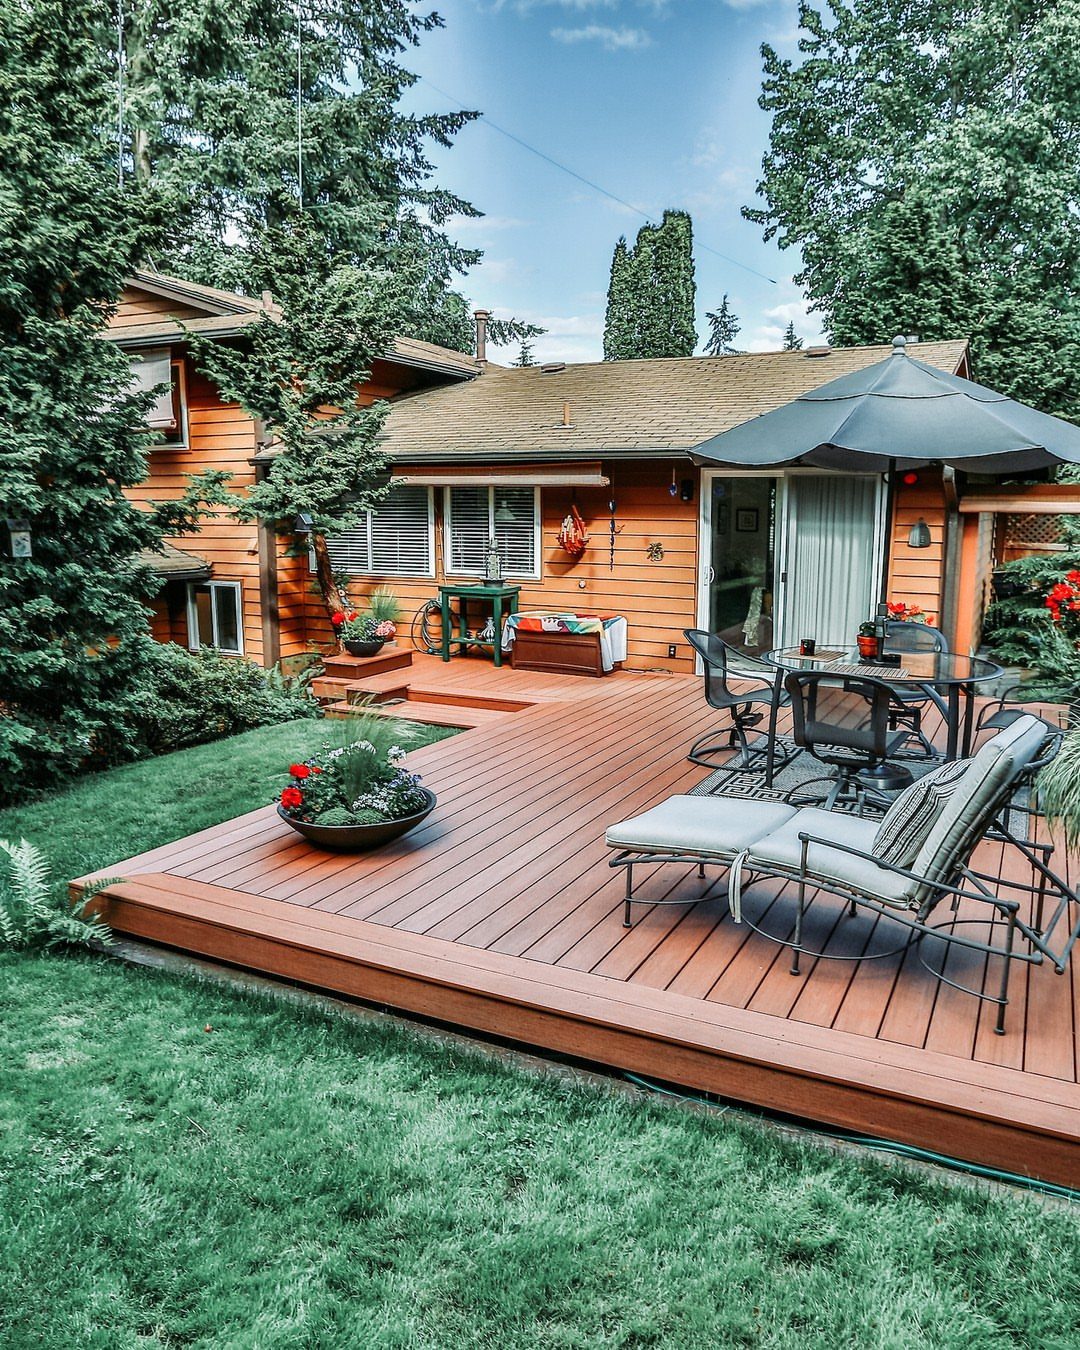
A ground-level deck sits so close to the grass that it often needs no railing at all, which keeps both the look and the budget clean.
Either way you still need proper footings, and in cold climates that means below the frost line. This is the easiest permit path of any deck type and a weekend build that does not demand advanced carpentry.
Wide steps around the edge add casual seating without buying furniture; that is where I would put my effort if the budget were tight.

Steel Stair Step Riser: Our package includes two robust metal step frames and a set of bolts. Whether you're enhancing your outdoor area or creating an indoor masterpiece. We offer 1-8 steps riser for you. You can choose the right size according to your need
Heavy-Duty Capacity: Constructed from high-density polyethylene that maintains structural integrity under pressure; supports up to 550 lbs. without flexing or weakening; accommodates adults carrying towels or drinks to and from the spa; provides reliable stability for daily use

Edgy Adult Party Game: A hilarious, recovery-oriented game with inappropriate and niche jokes only alcoholics and addicts would appreciate.
4. Simple Freestanding Deck
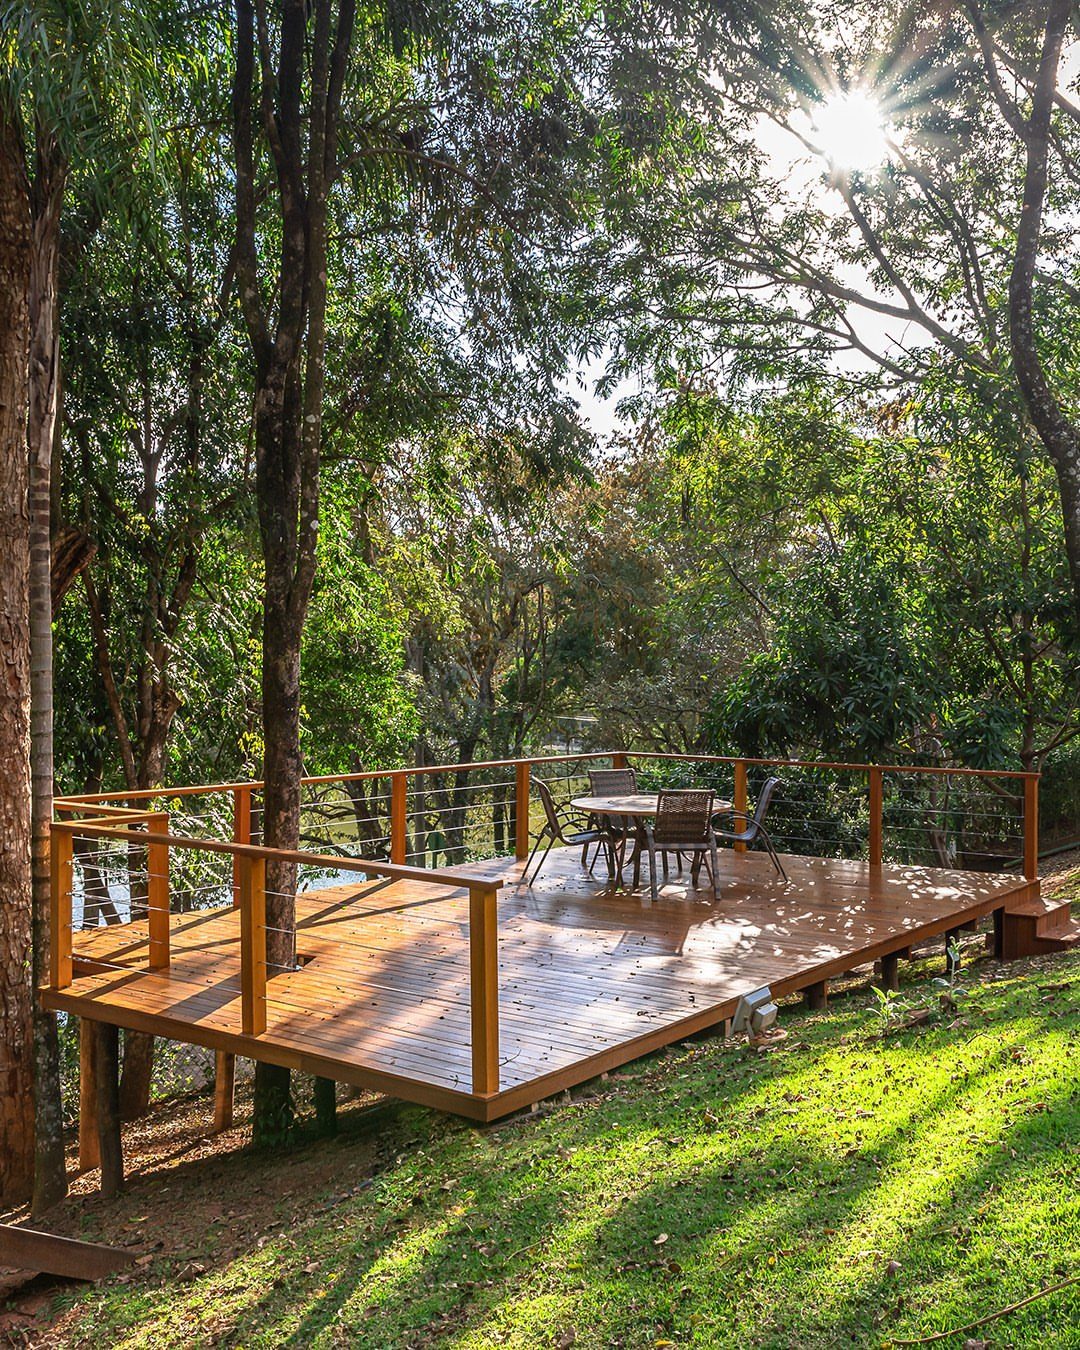
Freestanding means the deck never touches the house, so there is no ledger to flash, no siding to cut, and no worry about whether your rim joist can take the load.
The deck sits among trees on a slope, cable railings keeping the view open without the maintenance of glass.
Composite boards suit this setup well; you are already saving time on the structural side, and a material that does not need annual staining keeps the low-maintenance promise.
I would site it where afternoon shade already falls rather than build overhead cover later.
A detached platform is the right move for a fire pit, a hot tub, or any use where smoke or humidity argues against being under the eaves.

👍【Effortless Entry & Exit】 The two-step staircase design is highly compatible with most hot tub massage bathtubs, helping the children easily step into the pool and bid farewell to climbing troubles; The surface of the staircase has anti slip texture, which can provide stable support even in wet and slippery environments, reducing the

Sophisticated 4-Tiered Water Fountain: This outdoor and indoor water feature showcases an elegant 4-tiered design featuring cascading bowls of varying sizes, designed to mimic traditional jars. The sophisticated gray finish adds a modern touch, making it a captivating focal point for your garden, patio, or backyard, effortlessly complementing both contemporary and classic outdoor aesthetics

Elegant Water Fountain 4-Tiered Design: This Bumilgar outdoor water fountain features a stunning 4-tiered structure with cascading bowls of different sizes, crafted to resemble classic jars. The golden finish adds a touch of luxury, creating a striking focal point for your garden, patio, or backyard, blending seamlessly with both modern and traditional outdoor decor
5. Low Wraparound Deck
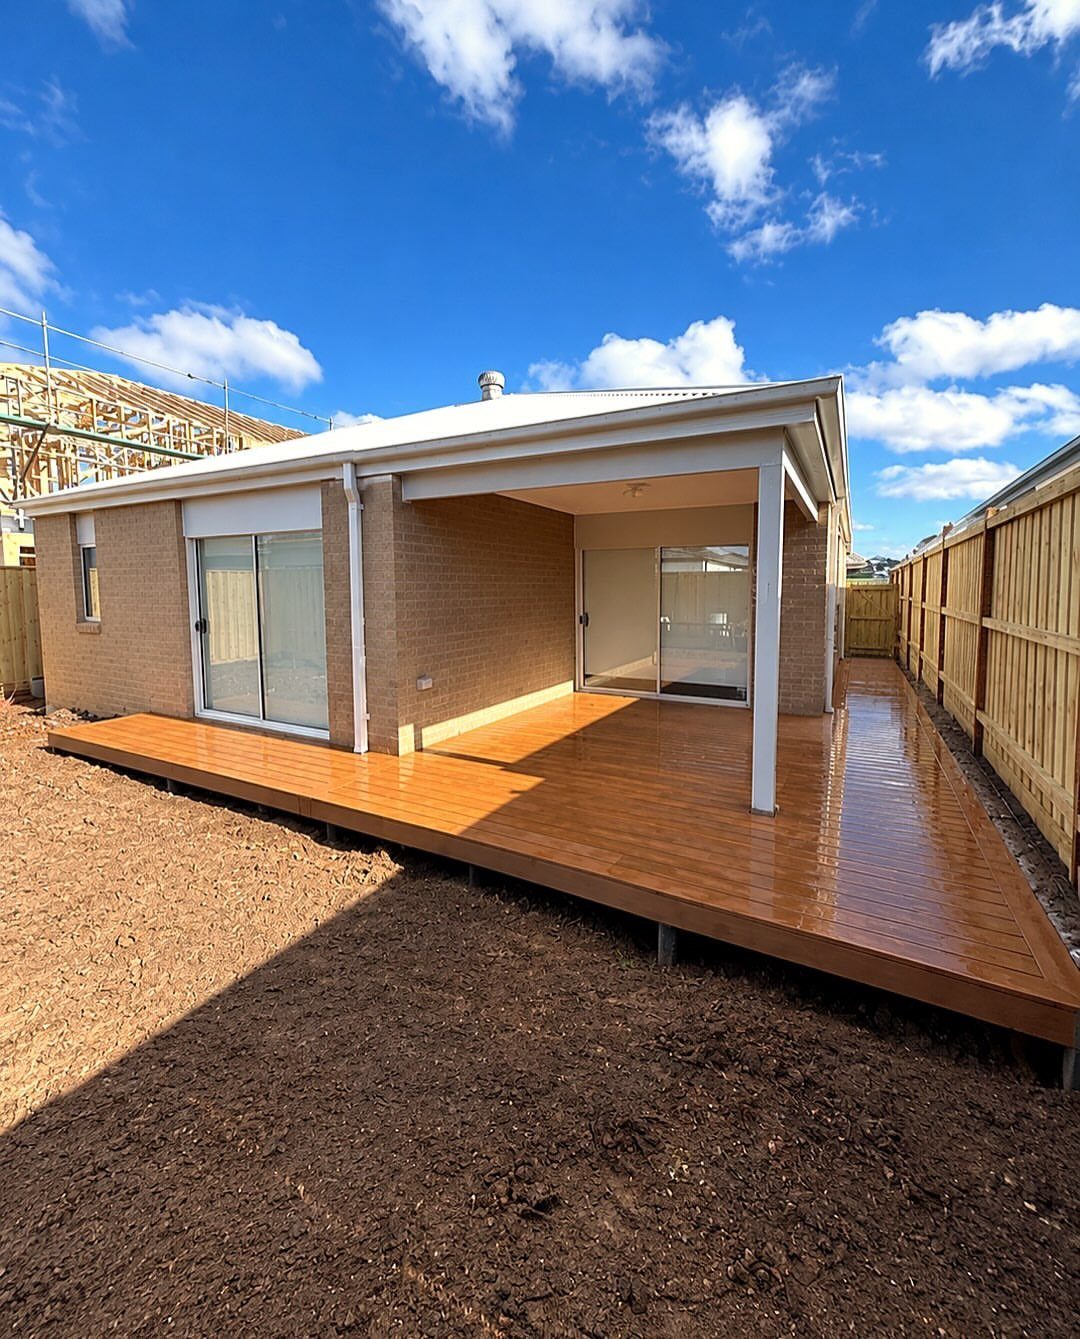
A wraparound deck follows two sides of the house instead of one, which turns a narrow backyard strip into usable depth.
The low profile keeps it one step up from grade at most, so the transition to the yard feels like walking across a threshold rather than climbing to a stage.
The extra corner creates room for a covered section without blocking light into the house, and the longer run of railing gives you more chances to vary the style.
Composite or PVC decking is worth considering here; more square footage means more annual maintenance if you go with wood, and the wraparound shape already adds labor.
I would build the back run first and live with it a season before deciding how far around the side to take the second phase.

Marine-Grade Material: Crafted from premium T316 stainless steel, treated with oxidation for a sleek black finish, while ensuring strength and durability, it also enhances corrosion and rust resistance. Perfect for indoor and outdoor use including coastal applications.

🔧Applications - DN Mate Swage Lag Screw System is made of T316 stainless steel, helping you create or upgrade a sleek, modern and minimalist look while preserving your view. This cable deck railing hardware is suitable for straight, angled and corner sections, it is ideal for wire railing kit for decks, porches, stair railings, balcony railings and fences, creating stylish indoor and outdoor wood post cable railing systems that enhance your living space.

T316 Marine-Grade Stainless Steel: Crafted from corrosion-resistant T316 stainless steel, these protective sleeves withstand harsh outdoor coastal environments and extreme weather, a combination of strength, rust-resistance, ensuring long-term durability and protection for your cable railing system.
6. Multi-Zone Lounge Deck
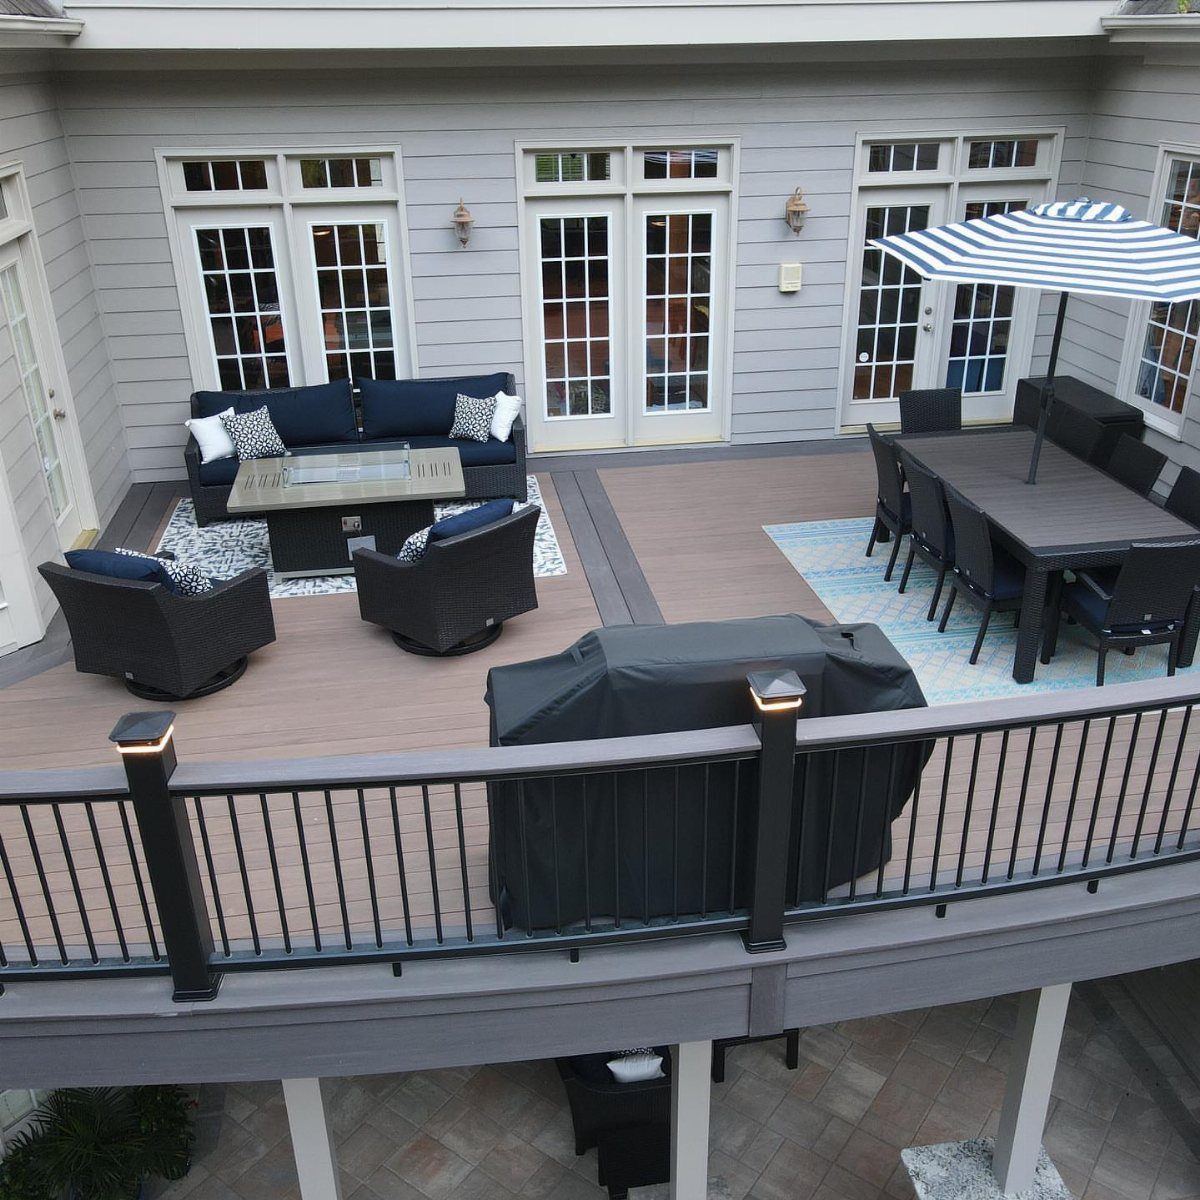
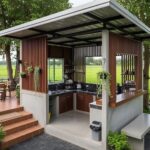
A multi-zone lounge deck keeps everything on one level but divides it by function: one area for eating, another for sitting around a fire, a third for the grill.
Furniture placement does the work that stairs do on a multi-level design, and you can redraw the zones in an afternoon if the first layout does not flow.
The covered section shelters the seating, which keeps rain off the upholstery and gives the cook a place to set plates while the grill sits nearby.
Distinct zones help a large deck feel purposeful rather than empty; without them, a single expanse of boards tends to collect one central clump of chairs and a lot of unused perimeter.
I would build in a power outlet per zone at rough framing, since extension cords across decking are a trip hazard and an eyesore both.


Heavy Duty Metal Construction: crafted from robust metal, our mailbox 4 "x 4" post makes durability and sturdiness; The black powder coated finish not only adds elegance but also guards against rust, providing a reliable and chic solution for your outdoor installation needs
7. Picture Frame Design
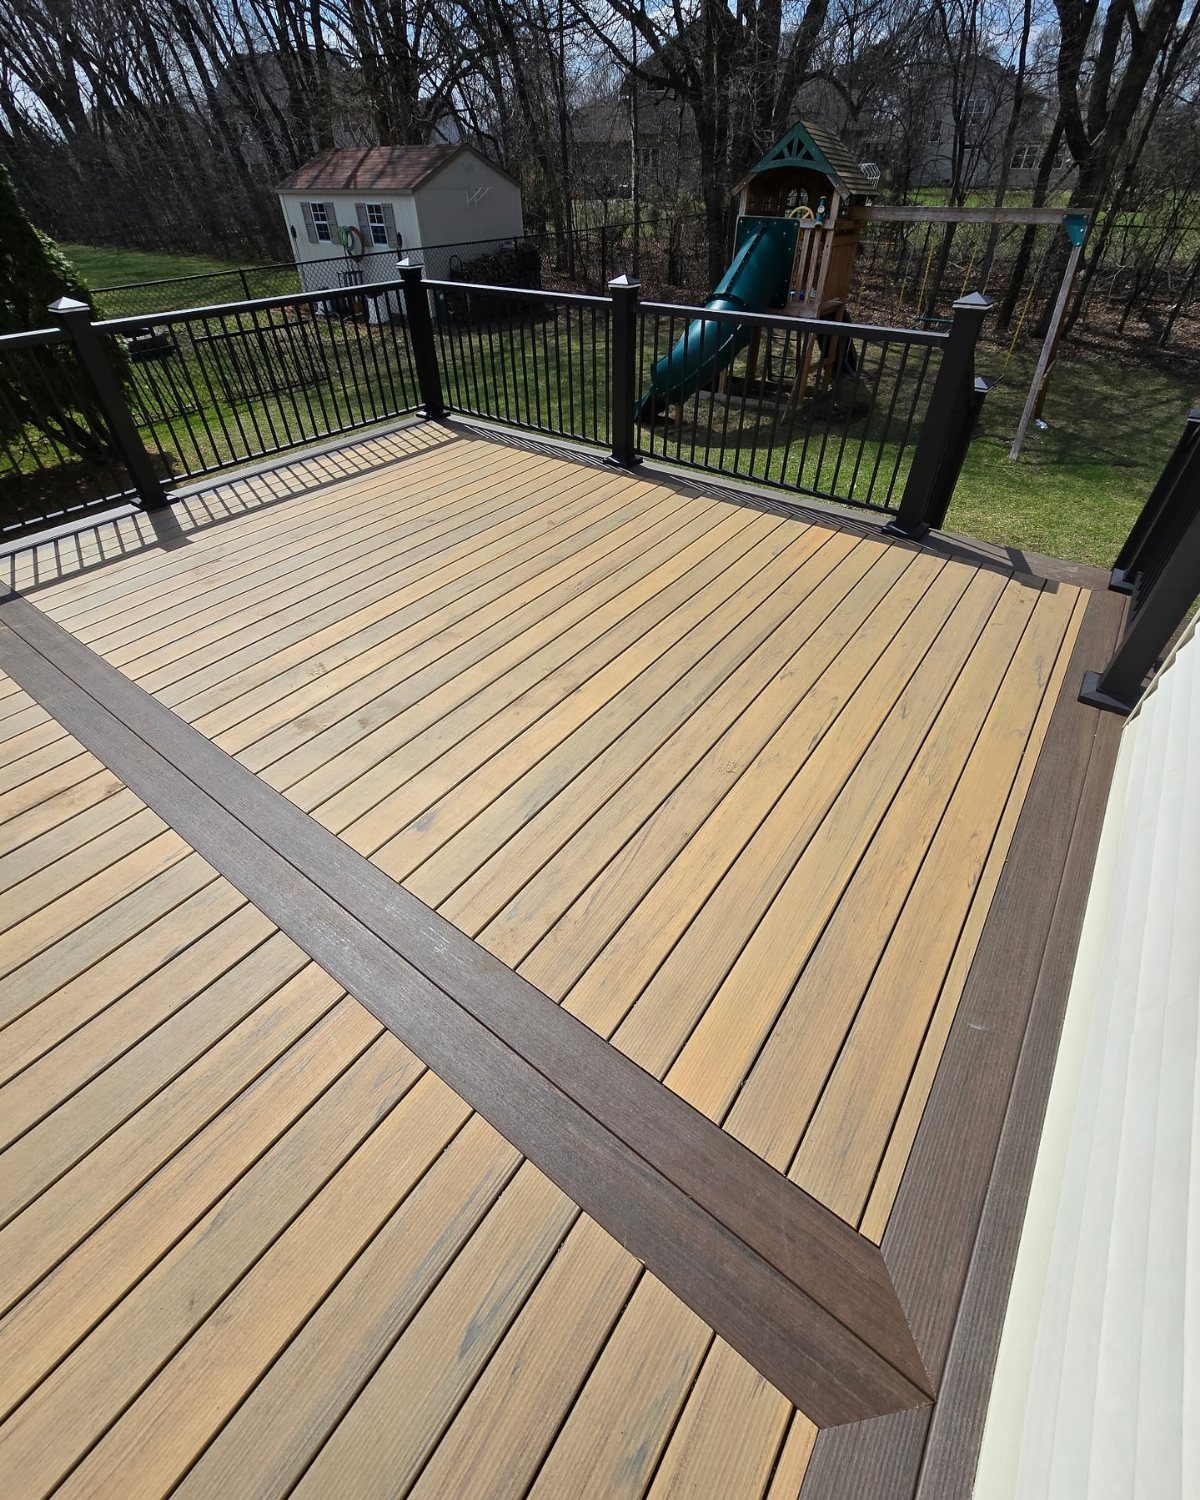
A picture frame deck runs a border of contrasting boards around the field, which hides the cut ends and gives the whole thing a finished edge without any extra trim.
Light tan boards inside a dark brown frame do the work that molding does indoors; the difference in tone is enough.
This is the simplest way to make a basic rectangle look built by a pro rather than a weekend carpenter.
You will need more lumber, since every border board is an extra lineal foot you would not otherwise buy, and the cuts at the corners have to be square or the mismatch shows.
I would spend my time on the layout before cutting; dry-lay the frame first and walk around it, because the eye catches a gap at the miter faster than any other flaw.

Multi-Level Playground: This cat tree features 1 top perch, 1 lower perch, 2 cat caves, and 1 scratching post. Your cats can climb, play, and relax to their heart's content on this multi-level paradise!

Multi-Level Playground: This cat tree features 1 top perch, 1 basket, 1 hammock, 2 cat caves, 3 scratching posts, and 2 hanging pompoms with bells. Your cats can climb, play, and relax to their heart's content on this multi-level paradise!

🐱 【Durable Sisal Scratching Posts】 Your cat's want to scratch is satiated and your furniture is kept secure with two scratching posts wrapped in natural sisal rope. The sisal texture encourages healthy scratching behavior and is perfect for maintaining healthy nails and paws.Cat Tree Cat Tree Cat Scratching Post Cat Tower for Indoor Cats
8. Diagonal or Herringbone Pattern
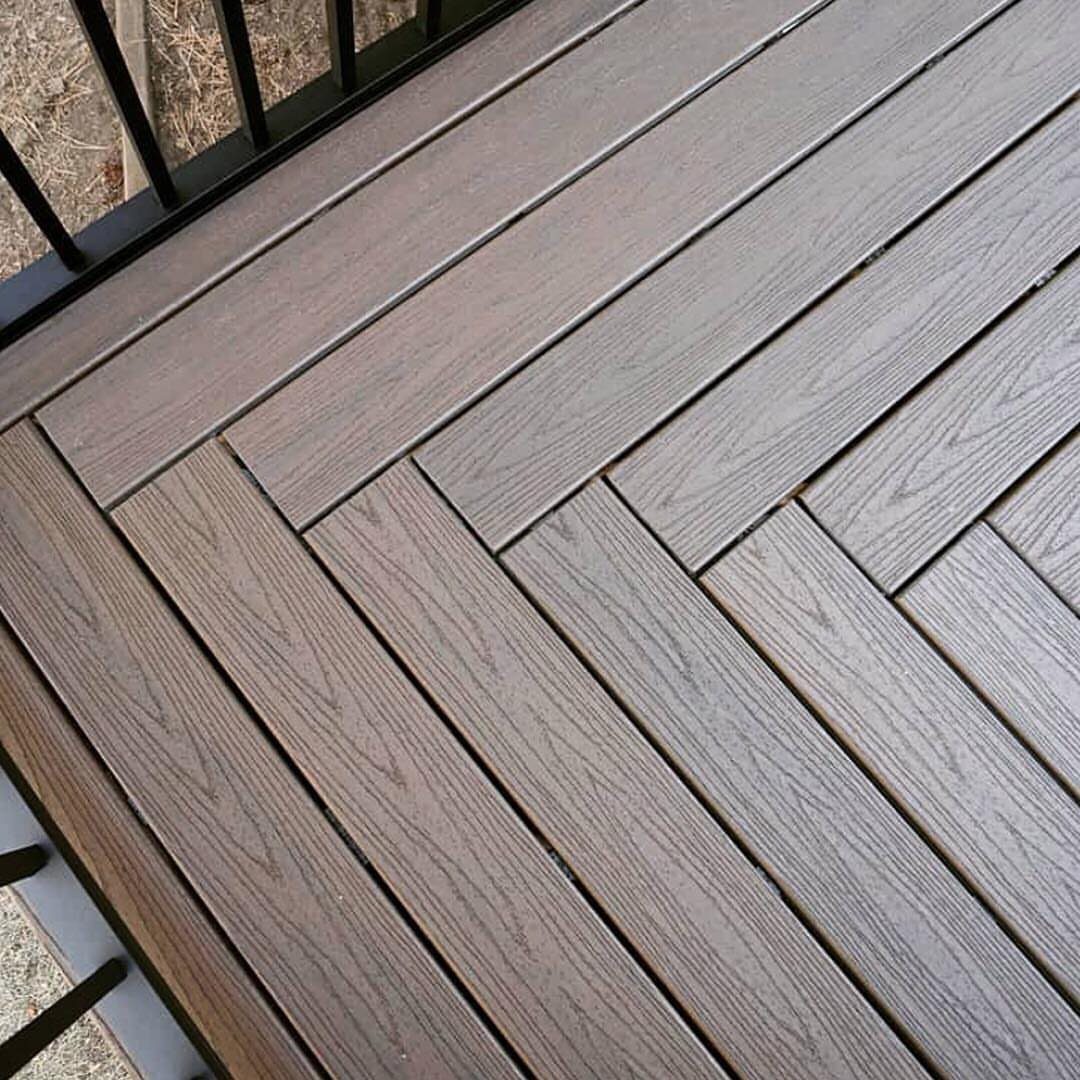
Running boards at an angle to the house, or in a broken zigzag, breaks the grid that straight parallel planks impose on a yard.
A herringbone pattern reads as more designed than a diagonal field; both need tighter joist spacing than standard, since each end lands between joists rather than across them.
This is an intermediate build, not a first project, because every board is a custom cut and waste runs higher.
A breaker board across the middle, or a picture-frame edge, gives you a straight line to work from and hides the irregular ends where the angled field meets the border.
I would build the frame first and fill in one quadrant at a time, checking square every few boards; a herringbone that drifts even half an inch reads as a mistake, not a pattern.


Built-in Grab Handle

Wood-Plastic Composite (WPC): The decking is constructed from WPC, offering the natural texture of wood while providing waterproof, flame-retardant, and maintenance-free properties
9. Partial Shade Pergola Deck
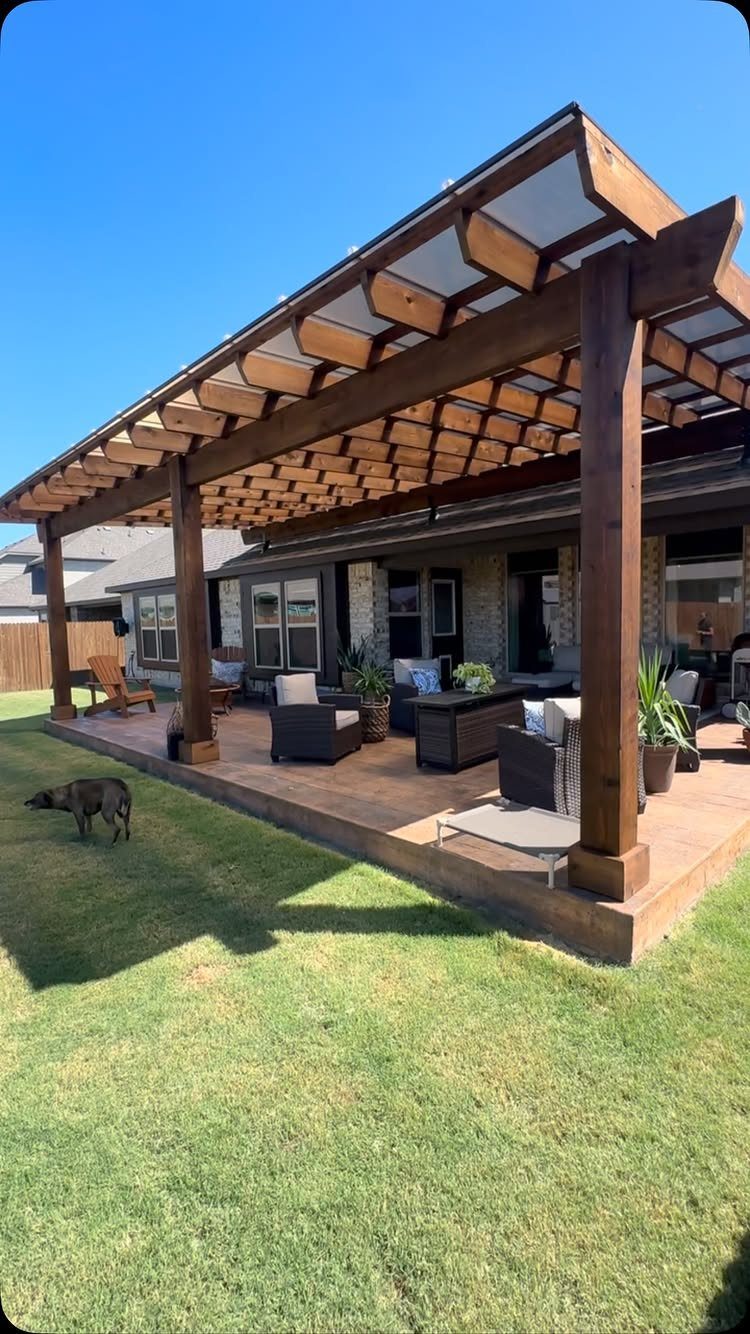
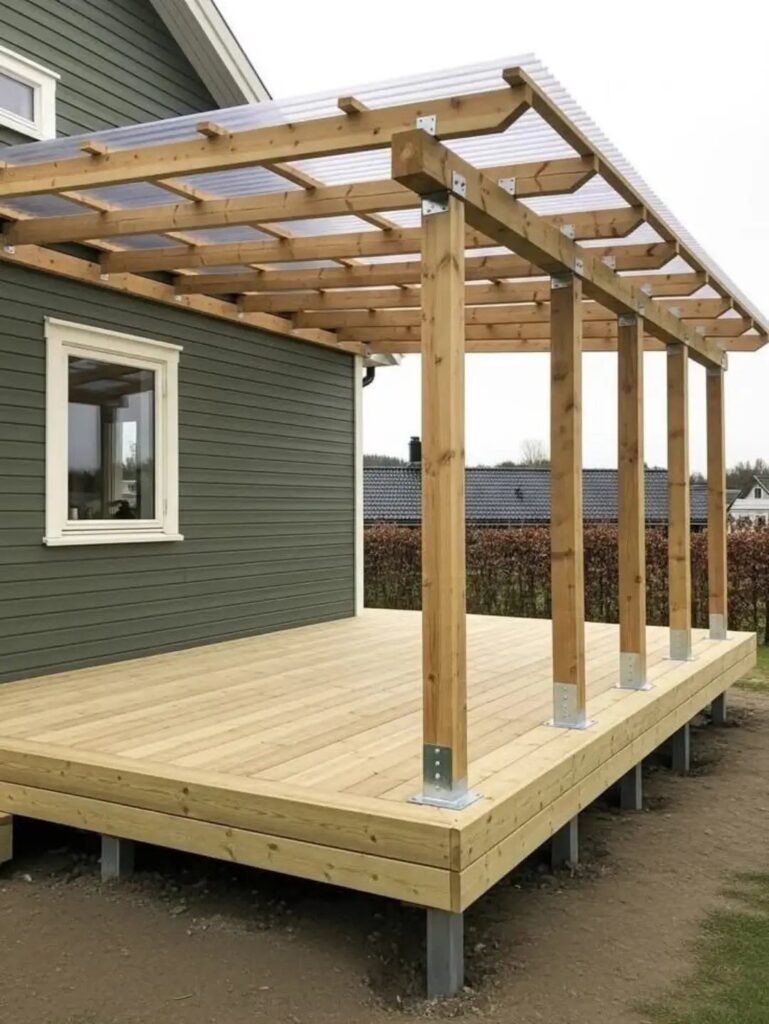
A pergola over part of the deck gives shade without a roof permit and keeps the open-air feeling that draws people outside in the first place.
A translucent panel overhead blocks harsh midday sun while still letting light through; wooden rafters alone give dappled shade that moves, which some prefer.
The structure needs posts sized for wind load, not just looks, and those posts cut into your usable floor space unless you plan around them.
Set the covered zone where you eat or read, not where you grill; smoke needs sky above it.
I would build the pergola narrower than the deck on the open side, so the transition from sun to shade feels like a choice of rooms rather than a tunnel.

Lightweight Outdoor Fountains: Constructed of high quality resin material, the fountains are well adapted to all kinds of weather, and with their light weight, you can easily...
10. Built-in Seating
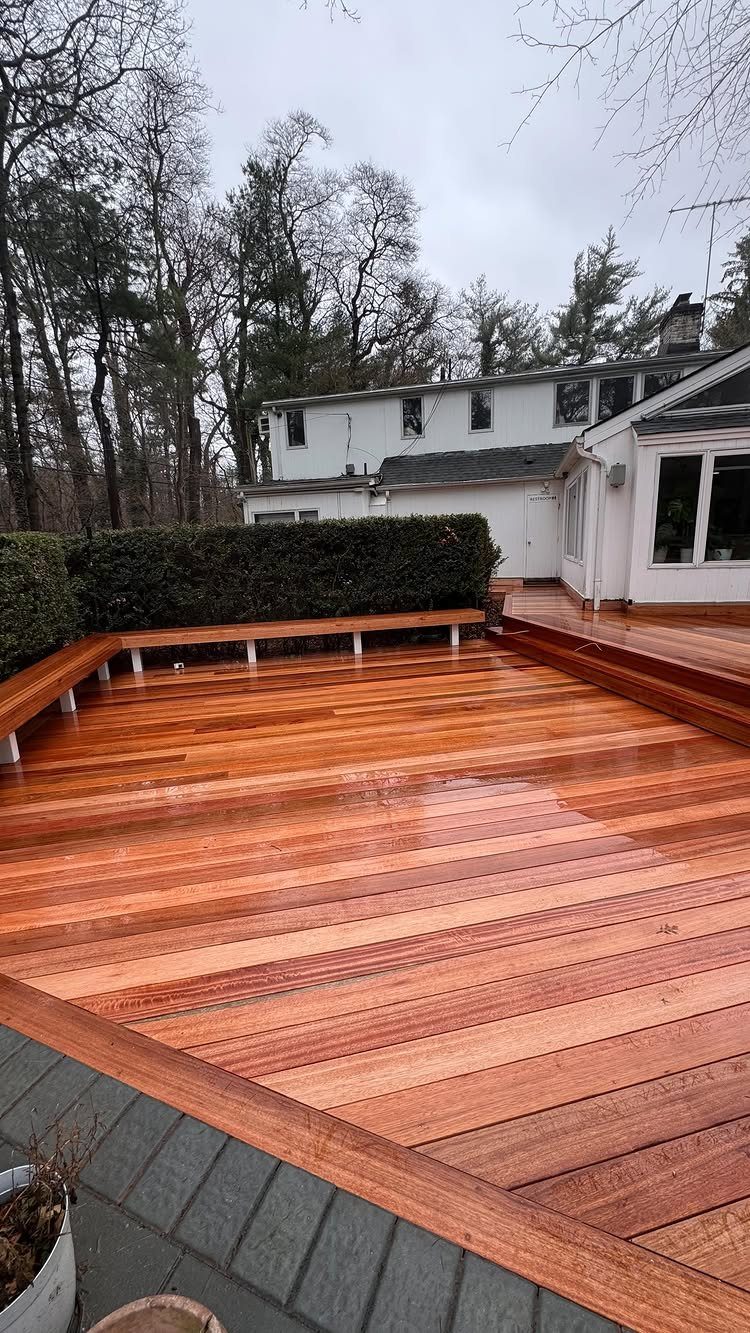
Perimeter benches turn the edge of a small deck into seating without chairs that block traffic or blow around in wind.
A bench that wraps 2 sides and uses the railing as its back saves a separate rail and gives users a place to lean.
Build the seat high enough with a slight back tilt if you want comfort for long sitting; a flat plank too low reads as a ledge, not a bench.
Storage underneath needs hinged lids that shed water, or you will lift them to find sodden cushions.
I would leave one section open for a cooler or trash bin rather than hinge every inch; some things you want to grab without lifting a lid.

Marine-Grade Material: Crafted from premium T316 stainless steel, our wire rope boasts exceptional strength, durability, and resistance to rust and corrosion. Designed to withstand the harshest outdoor elements, this marine-grade stainless steel cable improve reliability for all your indoor and outdoor applications.
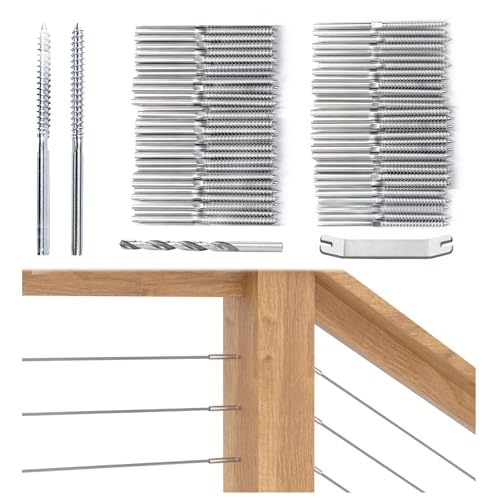
Left and Right Feature: Package comes with 50 left and 50 right cable railing lag screws for 50 cable runs, 1 drill bit, and 1 reinforced bent wrench. This cable railing hardware is designed to rotate wire rope in the same direction to avoid twisting or damaging the wire rope. Professional hydraulic crimper Muzata CR09 is recommended

For Wood Post in Level: These stainless steel protective sleeves fits 1/8" wire rope on wood posts and wood posts with PVC sleeves. NOT for angle applications or metal posts. They prevent the wire rope from being damaged by friction wear. We also offer protective sleeves specifically designed for 5/32" and 3/16" wire ropes to fit your project needs
11. Above-Ground Pool Deck
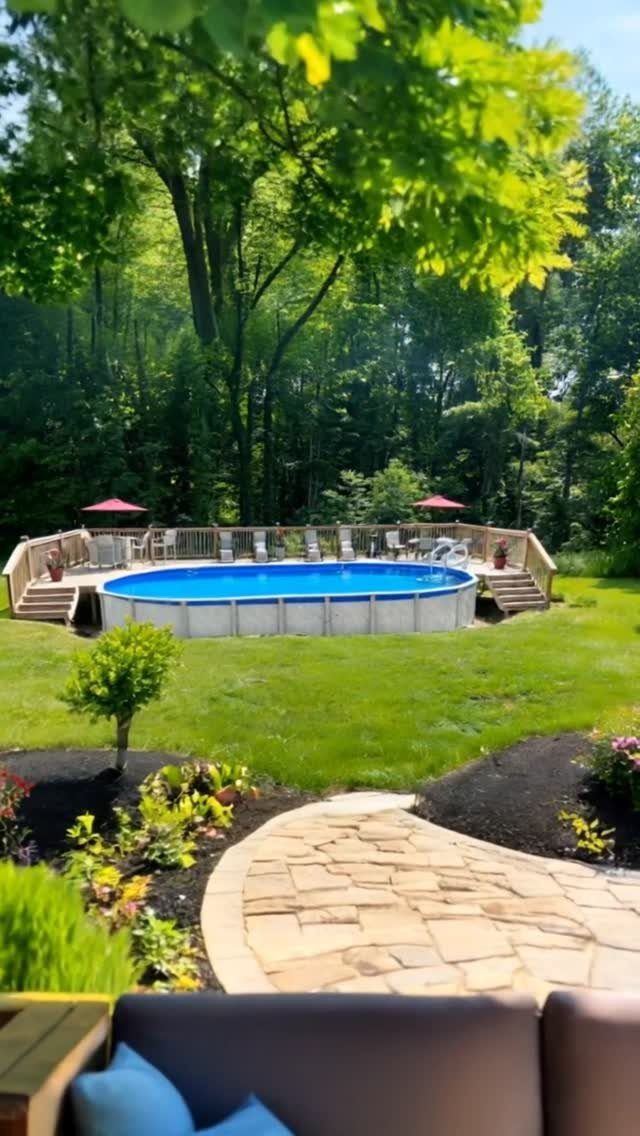
A deck wrapping an above-ground pool turns a ladder entry into a walk-in one, and gives you a place to set drinks or watch kids without standing in grass that tracks into the water.
Wood boards running right to the pool coping, with lounge chairs and umbrellas on the open side, turn the pool wall into part of the deck line.
The pool wall is not structural support for the deck; you need independent posts and footings, set back far enough that the deck does not press on the pool frame as ground shifts.
Check your pool warranty before attaching anything; some manufacturers void it for pierced walls or added weight. I would build the deck wide enough at the entry point that it feels like a patio, not a gangway.
Choosing Low-Maintenance Decking
The warm, multi-tone colors now common in composite lines replace the flat grays that used to dominate, and the real-wood look is convincing enough that I have to look twice to tell the difference from cedar.
Built-in lighting has also settled into the plan-from-the-start category; running conduit during framing is simpler than surface-mounting afterward.
If the budget stretches to composite on a wraparound or multi-zone design, the savings in annual maintenance repay some of the upfront cost.
Planning and Permits
The permit covers footings, railing height, and structural connections; a builder usually pulls it and supplies the drawings.
Below that, the space stays moist, wood rots faster, and you lose access underneath.
I have seen plenty of requests for a deck just a step off the ground, and the permit office usually pushes back; a patio is the better choice when the height drops that low, though a ground-level deck built without footings can still clear the rules in some counties.
Wood stays healthier with 6 inches of air between it and soil or constant moisture, and sloping the ground away from the structure keeps water from sitting.
Deck Safety Best Practices
A ledger board needs screws and fasteners driven into the house rim joist; nails work loose over time and I would not trust them.
String line across joist tops keeps them level and in plane, and blocking every 4 to 6 feet between joists stiffens the frame against twist.
For ground-level or low decks, the moisture problem is real. Wood closer than 6 inches to soil stays wet, pressure-treated or not.
That is part of why codes set those 12-inch and 18-inch clearance minimums; the structure lasts longer when air can move underneath. Check local amendments too: some jurisdictions add requirements beyond the standard code, especially in earthquake or high-wind zones.
Visualizing Deck Layout
Most decking brands now offer a 3D layout tool online. You can place posts, choose board colors, and swap railing styles before buying anything.
The value is in catching problems: a pergola post that blocks the grill path, or a picture-frame border that does not line up with the door, is cheaper to drag on a screen than to cut around in lumber.
Some builders also supply renderings or drawings as part of the bid; ask if yours does. Photos from actual builds, not the polished stock kind, do more to show you whether a layout will feel right at human scale.
A deck looks smaller once chairs and a grill sit on it than it does in a wide-angle shot where nothing competes for space.
I would spend an evening clicking through completed jobs with similar dimensions to mine before settling on a layout; the time saves second-guessing once the holes are dug.
TimberTech offers free deck-building plans to use with its composite decking materials. A range of sizes, including smaller 12 foot by 12 foot deck plans to 20 foot by 30 foot plans, are available.
— Bob Vila
Frequently Asked Questions
What is the 3/4/5 rule for decks?
The 3/4/5 rule is a carpenter’s trick for squaring corners when laying out a deck frame.
Measuring along two adjacent string lines and checking the diagonal between them is the fastest way to confirm a corner is square before you start cutting boards.
I check this at every corner before digging footings, because a frame that starts out of square only gets worse as boards go on.
How much would a 20×20 deck cost?
Lumber and labor swing too much by region and season to pin down a fixed price for a 20×20 deck, so I would get 3 local bids and compare.
What it does say is that pressure-treated wood on a simple rectangular platform is the cheapest path, while composite boards cost more upfront but repay some of that in skipped annual maintenance.
For a real number I would get 3 local bids or price out lumber at a nearby yard, because online estimates tend to lag actual replacement costs by a season or more.
What are some simple deck designs I can build on a budget?
A ground-level or freestanding platform deck in pressure-treated wood keeps both material and labor costs low, and skipping railings where code allows saves more.
Picture-frame borders and built-in benches add a finished look without the cost of a second level or a complex footprint.
On a tight budget I would put money into the frame and keep the shape clean; string lights and a basic rectangle look better than a fancy design done cheaply.