These back deck ideas run from a rope hammock you can hang in an afternoon to a full multi-level frame with curved composite boards and glass railings, so the deciding factor is whether you own the structure or answer to a landlord.
A pergola with corrugated translucent roofing blocks rain without blocking light, which matters more than style when you are trying to sit outside through an actual weekend of weather.
[link-whisper-related-posts]1. Outdoor Living Room Deck
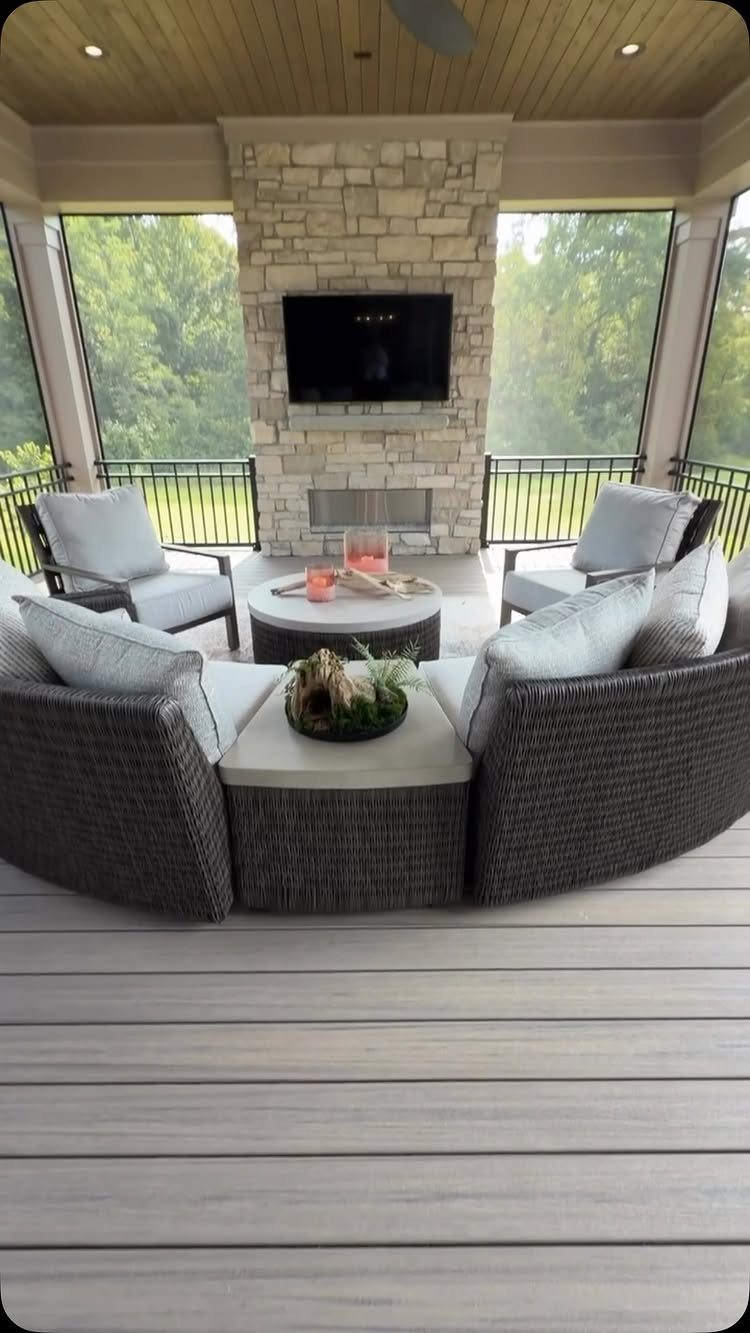
A covered deck becomes a true outdoor living room when you arrange real furniture around a focal point, not just folding chairs near the door. Composite flooring handles weather without the sealing pressure-treated pine demands each spring.
Building patio furniture from plans keeps lumber costs low per piece; store-bought outdoor sectionals last longer with Sunbrella or similar acrylic covers.
A prefab gas unit with stone veneer surround costs more than anchoring the seating with a weathered teak coffee table and a mounted TV rated for outdoor humidity.
The key decision is coverage. A roof extending from the house lets you use standard cushions; open decks need everything stored or marine-grade.
I tried both. Covered wins for actually sitting down without hauling tote bins.
2. Outdoor Dining Deck
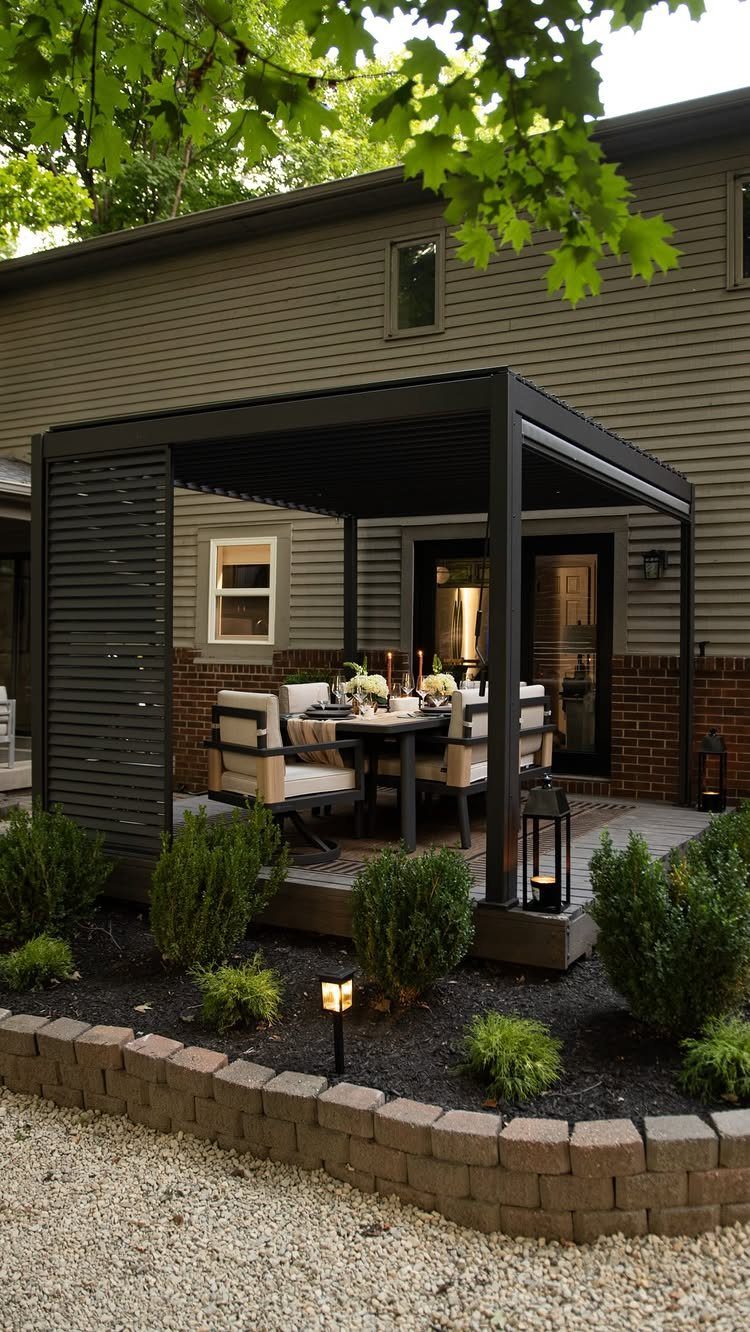
Meals outside happen more often when the table sits close enough to the kitchen that you are not making a project of carrying plates.
A dark metal pergola over a dining table with cream chairs, bordered by low stone and shrubs, gives enough shelter that dinner does not end at first drizzle.
A dining table for six runs 72 inches long; allow 36 inches clearance on all sides for chairs pulled back and people passing behind.
Position the table close to the kitchen door if you can, or budget for a rolling cart or outdoor prep surface so you are not trekking back and forth with arms full.
Cream upholstery works under cover; exposed chairs need mesh, slatted wood, or cushions you store.
I started with indoor dishes outside and broke three plates in one wind gust. Melamine costs little, weighs less, and survives the drop.
3. Outdoor String Lights on a Deck
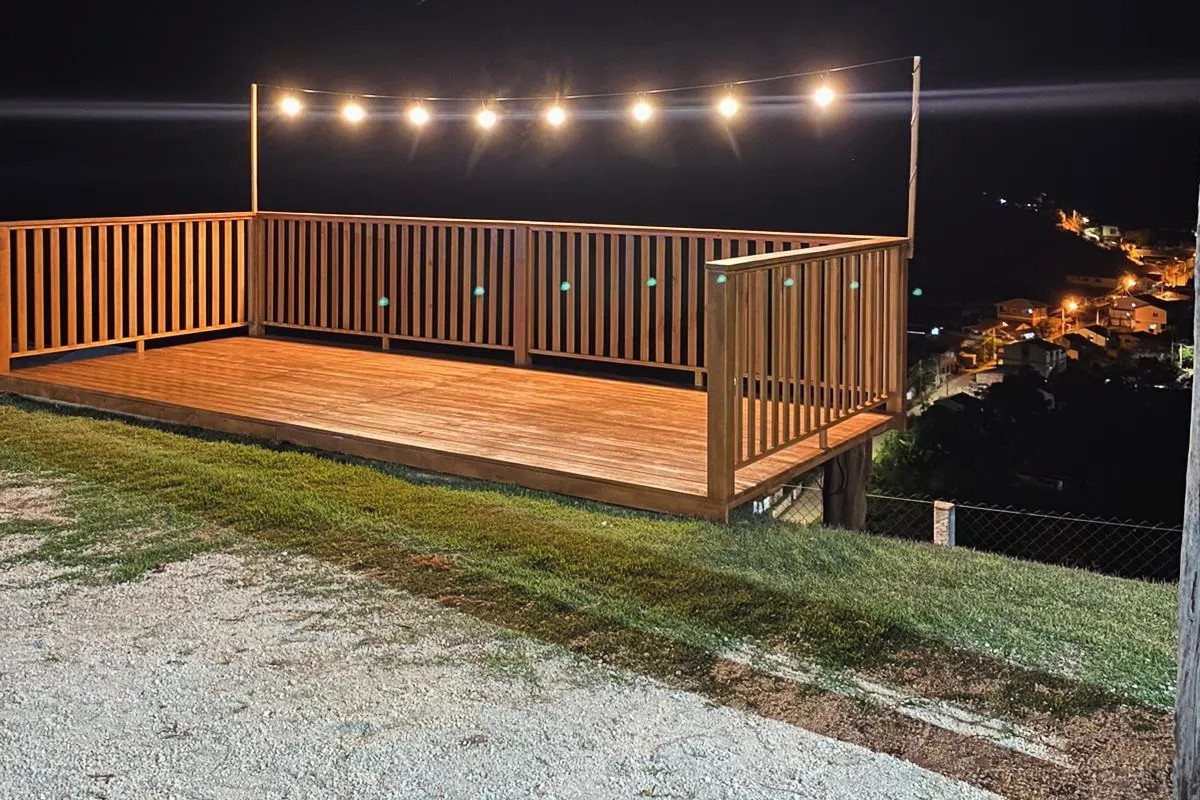
String lights turn a deck you use until sunset into one you stay on late.
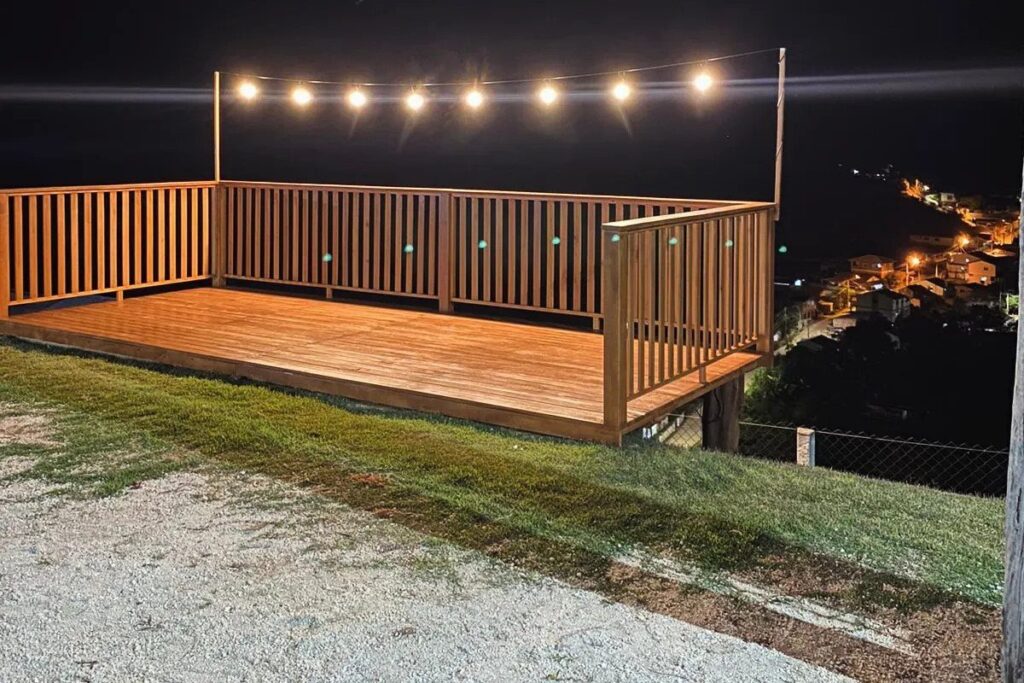
A single line of warm globe bulbs hung between 2 posts attached to the railing, overlooking a hillside town at night, gives light soft enough that stars still show.
A single line of string lights hung between 2 posts gives enough glow for most decks without the hardware overhead of a full cable system.
The bulbs drape over these cables rather than bearing their own tension, which matters because a sagging string looks accidental and snaps more easily. LED bulbs draw less power and stay cool if you brush them reaching for a chair.
Solar strings exist but the panel placement limits where they work; plug-in gives reliable glow where you have an outdoor outlet. I ran mine on a timer so I was not flipping breakers in the dark.
Cabot stain on cedar shingles gives warm wood tones that reflect string light better than gray composite; your deck’s existing finish does not need to match.
4. Deck Fire Pit
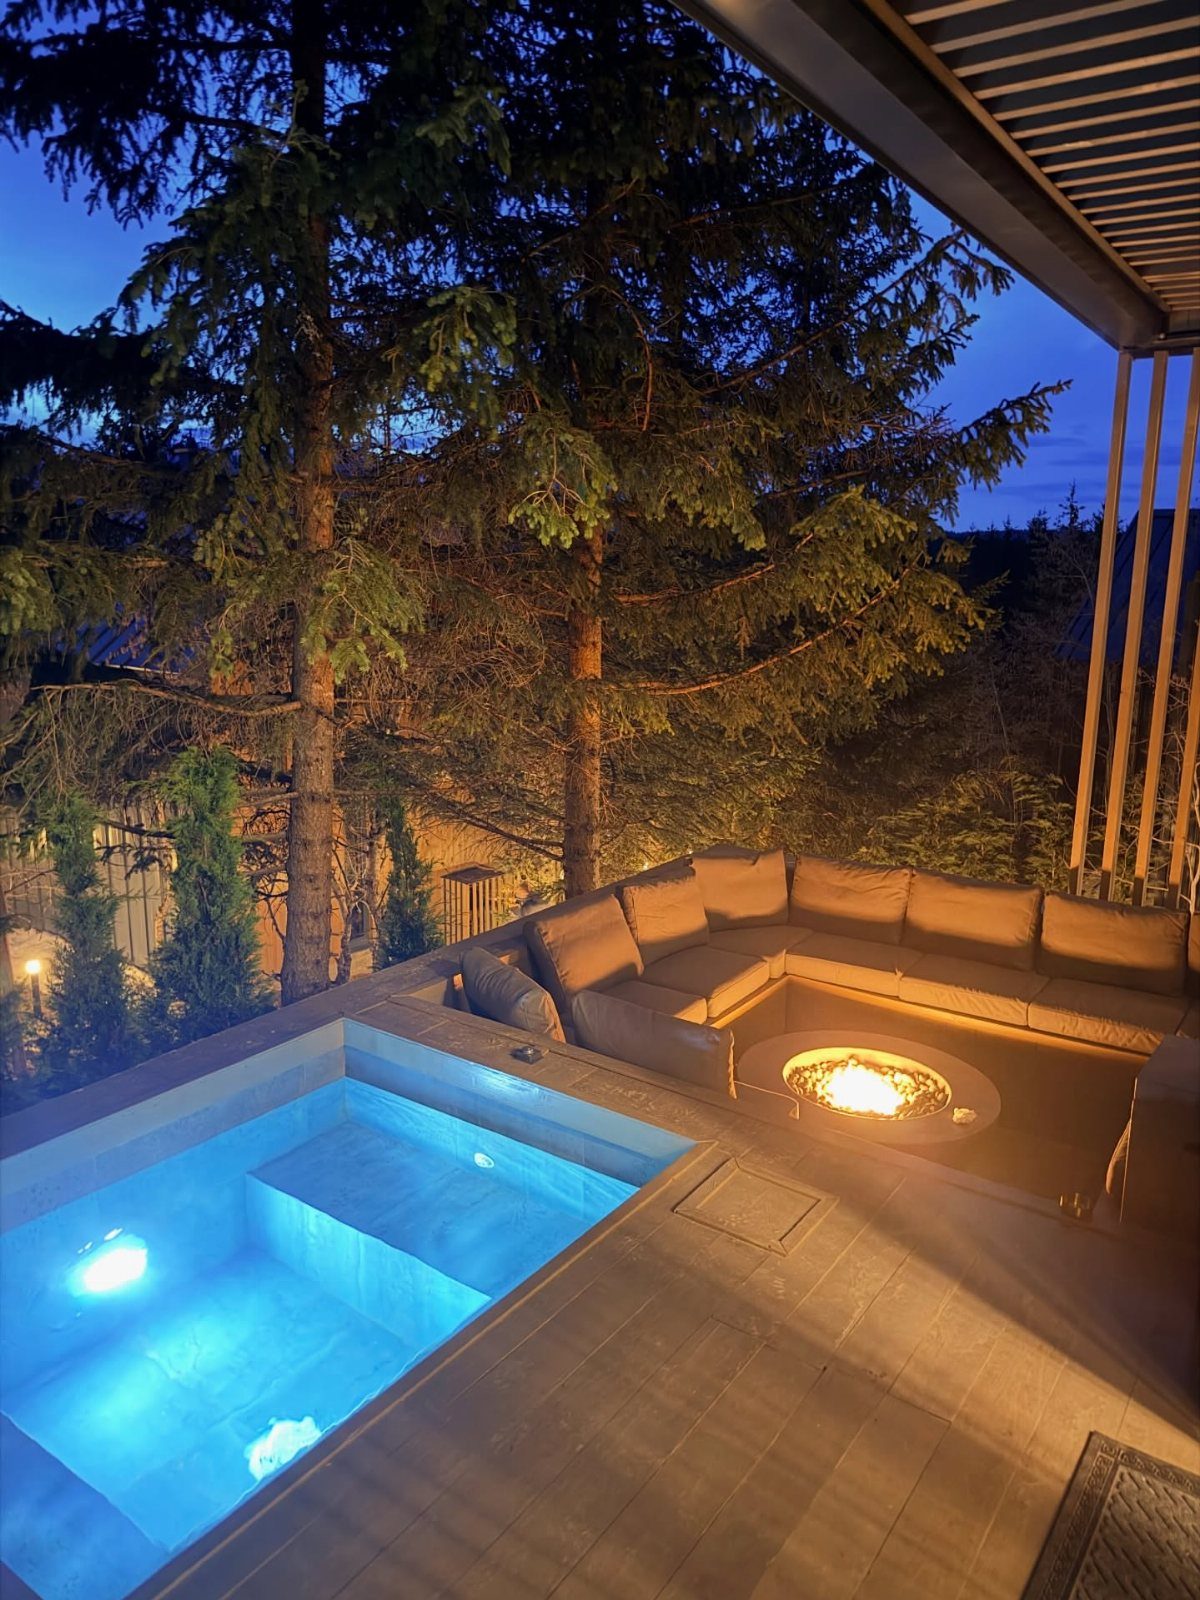
A fire pit on a deck demands planning that a patio fire pit does not, because wood and embers need real separation.
A circular pit sunk into a seating area beside a hot tub, with tall evergreens behind, sits on a non-combustible surface, stone or concrete, that extends beyond the flame radius.
Portable propane pits move where you want them; built-in gas lines cost more but eliminate the tank in view.
Wood-burning on a wood deck is possible with a raised metal bowl on legs and a fire-resistant mat underneath, though I would check local code first, some municipalities ban open flame on elevated structures entirely.
Seating that wraps the pit in a full circle works for conversation but needs generous diameter.
The hot tub beside the fire pit is a luxury pairing; either element alone anchors the space.
For warmth without the permitting, a tabletop fire bowl on the dining table gives flame at half the scale and none of the clearance math.
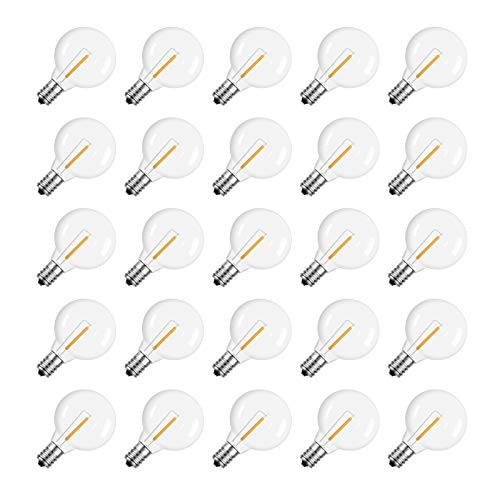
Warm Tip: Not suitable for solar-powered string lights.

Safety and Energy saving Led Halloween Lights: Bring classic Halloween colors to your decorating space with these 10FT ST40 Halloween Orange Purple String Lights. Featuring 10 vibrant orange and purple LED bulbs with C9/E17 intermediate base, against a black wire, halloween porch lights add a festive glow to your Halloween display, haunted houses, or adding a touch of festive spirit to your home decor.
5. Deck Pergola
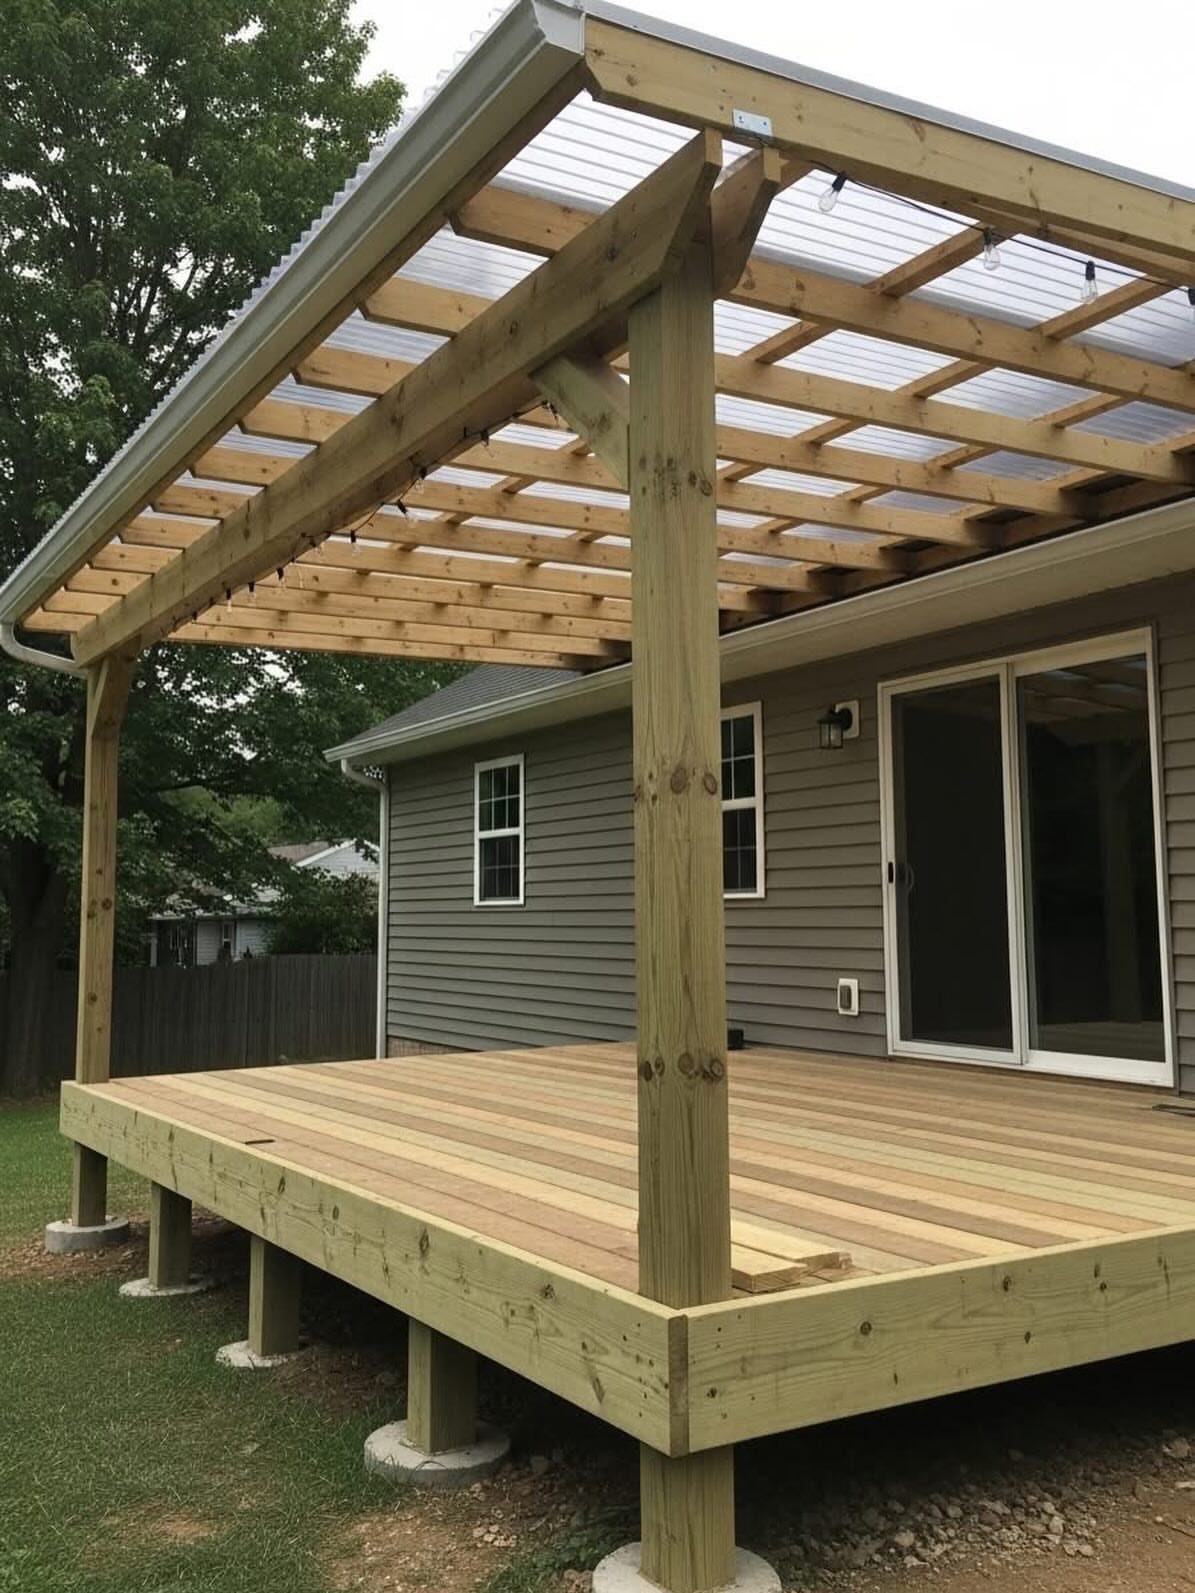
A pergola turns a bare deck into a room with walls open to the weather.
A wooden frame with corrugated translucent roofing panels and string lights, attached to a gray house, blocks rain without blocking light, which a slatted pergola roof does not.
A wooden pergola overhead bolts to the deck surface with post bases rated for your local wind load.
Wood frames need regular sealing; aluminum does not but costs more upfront. A plumbing pipe frame is a DIY alternative if you can cut and thread pipe, with globe lights woven through for evening use.
Retractable canopies, like the Trex model in gray, let you choose sun or shade by hour rather than by season.
I would pick fixed translucent panels for a rainy climate, retractable fabric for dry heat where you want stars at night. Corrugated panels hum in hard rain; some find that soothing, others switch to solid panels.

Stylish and Durable: Elevate your outdoor living space with 7-piece rattan sofa set, complete with a matching fire pit table. Crafted from premium, weather-resistant rattan, the frame is solid and can hold up to 350 pounds of adult weight

Quality and Durable: delicate composite weaving with 3-stand all-weather HDPE wicker material handwoven over fully-welded powder-coated steel framing makes patio furniture with fire pit 7 PCS very durable and sturdy; breathable 250G polyester Anti-UV and water-repellent fabric are the complete performance standard, with long-lasting comfort, color retention, cleanability, and strength

【8-Piece Modular Outdoor Sectional】This patio furniture set includes 4 armless seats, 2 single-arm seats, 1 tempered glass table, and 1 storage box. Customize into L-shaped or U-shaped layouts for family gatherings on the patio or porch. Ships in 3 boxes; may arrive separately.
6. Deck Privacy Screen
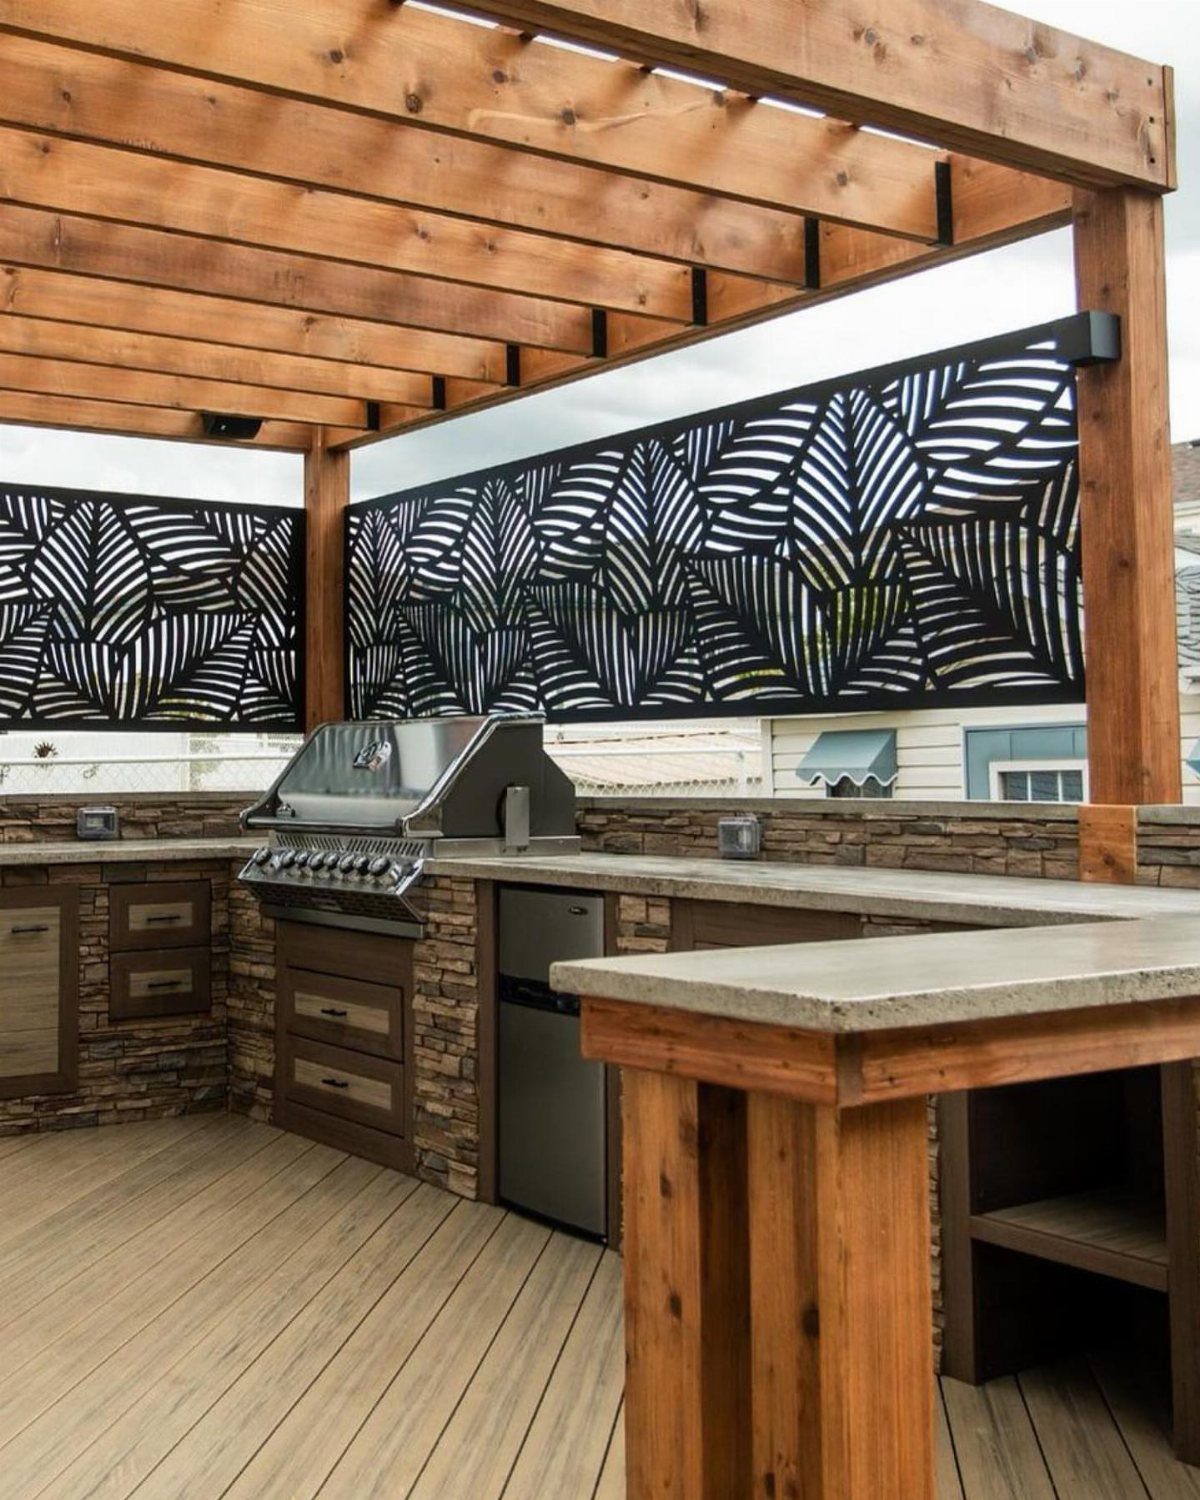
Privacy on a deck means you can sit with coffee in pajamas without waving to the neighbor walking his dog.
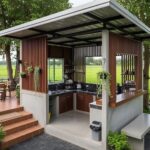
Black laser-cut leaf-pattern screens mounted to a pergola over an outdoor kitchen, stone and wood with concrete counters, block sightlines without blocking airflow.
Laser-cut metal panels vary in price per panel depending on size and pattern, mounted with standoffs that create a shadow gap.
Wood lattice costs less and vines over time, though climbing plants need 2 growing seasons to fill in and yearly trimming after that.
Decking used vertically creates a solid wall with wood grain; decking boards on edge give a slatted look with narrow gaps between lines.
Open shelving screens with objects, plants, stones; you arrange and rearrange. I would choose solid screens where the neighbor’s window looks straight across, open shelving where the issue is a driveway or path you want softened, not blocked.

Premium Galvanized Steel Construction: Made from high-quality galvanized steel, these panels offer superior weather resistance, including UV protection, rust-proofing, and waterproofing, ensuring durability in extreme outdoor conditions.

🌦️ All-Weather Protection – Stands strong against rain, snow, and sun, maintaining its clarity and structural integrity season after season.

Upgraded Reinforced‑Steel Frame: Crafted from heavy‑duty reinforced steel, the frame holds 50% more weight than regular gazebos. It resists high‑speed winds and wind‑induced uplift, delivering dependable support to protect your family, house and property all‑year‑round.
7. Multi-Level Deck
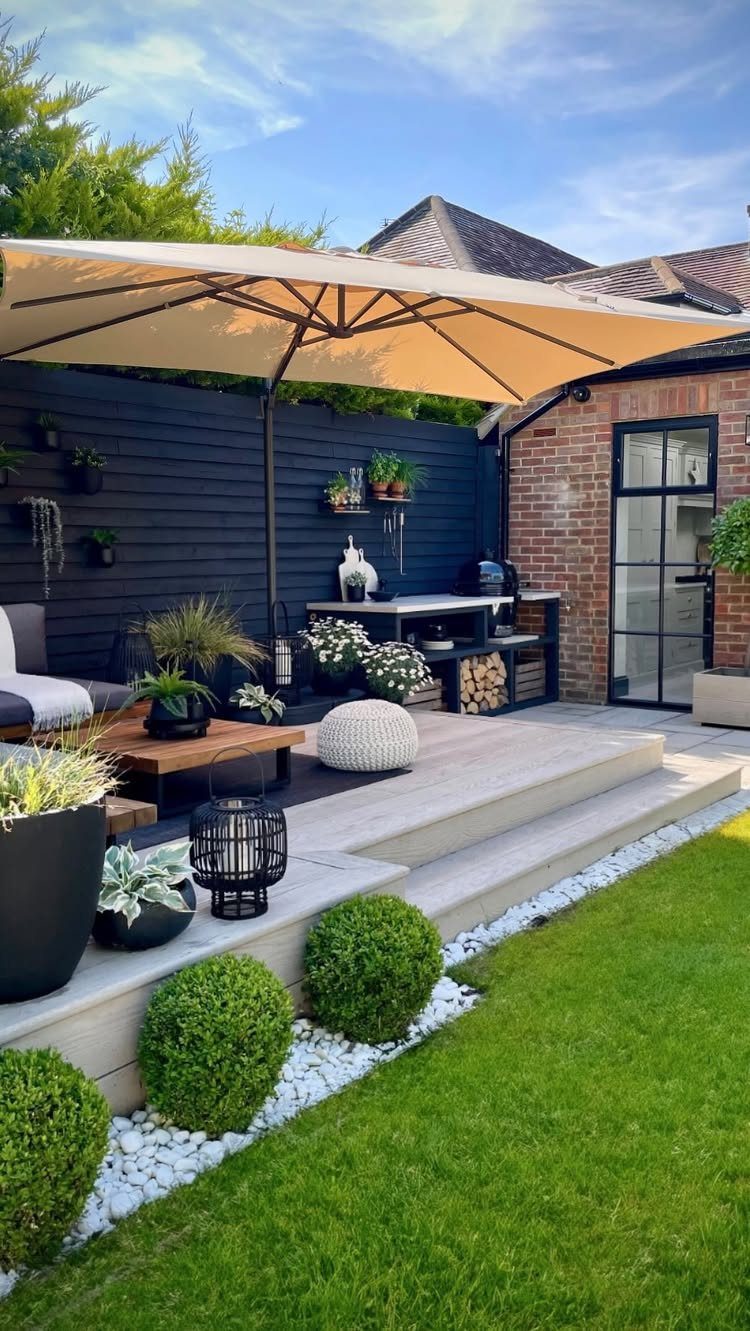
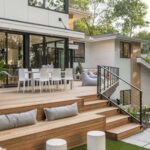
A change of one or two steps between levels is enough to separate a grilling area from a lounging zone without building a full second story.
Splitting a deck into levels lets you assign each one a job: dining up top, grilling at the counter, lounging by the fence line.
Taller levels need railings; a single step down does not, which keeps sightlines open.
Built-in lighting along stairs, like the sleek black metal railings in some designs, matters more here than on flat decks because guests miss a step they cannot see.
I would plan the upper level for cooking and the lower for sitting, since food traffic and conversation traffic move at different speeds.

Package Contents: Each package includes 1 rectangular patio furniture cover, measuring 74L x 47W x 28H inches. It fits outdoor rectangular sectional furniture sets, table and chair sets.

OUTDOOR TABLE COVER 76"L x 54"W: Designed to fit most rectangular or oval patio dining sets seating 4-6 chairs; measure with chair backs pushed in and include the distance they jut out from the table
8. Curved Deck
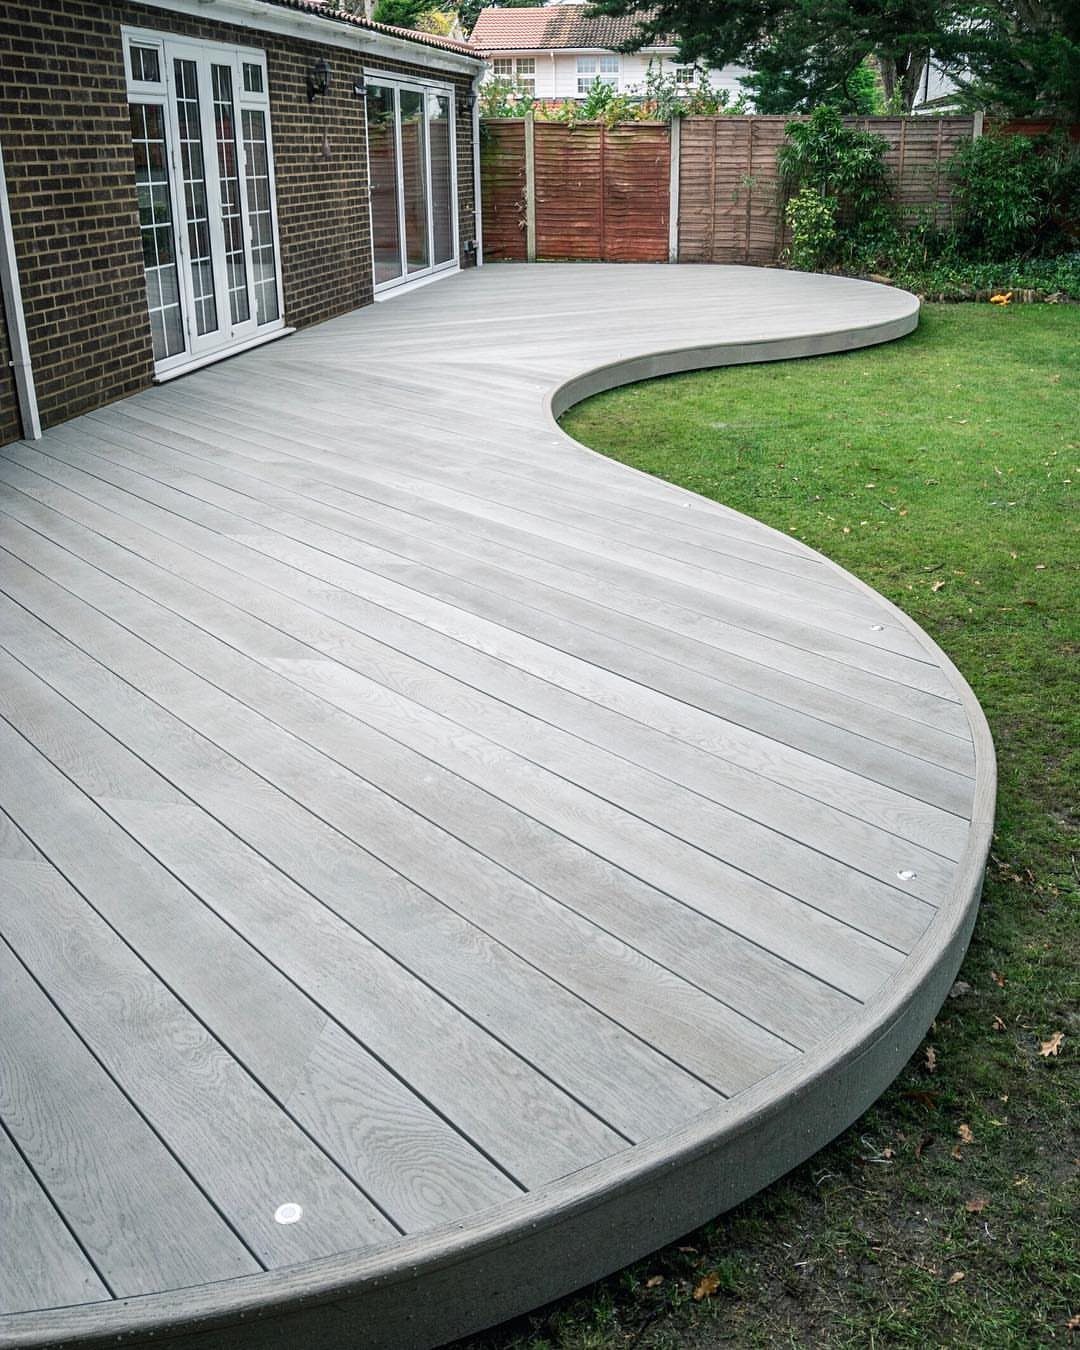
Curved edges soften the boxy line where a house meets the yard, though composite boards bent to follow them take more planning than straight cuts.
A curved edge softens the transition from house to yard and gives you more usable perimeter than a boxy corner would.
Trex and similar composites can be heated and curved; wood needs thinner boards or kerf cuts that weaken the structure. An experienced builder handles the framing, which involves more joists at closer spacing.
The cost runs higher per square foot than rectangular decks, partly for labor, partly for the waste from cutting curves. Check that your railing system bends too; some metal systems do, others need custom fabrication.
9. Create the Perfect Porch
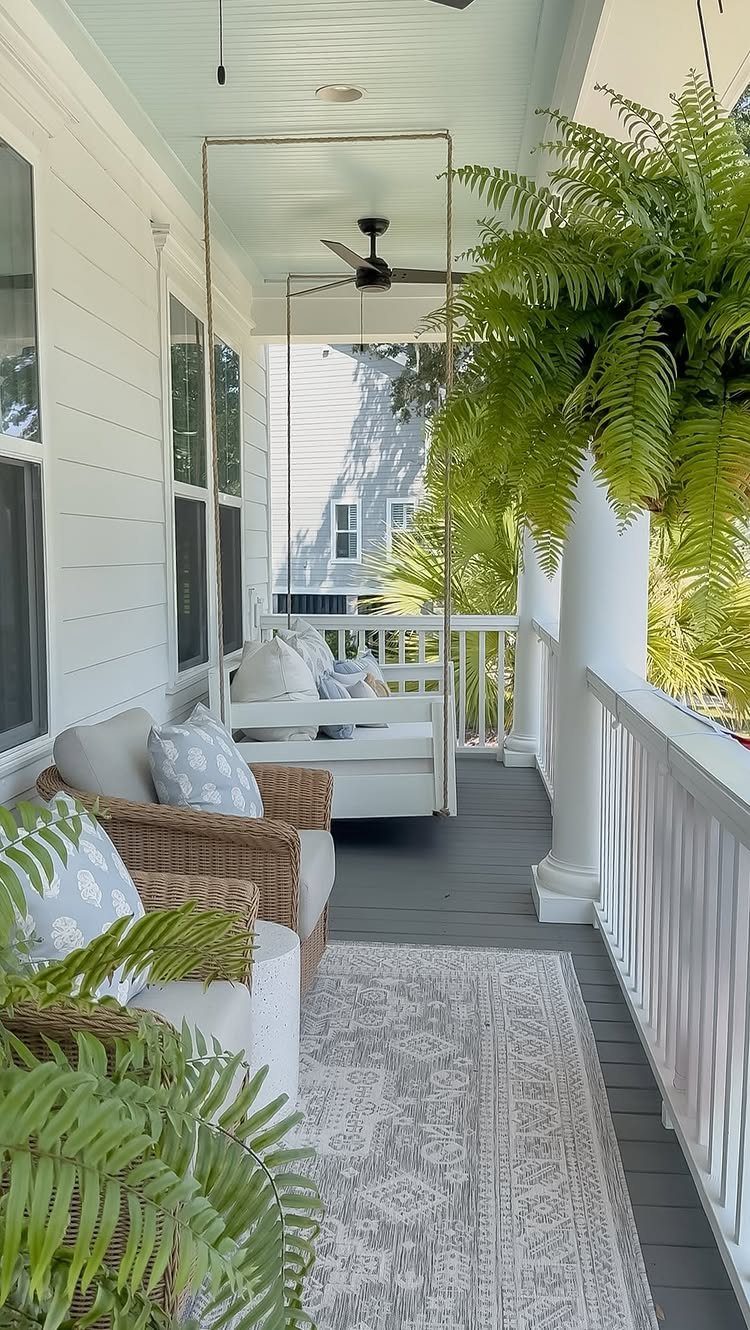
A narrow covered porch with a hanging daybed swing and wicker armchairs becomes a room that happens to be outdoors.
White railings and columns frame the space without walling it off; hanging ferns and a ceiling fan finish what the roof starts.
Wicker holds up under cover but needs storage or marine-grade paint if rain reaches it. A ceiling fan rated for damp locations circulates air without the wind that blows napkins off tables.
The hanging swing needs a joist that carries real weight; a standard porch ceiling will not do without reinforcement. I would put this where the backyard gets afternoon shade, since a porch is for retreat, not sunbathing.
10. Pool Deck
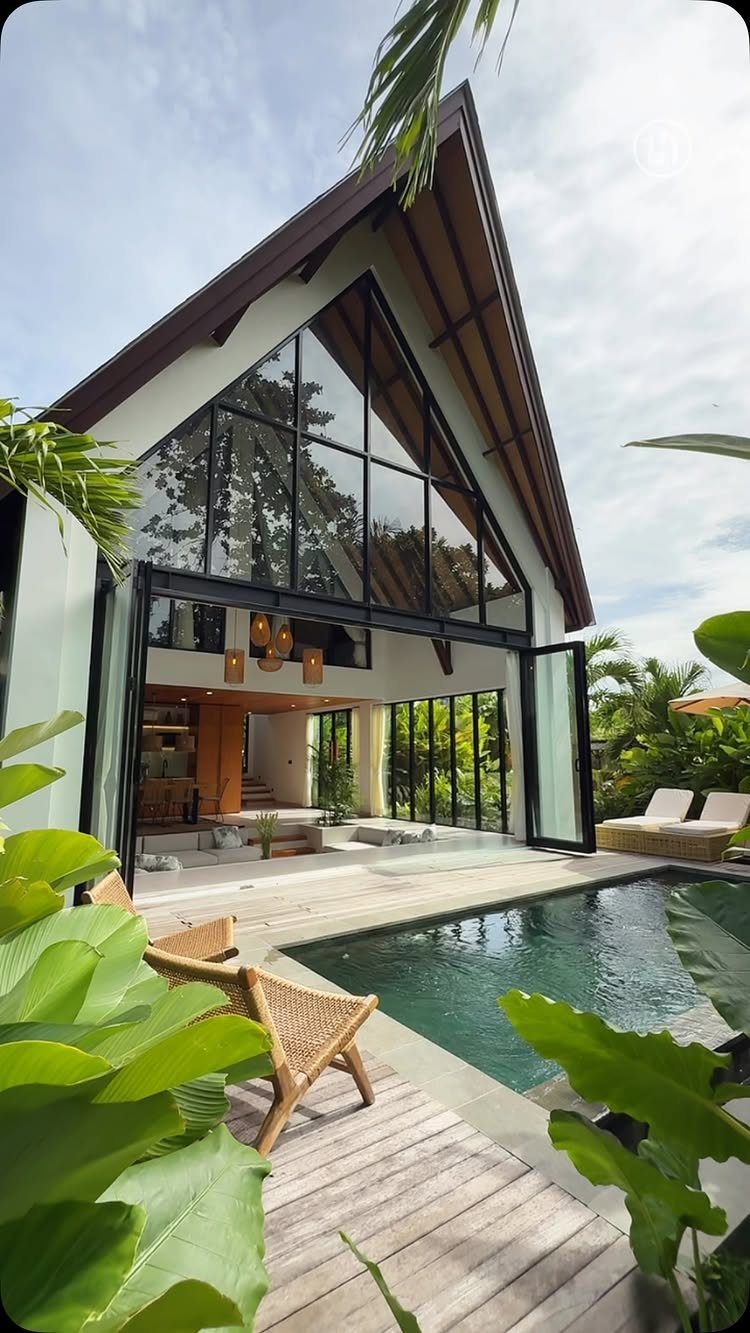
Wood around a pool stays cooler underfoot than stone or concrete in July, though it demands more care from chlorine and splashing.
Hardwood boards run parallel to the pool edge to stretch the sight line, with lounge chairs and plantings tucked against the glass doors.
Composite decking curves to follow a freeform pool without the gaps that straight boards leave; tan or gray tones reflect less heat than dark wood.
A cedar soaking tub or hot tub beside the pool, as some designs include, needs its own foundation separate from the deck framing.
Check local codes for gate and fence requirements; they apply to the deck edge too, not just the yard perimeter.
11. Potted Plants on a Deck
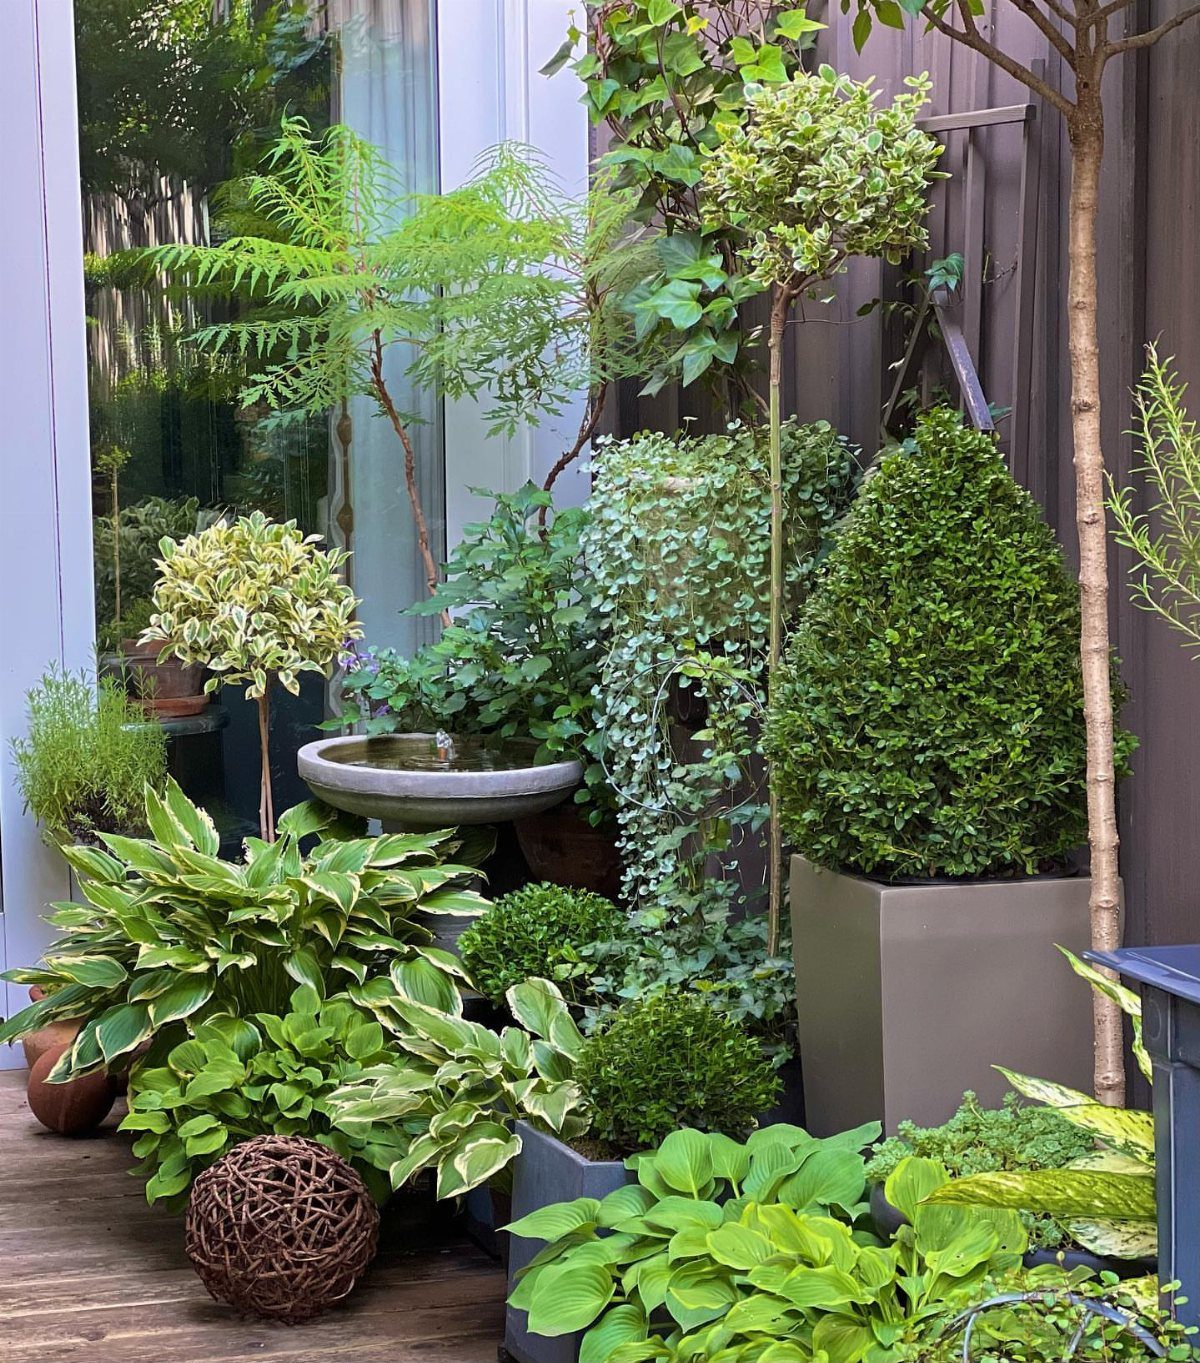
Potted plants move where you need them, which matters on a deck you rearrange for parties or seasons.
Layering hostas, topiaries, and trailing greenery in varied sizes fills the corner, while a woven sphere and small water feature close the gap between pot tops and railings.
Tall planters against a railing add privacy without blocking airflow; hanging planters suit small decks or bare walls.
Terracotta ages well in sun, ceramic in neutral tones suits modern settings, and a mix of sizes keeps the arrangement from looking like a store display.
I would avoid matching everything too closely; a deck garden looks better when it seems to have accumulated on its own.
12. Built-In Seating on a Deck
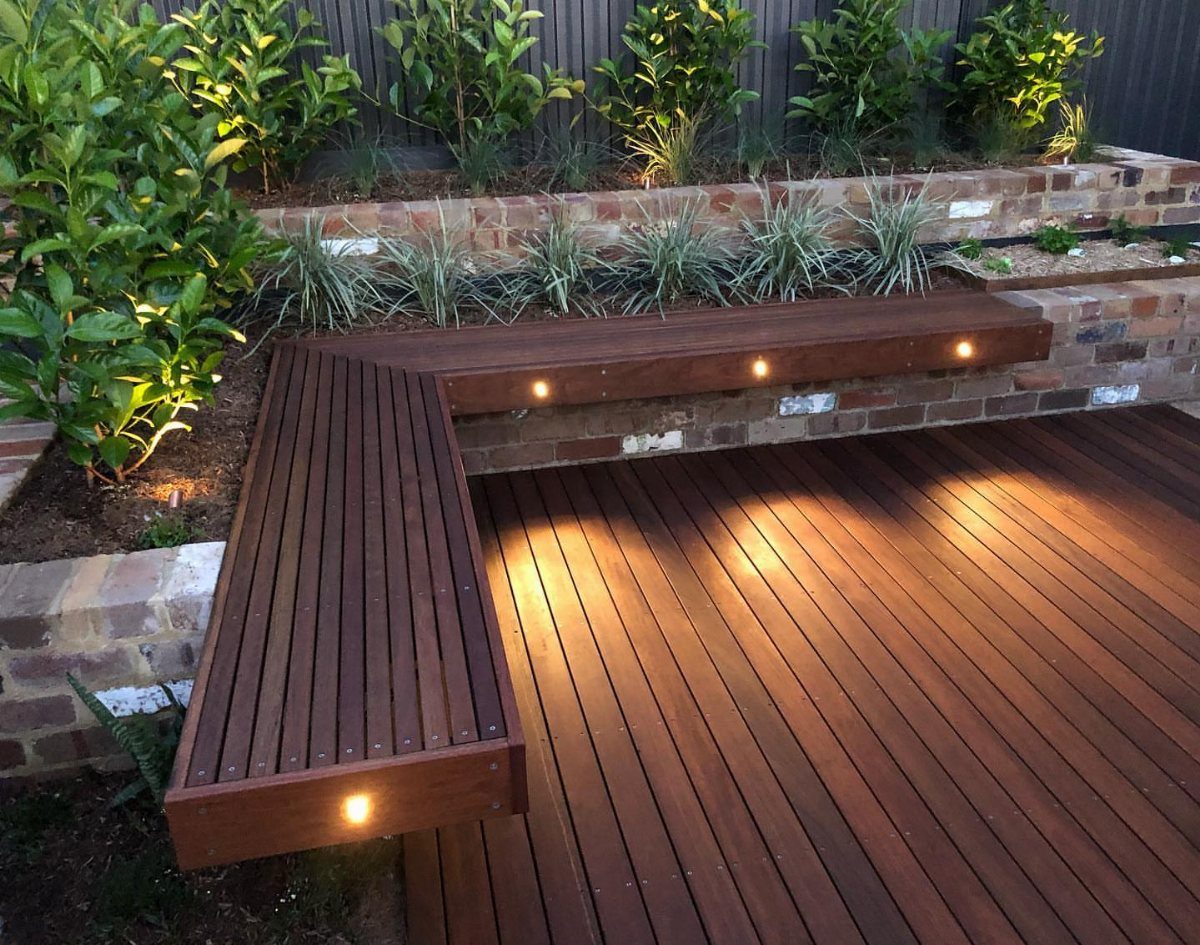
Built-in benches turn corners that furniture would waste into usable space, and the storage underneath holds cushions you would otherwise carry inside.
An L-shaped bench built along a retaining wall turns a grade change into seating, with recessed lights underneath to keep the surface usable after dark.
Hinged lids need hardware rated for outdoor use or they swell and stick; drainage holes in the storage keep mildew from growing on stored fabric.
Planter boxes at the bench ends, as some designs include, need liners to protect the wood from damp soil. Recessed lighting along the base matters more than overhead fixtures for actually finding what you stored after dark.
13. Use Decorative Accessories
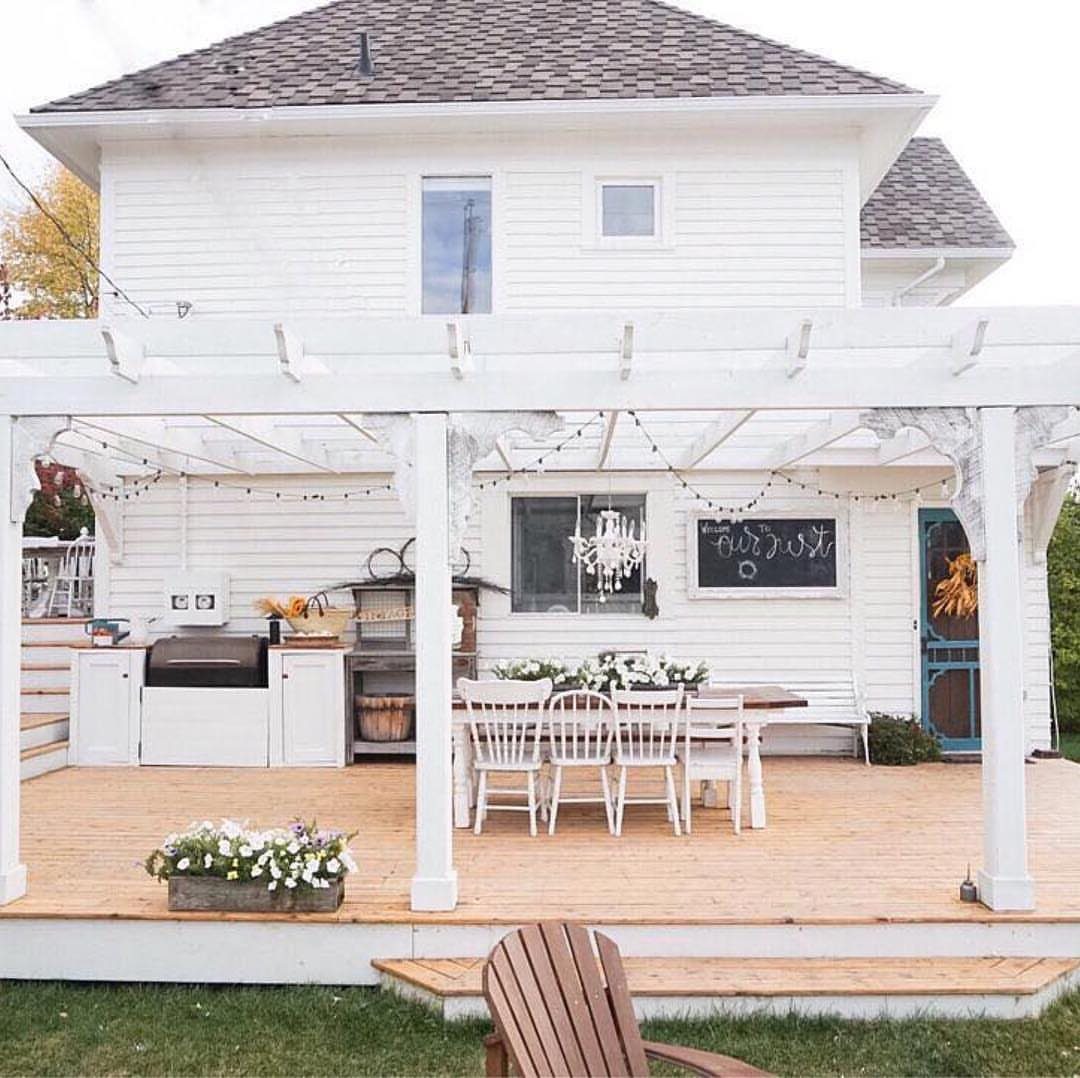
A chalkboard sign and woven planters turn a white pergola deck from a rental-grade box into something that looks lived-in. Accessories are the last layer and the cheapest way to claim the space as yours.
Terracotta and ceramic pots in varied sizes look collected over time; matching everything too closely reads like a store display.
Hanging planters break up vertical space on a small deck or a bare wall. I would pick neutral tones for a modern look, aged finishes for something softer, and I would avoid rigid color schemes.
The chalkboard message can change with the season; the planters outlast it by years.
14. Deck Hammock
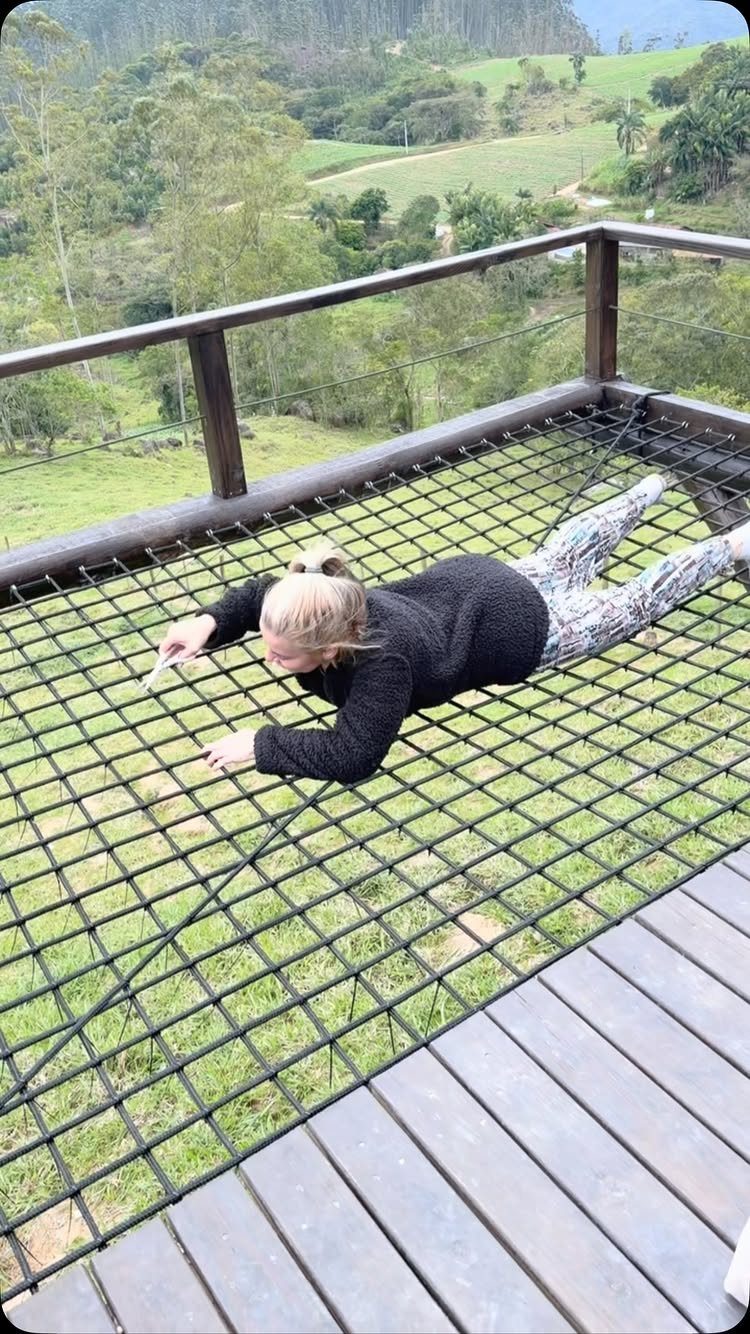
A hammock stretched between deck posts becomes the spot everyone wants, not because it seats more people but because it moves. A rope net hammock can sit inside the deck frame itself, using the structure instead of trees.
A hanging version needs 2 points rated for the load; a stand needs floor space but no structural checks.
Rope and wooden dowel builds cost almost nothing if you want to try the feeling before committing to hardware. Egg chairs and porch swings work the same way, a single seat that sways.
I would put this where the view is worth staring at, since the person in it will not move for hours.
15. Spiral Staircase on a Deck
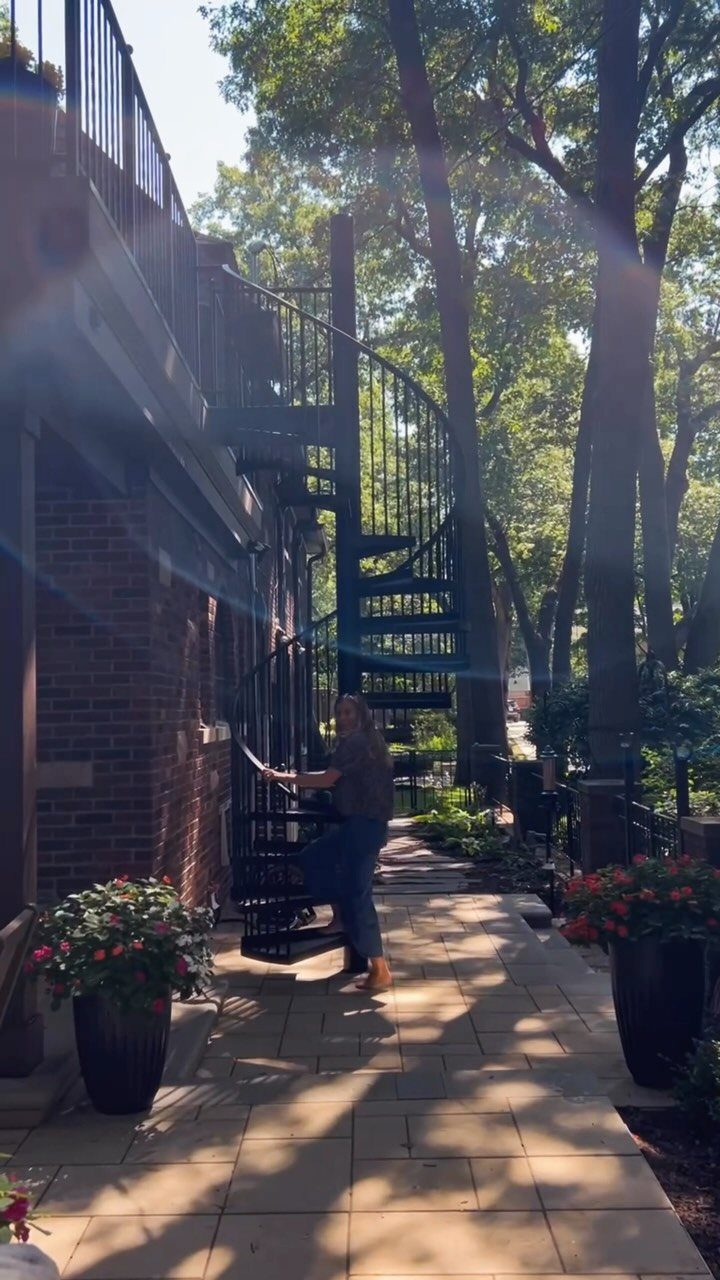
Spiral stairs take less floor space than a standard run and leave more room below for seating or planting. A black metal staircase connects a stone patio to an upper wood deck, turning access into something you notice.
Metal kits bolt to concrete or wood with post bases; the spiral itself ships in sections. This is not a feature you need to plan from the first sketch; it can come up later in the process.
Check that the tread width works for how you will use the lower level; carrying a tray up a tight spiral is a skill.
I would keep the metal finish dark, since lighter colors draw attention to the structure instead of what it leads to.
16. Create a Cozy Corner
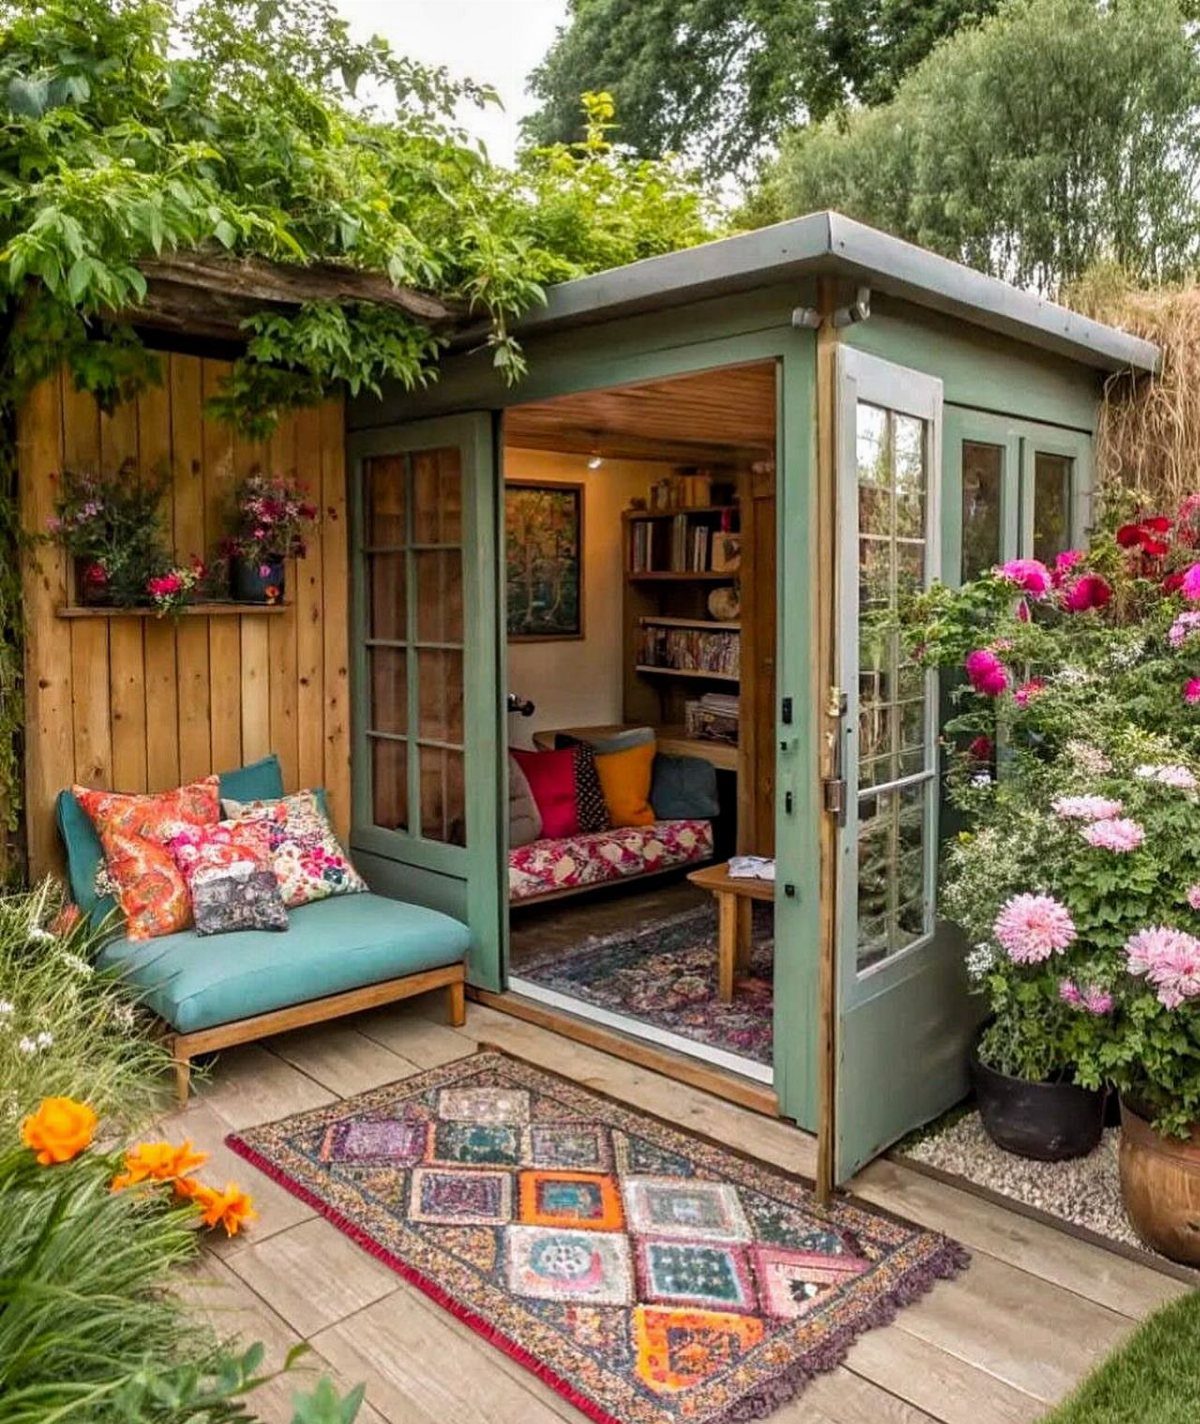
A turquoise lounge seat tucked against a garden shed turns a few square feet into a destination. Small decks and odd corners suit this idea best; you are not furnishing a room, just claiming one spot.
A chair sized for one, a side surface for a cup, and pillows you can leave out or store make the minimum.
A shed doubles as backdrop and partial shelter, though a privacy screen or railing corner works the same way. Layer rugs, cushions, and a throw in colors that do not match too carefully.
I would face the seat toward whatever the yard offers, trees, sky, or the shed door open like a dollhouse room.
17. Clear Glass Railings on a Deck
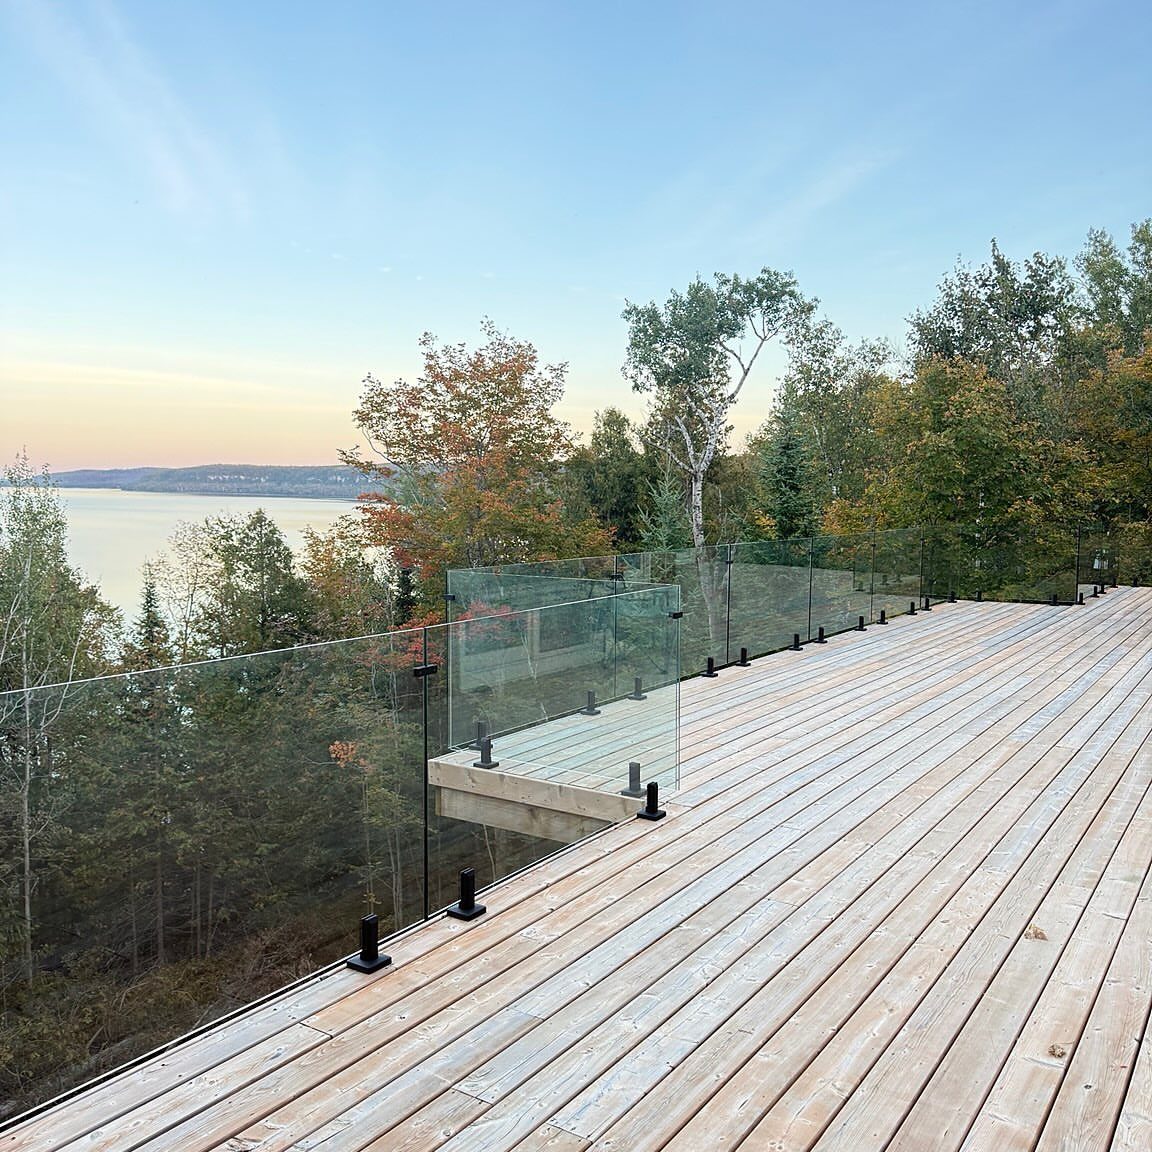
Glass railings let a lake or treeline stay in view from the deck boards to the horizon. Frameless panels mount with black metal spigots, minimal hardware that holds without visual weight.
Tempered glass is standard for safety; thickness and wind load ratings vary by code and height.
Cleaning is the tradeoff, handprints and water spots show on glass that wood or metal would hide. I would choose this only where the view justifies the upkeep, a lake, a mountain gap, a city skyline at distance.
Mesh or cable infill costs less and needs less wiping; glass belongs where the scenery earns it.
18. Create a Serene Escape
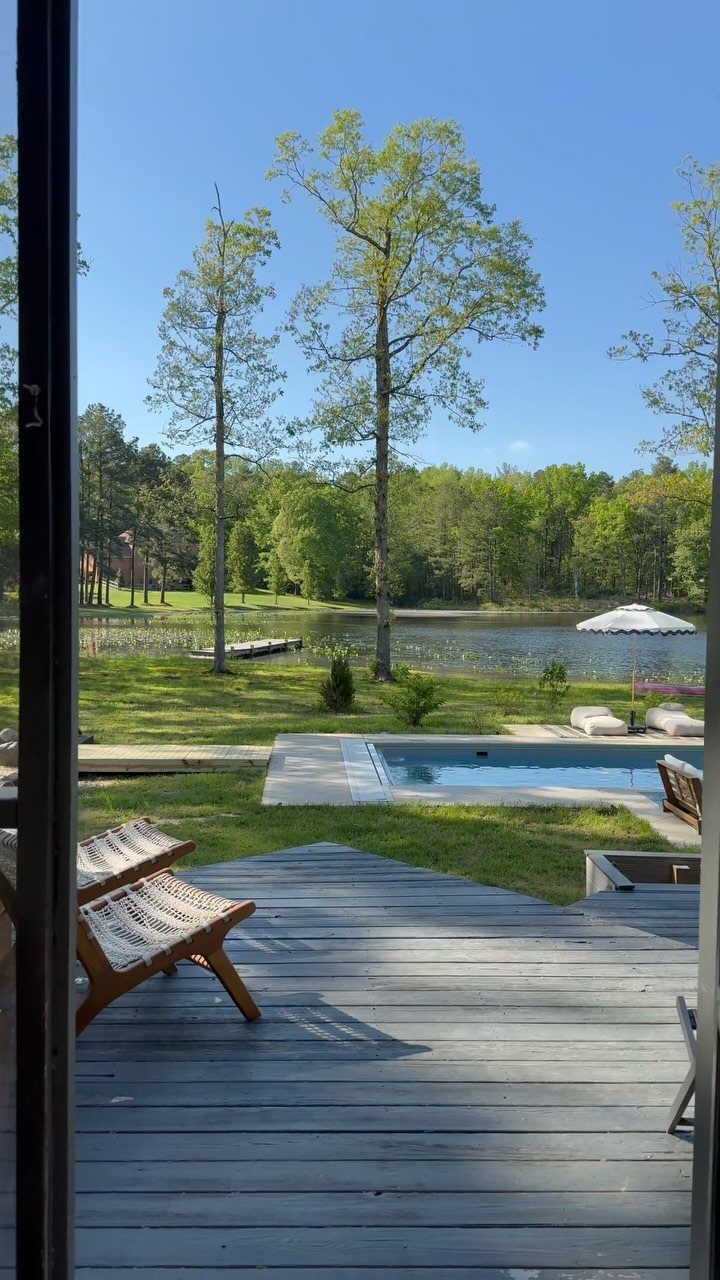
Two woven lounge chairs on gray decking, facing a pool that leads to a lake, make the deck a pause between house and water. Neutral tones let the surroundings do the work; the furniture does not compete.
Light gray composite stays cooler than dark wood and reflects the sky. Chairs placed far enough from the pool edge keep splashing from being an issue, close enough that the water stays in sight.
I would keep the palette quiet, cream, gray, weathered wood, and let one texture, the weave, the grain, the water, carry the interest.
This idea suits a view you already have; without the lake or the trees, you are building a stage with no performance.
19. Wrap-Around Deck
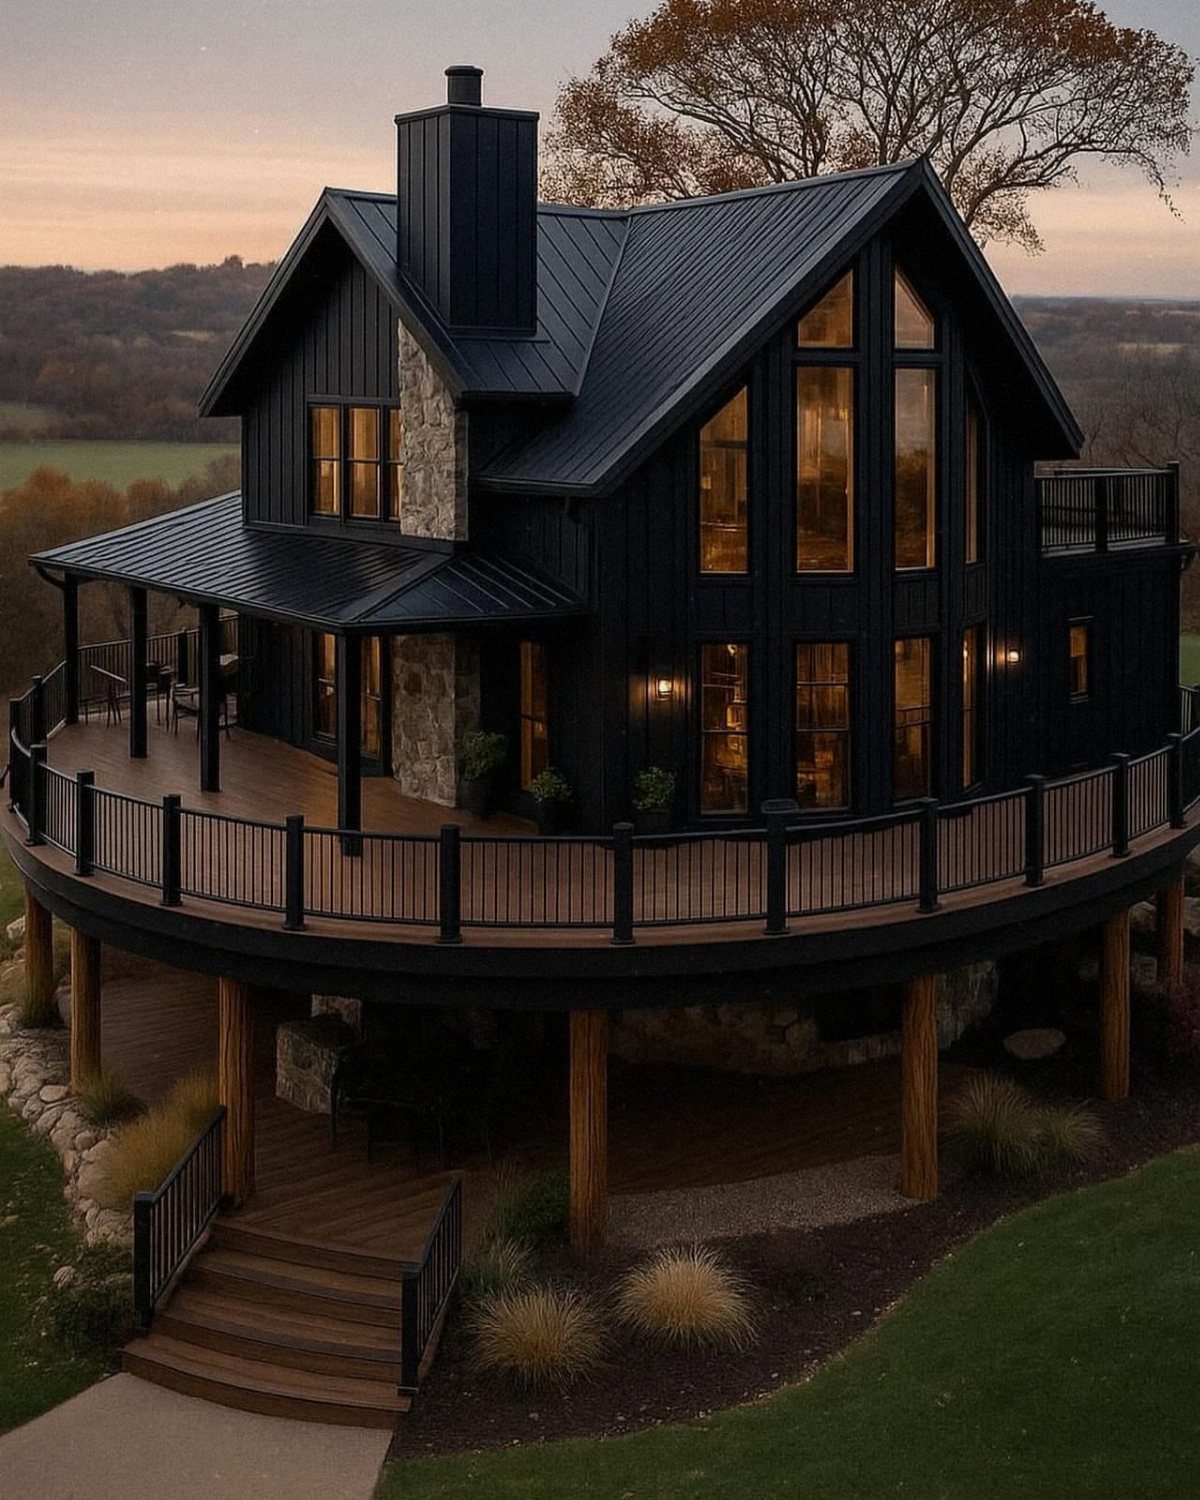
A deck that follows two or more sides of a house gives you morning light on one end and evening shade on the other, which matters when you use the space all day.
2 levels let you assign functions by time and temperature, cooking where the overhang shelters midday sun, lounging where the last light hits.
Black railings with mesh inserts keep sightlines open to the yard without the glass cleaning that earlier entries warned about.
I would check which side gets wind before placing a dining table; a wrap-around exposes you to more directions than a single-sided deck.
20. Stained Deck
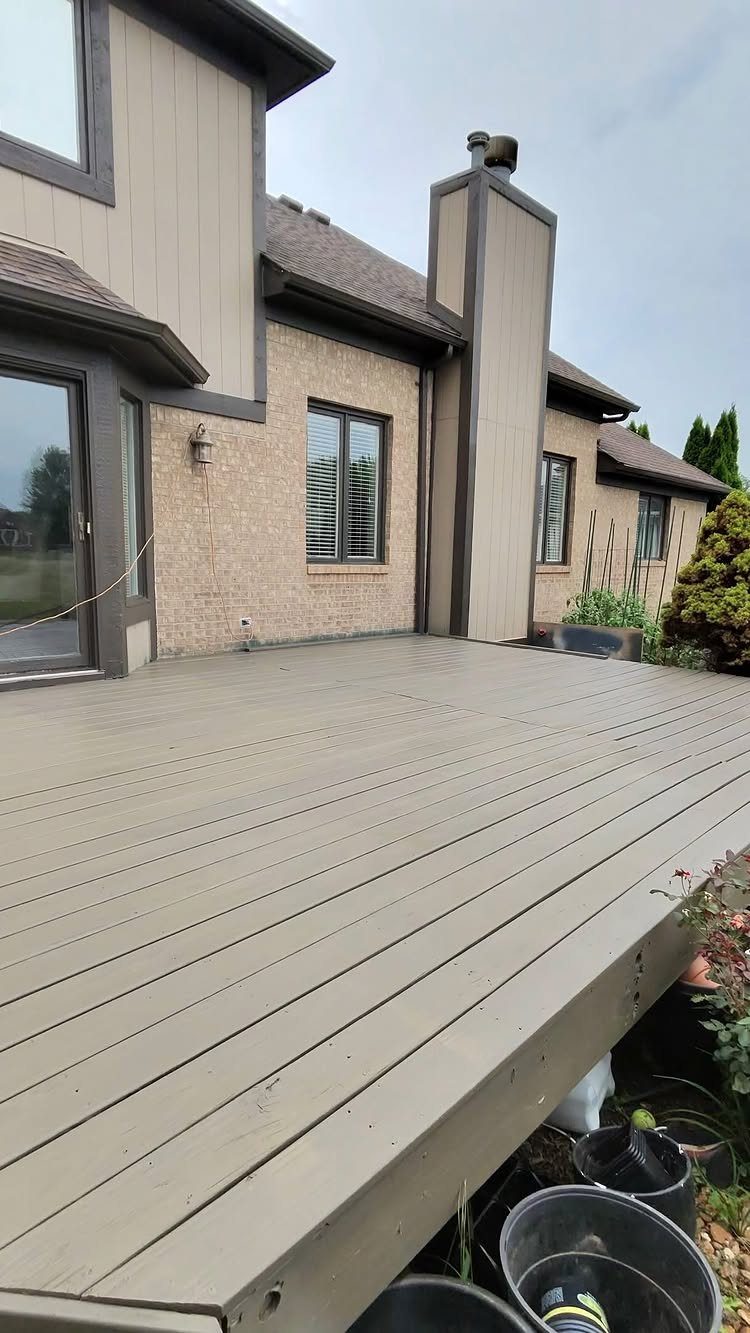
A solid stain in taupe or gray-brown covers the wood grain but gives the deck a single, intentional surface that reads as finished architecture, not leftover lumber.
The smooth, uniform look above suits modern houses and hides the patchwork of repairs that a clear finish would reveal.
Solid stains hold up longer on foot traffic areas; semi-transparent lets the grain show but needs recoating sooner.
Dark brown reads Craftsman, gray reads contemporary; either beats the orange-gray of weathered cedar. I would pressure-wash and let the wood dry thoroughly before staining, and I would avoid painting horizontal surfaces, paint peels where water sits.
The cost runs lower than composite but higher than leaving wood raw, mostly in labor if you hire it out.
21. Backyard Movie Theater on a Deck
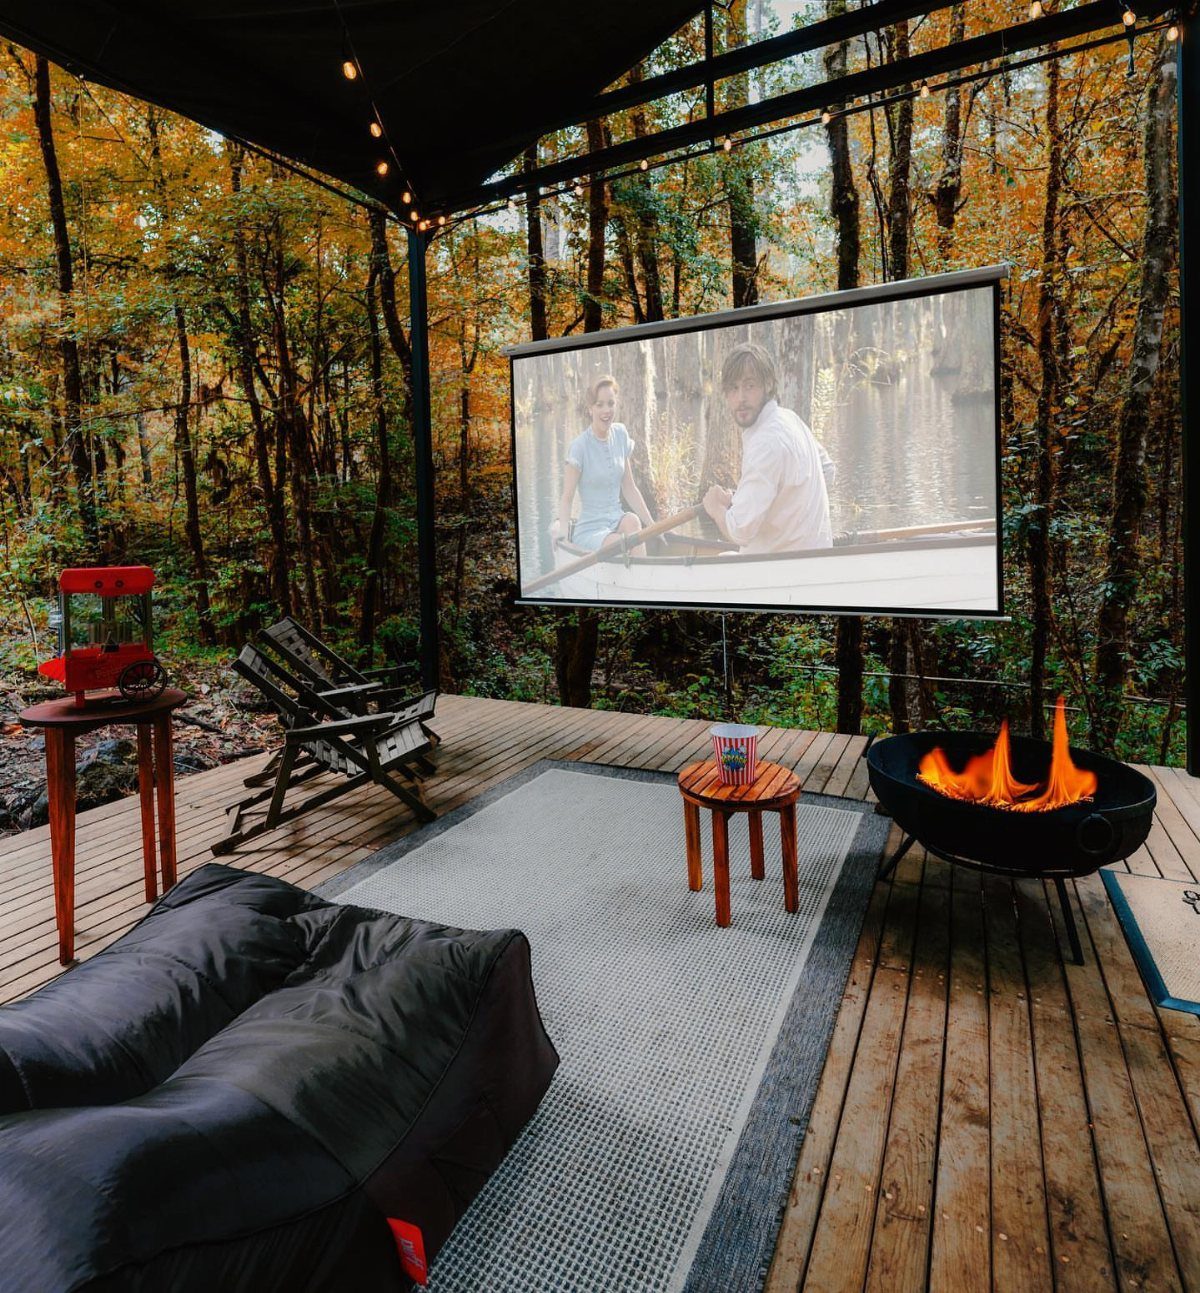
A projector hung from a pergola beam or a portable screen on a stand turns a deck into a theater without walls.
An inflatable hot tub is a separate project that needs its own power and filtration planning; the movie setup does not require it. A shade sail blocks afternoon glare if you screen before dark.
I would run speaker wire under the deck boards rather than relying on Bluetooth across open air, and I would place the screen where tree shadows do not fall during showtime.
22. Deck with a Gazebo
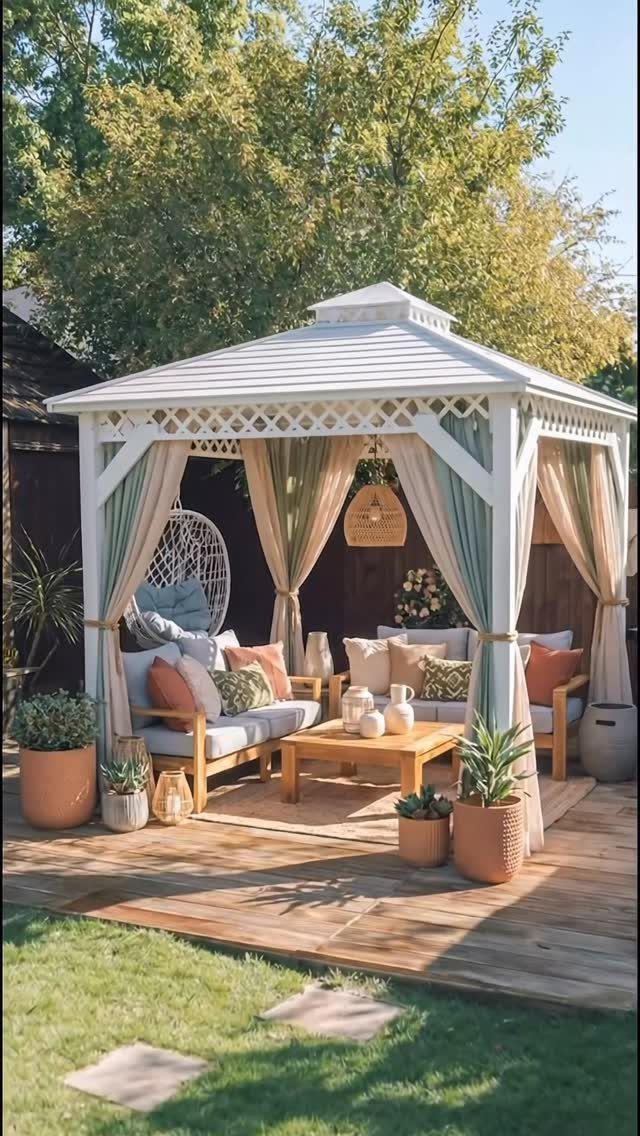
A gazebo built onto a deck gives you a roofed room without the full enclosure that turns into a greenhouse in July.
A gazebo with curtains that draw for privacy or shade can sit on the same boards as the open deck, which lets traffic flow between covered and uncovered.
Draped fabric needs to be outdoor-rated or it mildews; the frame needs posts anchored through the deck into footings below, not just screwed to the surface.
A hanging egg chair, like the one visible, needs a beam sized for dynamic load, not a standard joist.
I would face the open sides away from the neighbor’s windows.
23. Water Fountain on a Deck
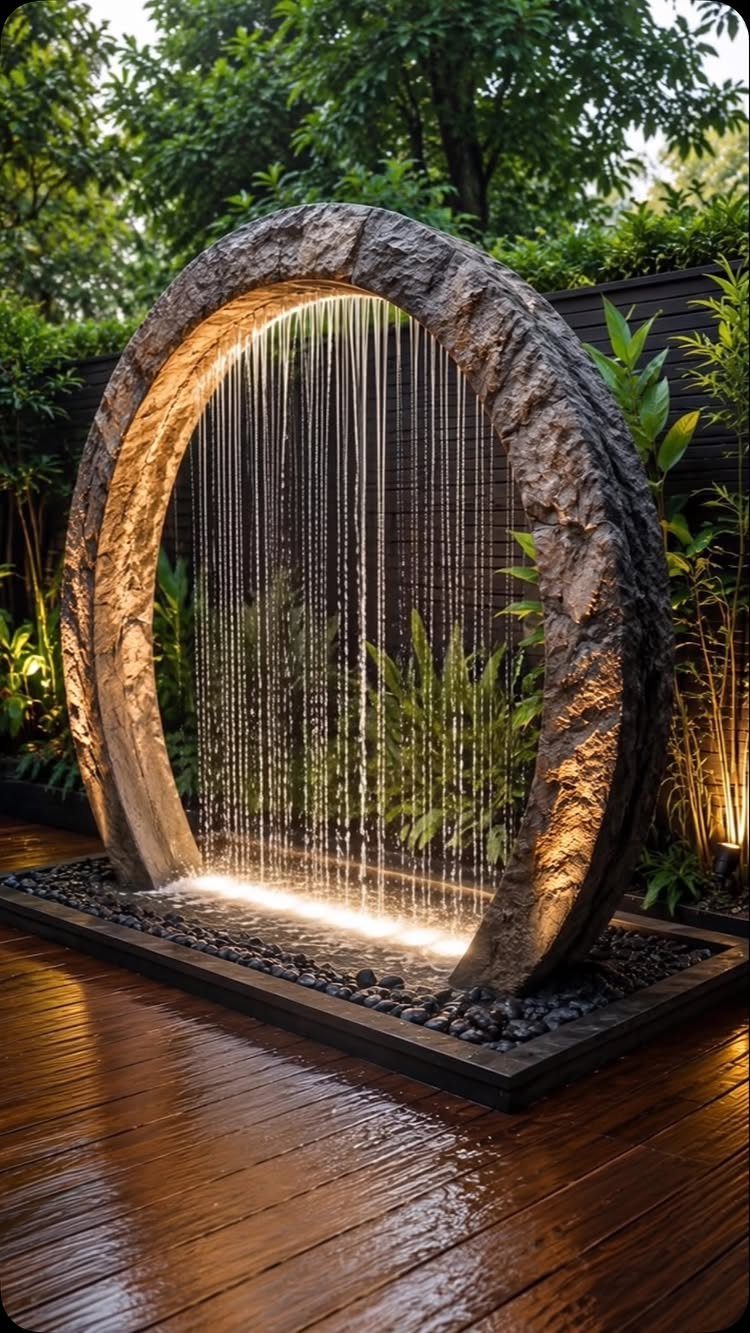
A fountain with falling water masks traffic noise and the conversation from the next yard, which matters on a deck that sits close to property lines.
A water feature with a rain curtain falling into pebbles becomes the visual center that a plain deck lacks.
The basin needs a submersible pump on a ground-fault circuit; the deck framing must carry the weight of stone and water, which is heavier than it looks.
I would place the fountain where you hear it from the house, not just the deck, or it becomes scenery you forget to visit.
Neutral furniture around it keeps the water the point.
Budget-Friendly Options
Most of these ideas work at smaller scale than they first appear. A fire pit can be a tabletop bowl instead of a built-in unit; string lights need only one outlet and a single cable run.
Decking used vertically for a privacy screen costs only what offcuts you have or can buy as shorts. Rope hammocks and pipe pergolas are weekend builds with hardware-store parts.
Repurposing is harder on a deck than indoors, moisture ruins most furniture in a season, but a chalkboard sign, woven planters, and terracotta pots move from garage to railing without modification.
I would spend first on what stays dry: the roof, the storage bench lid, the covered corner. Everything else can upgrade in stages.
Functionality and Comfort
The list splits into 3 kinds of use, and each needs different support.
Dining decks want the shortest path to the kitchen; lounging decks want the best view and the least foot traffic passing through. Grilling beside the main seating sounds efficient until smoke follows every burger.
Multi-level decks make this explicit, one step separates fast traffic from slow. On a flat deck, I would place the cooking area at the edge nearest the kitchen door and angle seating away from it, not around it.
Storage under seating matters more for dining than lounging; cushions for 6 chairs fill a bin you do not want to carry through the house nightly.
Incorporating Nature
Plants on a deck do 2 jobs: they soften edges that would otherwise read as architecture, and they connect the deck to whatever grows beyond it.
The list notes hostas, topiaries, trailing greenery, ferns, and vines over lattice. Layering sizes in odd numbers is the same principle as indoor styling, groupings of three and five read as accumulated, pairs read as purchased.
The harder part is keeping them alive. Matching container plants to landscape beds where possible makes the deck feel planned rather than decorated.
Urban decks gain more from green screens than suburban ones; a laser-cut panel with climbing vine blocks sightlines and noise together. 2 growing seasons is the honest wait for lattice to fill.
Creating Ambiance
String lights, recessed stair lights, and post cap lights each solve a different problem.
Keep the color temperature consistent, around 2700K, or the deck lighting starts to feel like a parking lot.
Warm globes at 2700K suit sitting and talking; anything bluer reads as security lighting and kills the mood. LED strips under bench rails or stair nosings give enough glow for wayfinding without competing with the string lights overhead.
I would put everything on a timer or a single switch near the door, the effort of plugging in four separate runs means three stay dark.
Your existing finish is not wrong, but it behaves differently after dark than the photos suggest.
Frequently Asked Questions
What are some creative deck ideas for a back porch?
A spiral staircase connecting levels turns access into a feature rather than an afterthought, and a freestanding platform with a privacy wall and globe lights expands usable space without heavy construction.
Pergolas with hanging chairs add shade and playful seating, while laser-cut metal screens or climbing vines on lattice block sightlines without stopping airflow.
One bold element beats layering every idea together; a deck that tries to do everything reads like a showroom floor.
What are the latest back deck design trends?
Splitting a deck into levels lets cooking happen under cover while lounging stays where the last light hits, which matches how people actually move through a day outside.
Glass or mesh railings keep sightlines open, and privacy screens in wood or metal turn neighbor views into backdrops.
Fixed translucent pergola roofing blocks rain without darkening the space below, a shift from slatted designs that leak in weather. I would watch whether a trend solves a problem you have or just photographs well.
How much does an average back deck cost?
Square-foot pricing is too wide to pin down without knowing size, material, and whether you are building or buying.
Composite decking costs more upfront than pressure-treated pine but skips the yearly sealing; curved edges and custom railings add labor and waste.
I would set a number for materials first, then add a buffer for the surprises that come with any project touching the house.
Does a back deck add value to a house?
A well-built deck extends usable living space, which buyers measure even if they do not articulate it. Covered decks let you use standard cushions and leave furniture out, so the space functions as a room rather than a fair-weather extra.
The details that signal care, recessed stair lighting, post caps, trim on plain posts, read as finished work to an appraiser or a buyer walking through.
I would not build one purely for resale, but I would not cheap out on the parts that show, either.