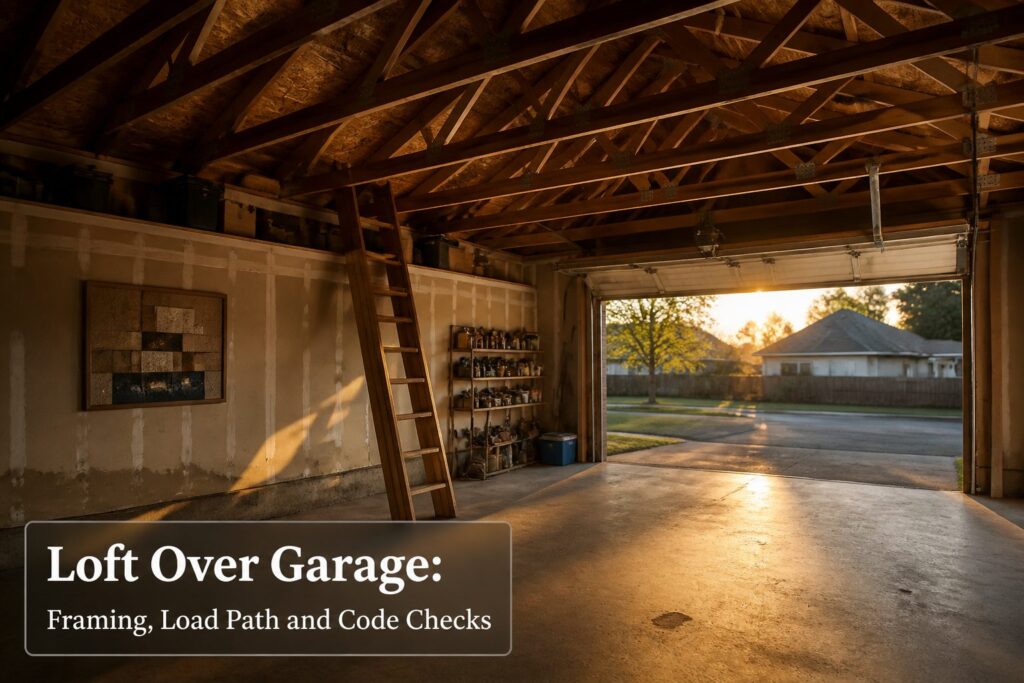
A loft over garage is usable floor built between the existing roof trusses, but only if those trusses were engineered to carry anything beyond roof load.
Most were not, which is why the first step is an engineer, not a lumber run. A 28-foot span typically needs a 16-inch steel I-beam or a 26-inch laminated beam; guessing wrong costs more than the inspection fee.
[link-whisper-related-posts]Load Capacity First
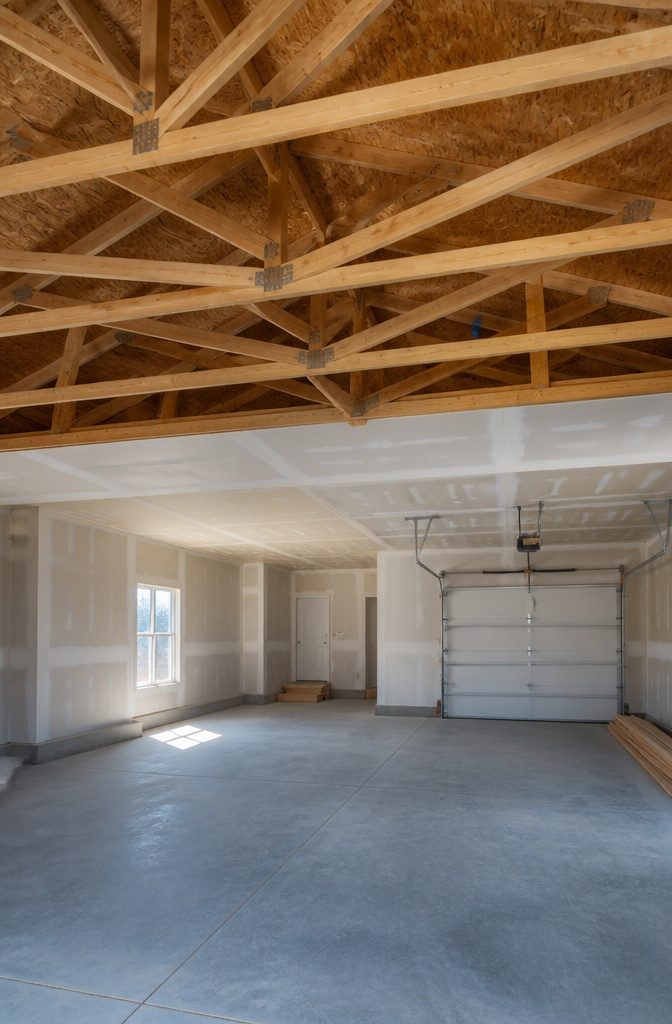
The first thing to check is whether the existing trusses were ever meant to carry anything besides roof load. Most garage trusses are manufactured for exactly that: holding up the roof.
Add a loft floor, storage, and a person standing on it, and the load path changes entirely. That is the moment to bring in an engineer, not after you have ripped out ceiling drywall and guessed at a beam size.
A 12-foot ceiling feels generous until you account for the loft floor, joist depth, and whatever headroom remains underneath.
Two and a half feet of clearance above the loft deck is common; below it, you might lose another foot to structure. The room disappears fast.
For the span itself, the numbers from actual projects are a 16-inch steel I-beam or a 26-inch laminated beam on a 28-foot run.
Those are not interchangeable guesses. The steel beam saves height; the laminated beam demands more vertical space but installs with standard carpentry tools.
Guessing wrong means buying the wrong beam, returning it, and paying for the crane twice. The inspection fee costs less than one mistake on span or bearing.
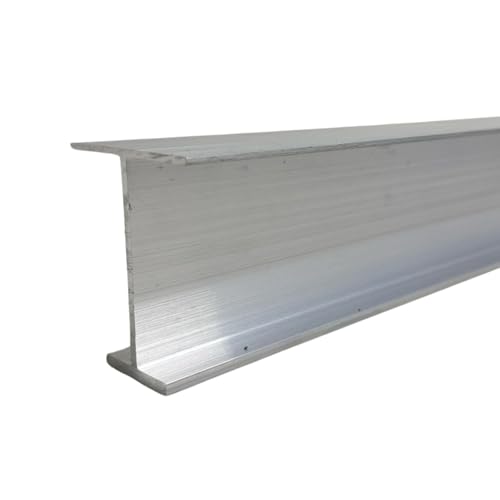
Premium 6061 Aluminum Alloy – Known for its excellent strength-to-weight ratio, corrosion resistance, and weldability.

Durable Galvanized Steel Construction for strength and corrosion resistance

Material: Made of high-quality carbon steel, corrosion-resistant, high hardness, not easy to rust, can be used for a long time
Design the Layout Around Headroom
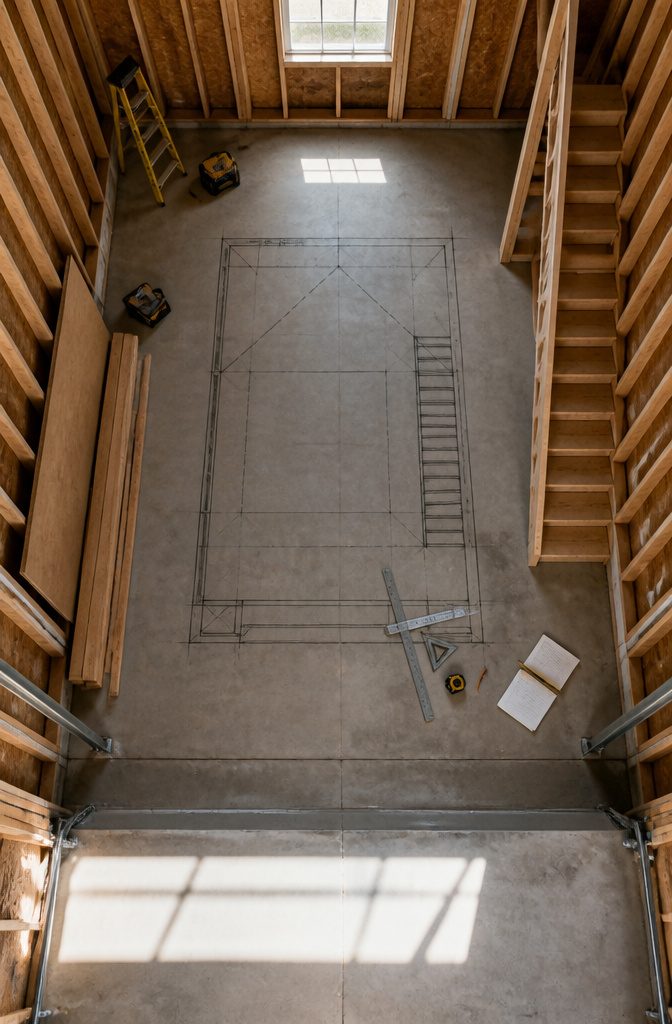
A 28 by 32 foot garage gives you roughly 750 square feet upstairs, but the stairs will eat one car bay on the ground floor if you do not plan for them early.
I sketched my first layout with the loft floating in the middle of that rectangle, then realized the stringers landed exactly where I parked the truck.
Headroom works in zones, not averages. You need full standing height, seven and a half feet minimum, only where you will stand to work or walk.
Knee walls at the edges, where the roof pitch drops, are fine for storage benches or a low desk. I spent a weekend framing a reading nook under a five-foot slope before I accepted I would never sit there.
The access cut matters as much as the stair footprint itself. A 36-inch wide stair with headroom below it steals about 40 square feet of usable floor on both levels.
My revised plan tucked the stair against a side wall, keeping the center bay clear for a workbench and the full span open for a couch.
The drawing took two hours; moving the stair after the joists were hung would have cost a day and three hundred dollars in lumber.
Purpose drives the numbers.
A storage loft lives fine with six feet for most of its depth. A guest space needs that seven and a half feet continuous, which pushes the usable floor inward and makes the knee walls deeper than you expect.

【Function】The floor jack provides perfect support for stairs, porches, decks, crawl spaces etc.This mini jack can also be used as auxiliary support.

[Lift Your Foundation]: Whether age or disaster led to your sagging floors, lift them with the BISupply Basement Floor Jacks for temporary leveling support during construction renovations and repairs

【𝗛𝗼𝘂𝘀𝗲 𝗝𝗮𝗰𝗸𝘀 𝗳𝗼𝗿 𝗟𝗲𝘃𝗲𝗹𝗶𝗻𝗴】 This 2 pack house jacks for leveling set adjusts from 11.8" to 16.5", making it ideal for crawlspaces, basements, sagging floors, floor joists, beams, decks, porches, and foundation repair support.
Pick Beams for the Span
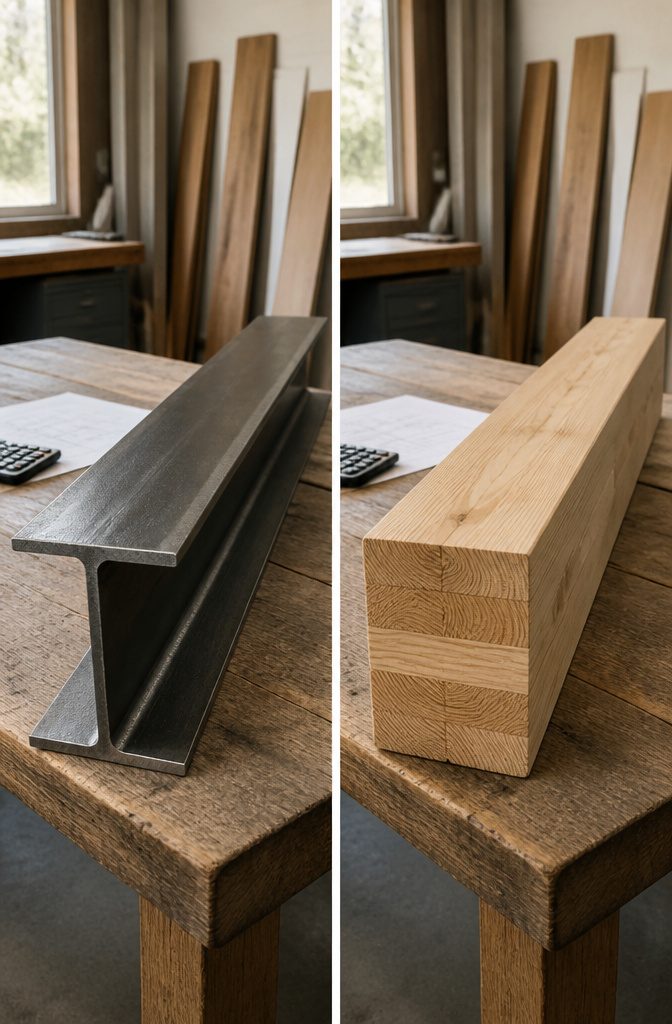
A 16-inch steel I-beam will carry the load across 28 feet with no center post, but getting it through a standard garage door and up into position with one other person is where most weekend projects stall.
The beam itself weighs roughly 35 pounds per foot, so a 28-footer is close to half a ton before you add the rigging.
Owners on GarageJournal mention hiring a small crane or a boom truck for that stage, which blows the budget for most renters and first-home owners.
The 26-inch laminated beam gives you the same span without the weight headache.
Two people can muscle a 28-foot LVL into place on temporary walls, one end at a time, and the depth handles the load through engineered layers instead of mass.
For my own project ceiling height, six inches of headroom lost to a deeper beam was cheaper than crane rental.
Plain sawn lumber works when the span drops. Owners on Reddit ran 47mm by 150mm timbers across a 3-meter storage loft with no live load, and the calculators backed it.
Anything you plan to walk on, or any span past 16 feet, and the laminated beam pays for itself in saved labor.

Dimensions: 36 in. Height x 126 in. Length Will not crack, warp, or split and is impervious to insects Outlasts resin, plastics, wood and aluminum products Lifetime Warranty....
Set Posts and Distribute Weight
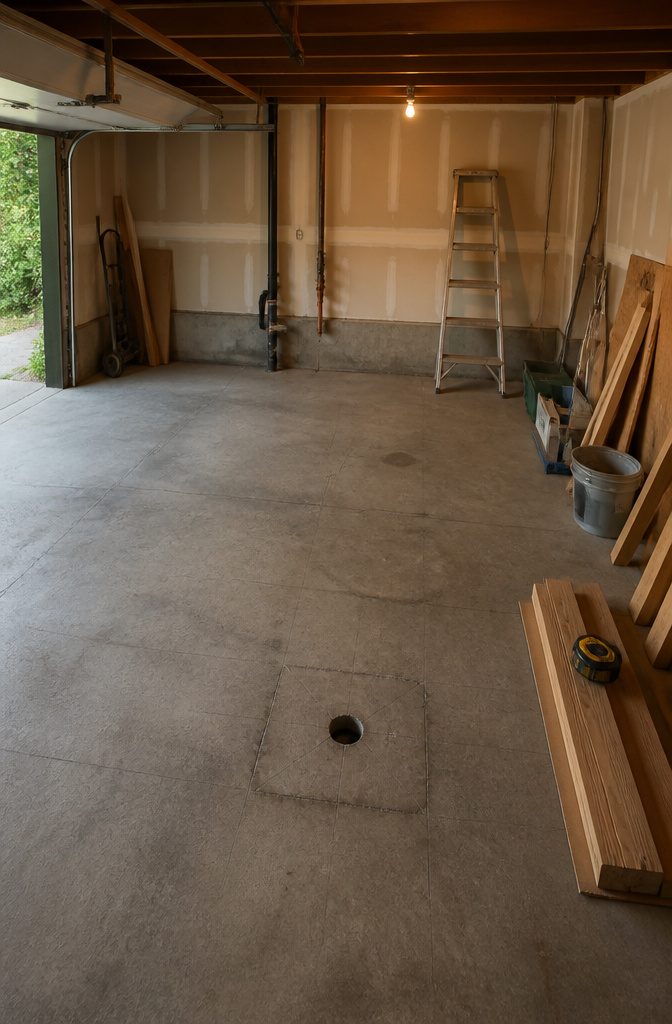
Point loads on a garage slab are trouble most people do not see coming. The slab under a typical two-car bay was poured for a vehicle’s distributed weight, not the focused thrust of a post carrying half a loft.
I watched a neighbor drive a post through his slab in year three because he skipped the footing; the crack ran corner to corner and let water in all winter.
Check where that wall ends before you bolt anything to it.
Some garage walls run from roof to footing and carry load properly. Others sit on the slab with nothing beneath them but four inches of concrete and hope.
A beam bolted to a floating wall collects the entire loft weight and the wall adds its own, and the slab underneath has no idea anything changed until it spiders.
Steel posts take up less visual space than wood, but neither disappears. Mid-span posts interrupt where you want open floor, yet one post in the center beats a beam so deep it steals headroom you already do not have.
I usually sketch the room around the post first, planning a small closet or shelving against it, so the interruption reads as intentional.
If the post truly ruins the plan, switching to a deeper built-up beam or an flitch plate is the trade; the material cost jumps, but the usable square footage sometimes pays it back.
Footings mean breaking the slab, digging below frost line, and pouring new concrete with J-bolts set for a post base.
A post spreader plate on the slab surface without a footing is only better than nothing by a small margin, and inspectors notice.

STURDY & RUST-RESISTANT: Made from 0.217" thick alloy steel, our heavy bag stand and punching bag hanger provide unbeatable sturdiness and durability. The galvanized surface prevents rust, ensuring long-lasting usage.


HIGH QUALITY STEEL : Made of high quality carbon steel, this I-beam fixture is very resistant to impact and oxidation, so it is very sturdy and durable.
Build the Floor With Fire Safety Built In
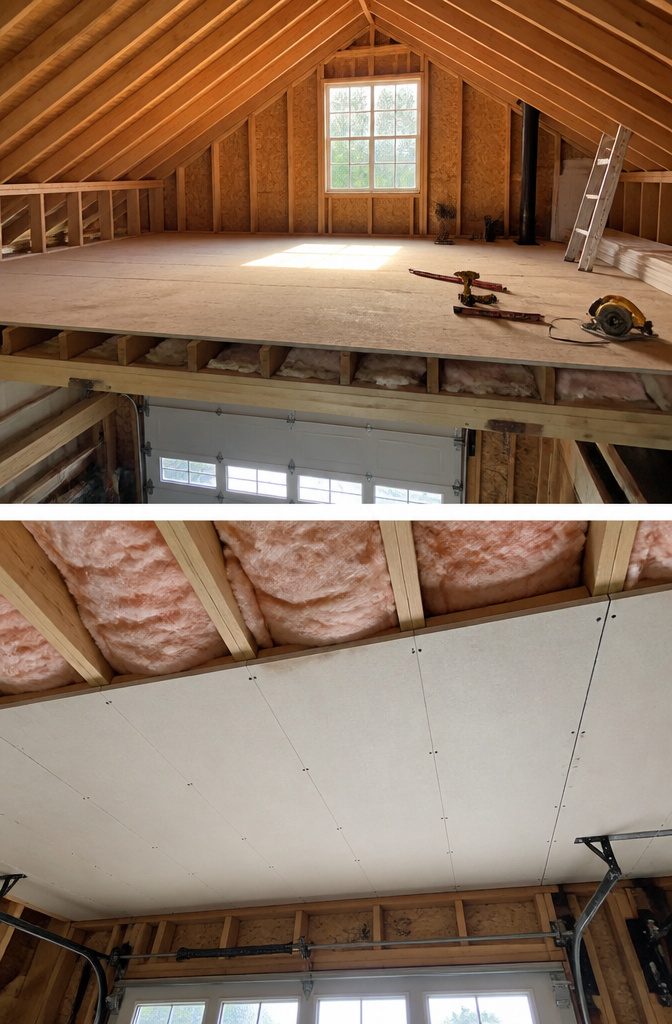
Fiberglass batts only hit their rated R-38 if they actually touch the floor above. Leave a gap, even on the cold side, and convection turns the cavity into a slow leak.
I learned that after stuffing an 11-7/8 inch I-joist bay with the same batts I used in the roof, figuring the height matched. The inspector made me pull the ceiling back down.
The 5/8 inch fire-rated board on the garage ceiling is non-negotiable.
It is the separation the code wants between living space and a room full of gasoline vapors and combustion sources. Finish the loft first, hang drywall last, and you will pay for the work twice.
I have seen it happen with the overhead door carriage mounted tight to the joist bottoms, leaving no room for sheetrock behind the track. Sheet steel slipped in flat is one workaround, though your inspector has the final call.
For subfloor, OSB or plywood over those joists works if the span tables already checked out. The fire board hangs below, the batts fill between, and the finished floor above stays untouched by either trade.
Get the sequence right and the space above the garage is a room; get it wrong and it is a storage loft that failed inspection.

Space optimization: utilize vertical attic spaces with this attic stairs pull down kit, ideal for homes, villas, and loft warehouses, transforming unused overhead areas into practical storage while freeing up valuable floor space,attic ladder hardware,attic ladder pulling system kit

HIGH QUALITY: This adjustable house jack post is made of high-quality steel with zinc surface, anti-corrosion and resistance to support buildings. Each jack has a load capacity of 2 tonnes (4400 lbs)

【Versatile Support Function】These adjustable house jacks provide reliable temporary shoring support during renovations, repairs, and construction. Ideal for use under cellar ceilings, sagging floors, decks, porches, stairways, and more.
Finish to Code or Finish Twice
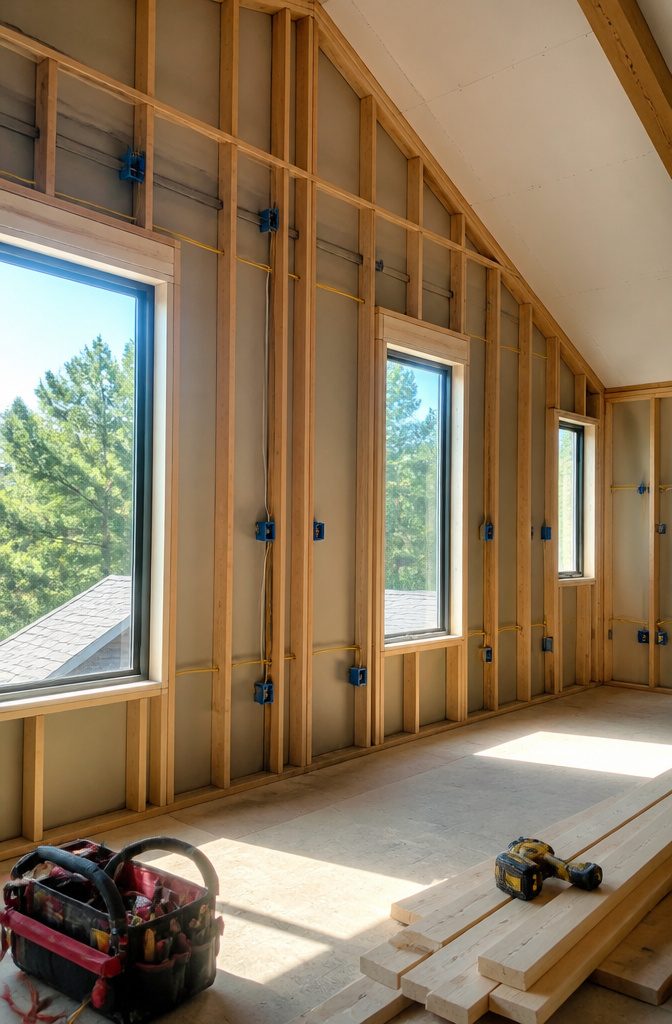
Living space over a garage carries restrictions that storage never does, and the building department knows the difference the moment you mention a bed or a couch.
Most garages store fumes that seep upward through gaps in the framing, so code demands a separate ventilation path and often an exterior entrance so nobody sleeps through a running engine or a gas leak from below.
I watched a neighbor finish his walls and run recessed lighting, then call for inspection. The electrical inspector needed to see wire stapling and box placement inside the wall cavities.
Drywall already covered everything. He failed the inspection, opened the rock, passed on the re-check, and paid for drywall twice.
The permit was open the whole time; he just assumed the sequence that works for a bedroom inside the main house works the same here.
The exterior stair or door costs more upfront than an interior landing, but it keeps the garage air separate from living air without relying on a fan that might break.
In jurisdictions with stricter amendments, that exterior access stops being optional once the space is habitable.
Storage Loft, Living Space, or Workshop
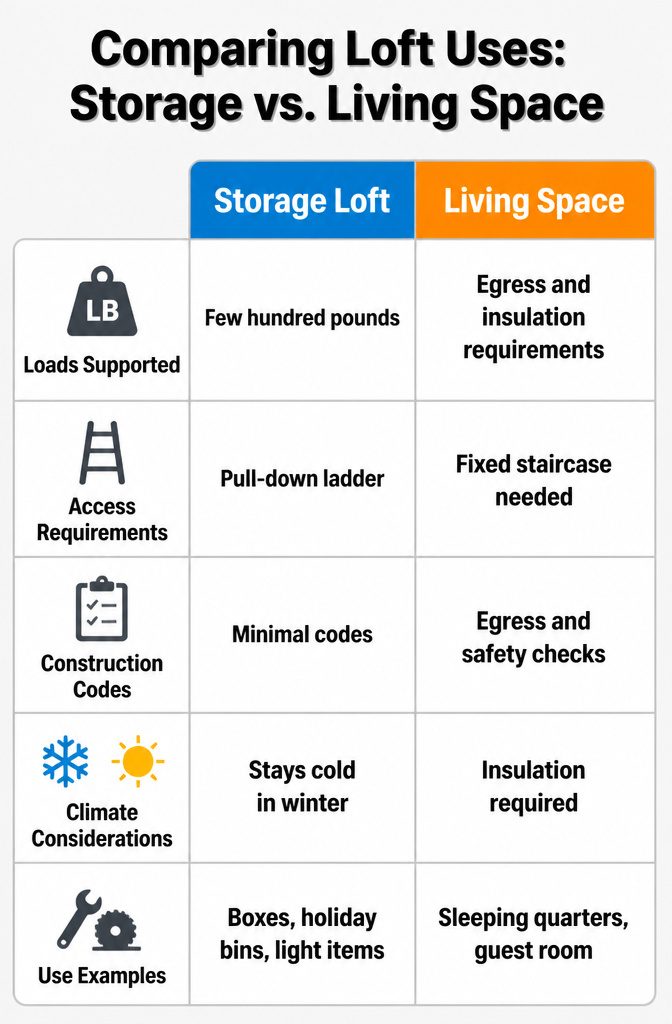
A storage loft above the garage asks almost nothing of the structure. The floor joists carry boxes and holiday bins, maybe a few hundred pounds stacked in a corner, and the space stays cold in winter because nobody sleeps there.
That same framing fails the moment you decide to finish it as living space. Sleeping quarters trigger egress rules: a window sized for escape, not just daylight, and a second exit if the layout turns a corner.
The building department will want to see insulation values, vapor barriers, and combustion air for the heating system.
I have seen homeowners frame out a guest room only to learn their single staircase needed a landing rebuild to meet headroom code, a change that ate the budget before drywall went up.
Workshops sit in the awkward middle. They need outlets every 6 feet along the walls, GFCI protection, and often a subpanel if the garage circuit was already crowded with tools.
Dust collection and ventilation add loads a storage loft never considers. The floor system that handles a riding mower and shelving might still bounce under a lathe or shake from a thickness planer.
If you are not sure which use comes first, design for living space load and egress; downgrading to storage is free, but upgrading later means tearing out finished work. Access changes too.
A storage loft gets away with a pull-down ladder rated for 250 pounds. Living space needs a fixed staircase with consistent riser height, and a workshop usually wants something wide enough to haul sheet goods or a motor block.
Pick the use before you pick the lumber, because the code path splits early and does not reconvene.

✅【Heavy‑Duty Materials】Made of solid aluminum bar and alloy steel parts. Nylon bushings allow smooth D‑ring sliding and act as impact indicators to show signs after a fall. The adjustable arm delivers flexible span setting and reliable performance for long‑term jobsite use.

Working Load Limit : 11,000 lbs (5 Ton), Flange Width : 3.2 - 12 inch

Effortless Setup: Accommodates 4"–14.6" beam flanges up to 1.25" thick—no shims, no fuss
Access Methods and Where Each Fails
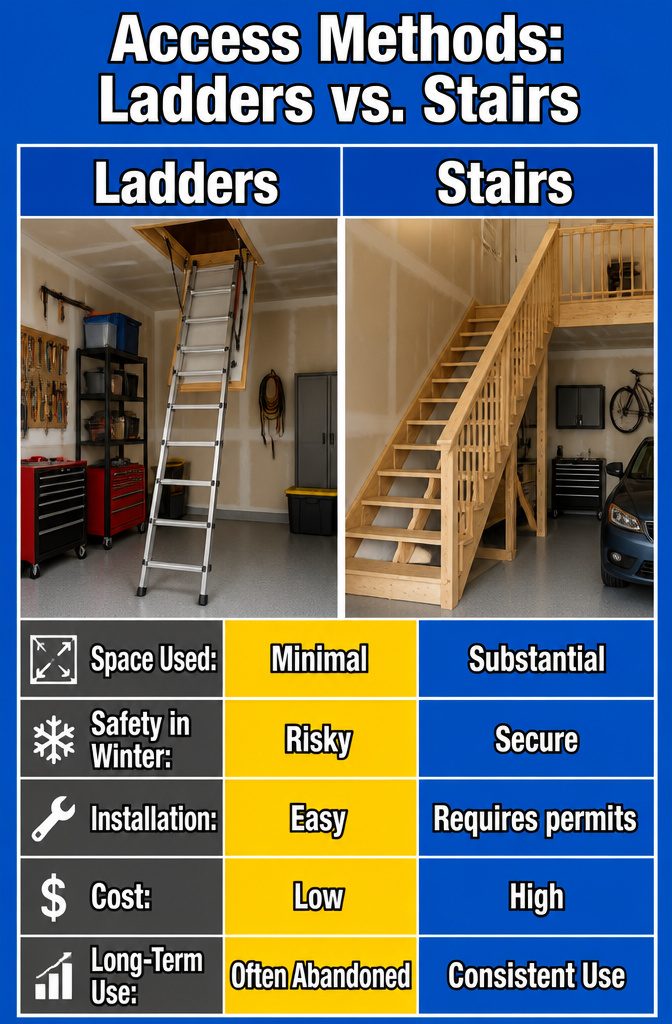
Accessing a loft over garage forces choices that a second-story room never faces, because the garage below is already doing full-time duty as a car box, workshop, or both.
Stairs eat bay depth from that space, and a standard flight can swallow a third of a single-car garage before the first tread hits the floor.
The landing has to sit somewhere, and in a 20-foot depth there is no somewhere hidden.
Ladders look like they solve this.
They fold flat, they cost little, and they leave the bay alone. What they do not leave alone is the person climbing them in January with an armload of storage bins.
The failure mode is seasonal: summer projects feel fine, but winter turns every trip into a calculated risk on cold rungs. Most people stop using the loft by February, which makes it dead square footage.
External doors promise to keep the garage sacred.
The landing and grading are where the plan usually falls apart. A door eight feet in the air needs stairs or a deck outside, which means frost footings, permits, and a path that sheds water away from the foundation.
The garage slab is already the low point of the yard; adding a landing that drains toward it is a rot guarantee. What saves the bay inside costs more outside, and the code checks multiply.

[Lift Your Foundation]: Whether age or disaster led to your sagging floors, lift them with the BISupply Basement Floor Jacks for temporary leveling support during construction renovations and repairs

[Lift Your Foundation]: Whether age or disaster led to your sagging floors, lift them with the BISupply Basement Floor Jacks for temporary leveling support during construction renovations and repairs

【Function】These adjustable house jacks are designed for temporary shoring support during renovations and repairs. Ideal for cellar ceilings, sagging floors, decks, porches, stairs, and other structural reinforcement needs.
Insulation Types for the Gap
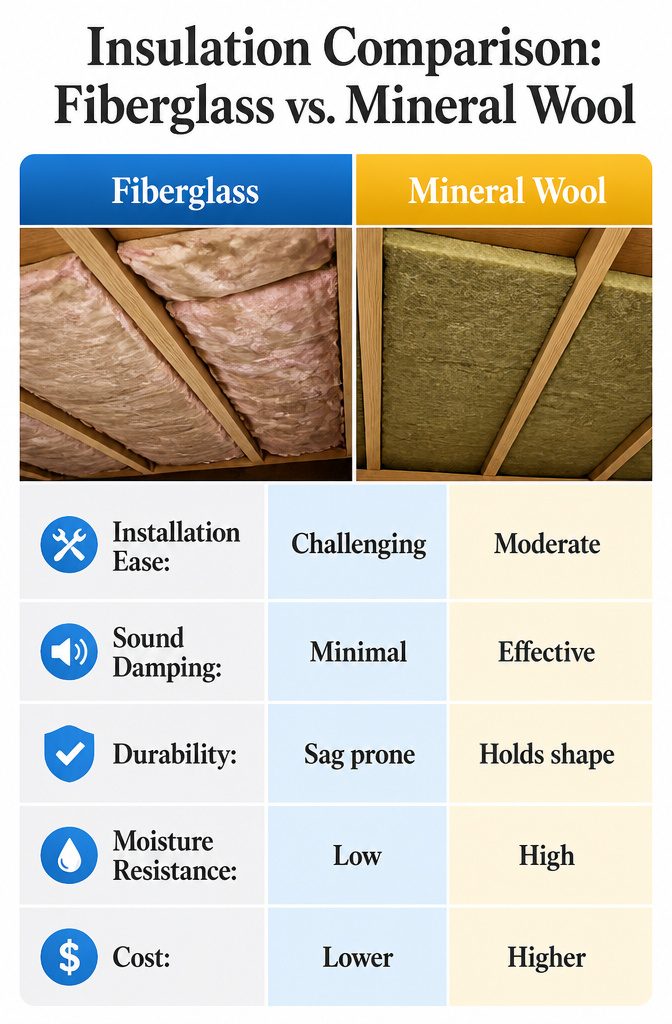
Fiberglass batts sag against the underside of a garage ceiling like wet laundry if the joist spacing is off or the vapor barrier tears, and once that paper facing loses contact with the subfloor above, the R-value you paid for is mostly theoretical.
The gap in a loft over garage is overhead, occasionally in the way of storage bins, and breathing humidity from parked cars below, so a batt that needs a friction fit to work is already fighting the location.
Mineral wool costs more per square foot and feels heavier in the cart, but it holds its shape when compressed between joists and does not care if a pipe or wire interrupts the cavity.
That stiffness matters overhead, where gravity works against you for years, and the density buys a few decibels of sound damping from the garage door opener below.
For a weekend project where you are already renting the insulation blower or hauling bundles up a ladder, the extra spend shrinks against the labor of doing it twice.
Rigid foam solves the same thermal break and adds a clean surface if the underside of the joists will stay exposed, which is common in workshop lofts where drywall feels like a waste.
A single 2-inch layer taped at seams handles the vapor question and the occasional knocks from lumber or bike handles without settling or shifting.
Cutting around every joist bay and sealing the perimeter takes serious time, so this approach only makes sense when the finished look or the moisture risk matters enough to earn it.
Frequently Asked Questions
What do I need to know to build a garage with a loft?
Check whether your existing trusses were designed for anything beyond roof load; most garage trusses were not.
A 12-foot ceiling shrinks fast once you add joist depth, a loft floor, and the headroom required above and below. Bring in an engineer before you cut anything, not after.
How do I ensure proper insulation for a garage loft?
Fiberglass batts only hit their rated R-value if they actually touch the subfloor above; any gap lets convection leak heat.
Mineral wool holds its shape overhead where gravity works against you for years, and rigid foam adds a clean surface if the joist bottoms stay exposed.
What materials are best for constructing a loft over garage?
A 16-inch steel I-beam carries a 28-foot span with no center post but weighs close to half a ton and usually needs a crane.
A 26-inch laminated beam handles the same span with standard carpentry tools and two people. Plain lumber works for short storage spans under 16 feet with no live load.
Do rooms above garages get hotter?
A garage below pumps humidity and fumes upward through framing gaps, so the real problem is air quality and temperature swing, not just heat.
Code often demands a separate ventilation path and an exterior entrance so nobody sleeps through a running engine or gas leak.
Is it okay to have a bedroom over a garage?
Sleeping quarters trigger egress rules: a window sized for escape, not just daylight, and often a second exit if the layout turns a corner.
The building department will want insulation values, vapor barriers, combustion air for heat, and separation from gasoline vapors below with 5/8 inch fire-rated board.