The ideas below run from a weekend of screwing horizontal slats to a full patio build with a hot tub, and the one that fits comes down to whether you need storage, seating, or soaking.
If your deck is high enough for headroom and your budget stretches past furniture into electrical, the hot tub patio is on the table; if you are patching a gap the neighbors see, skirting is the afternoon fix.
Corrugated metal as a ceiling panel, painted and guttered, turns the living room option from a shower back into shelter.
[link-whisper-related-posts]1. Use Deck Skirting
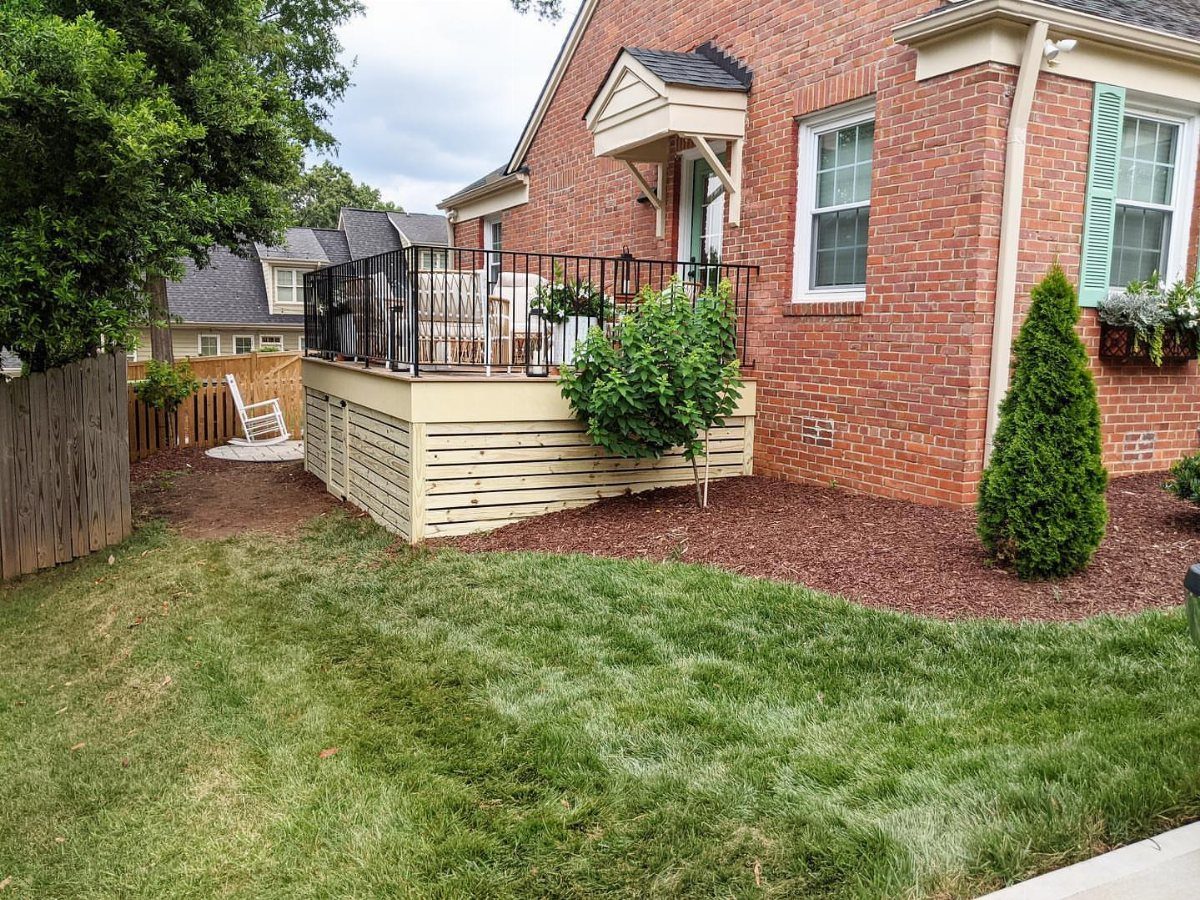
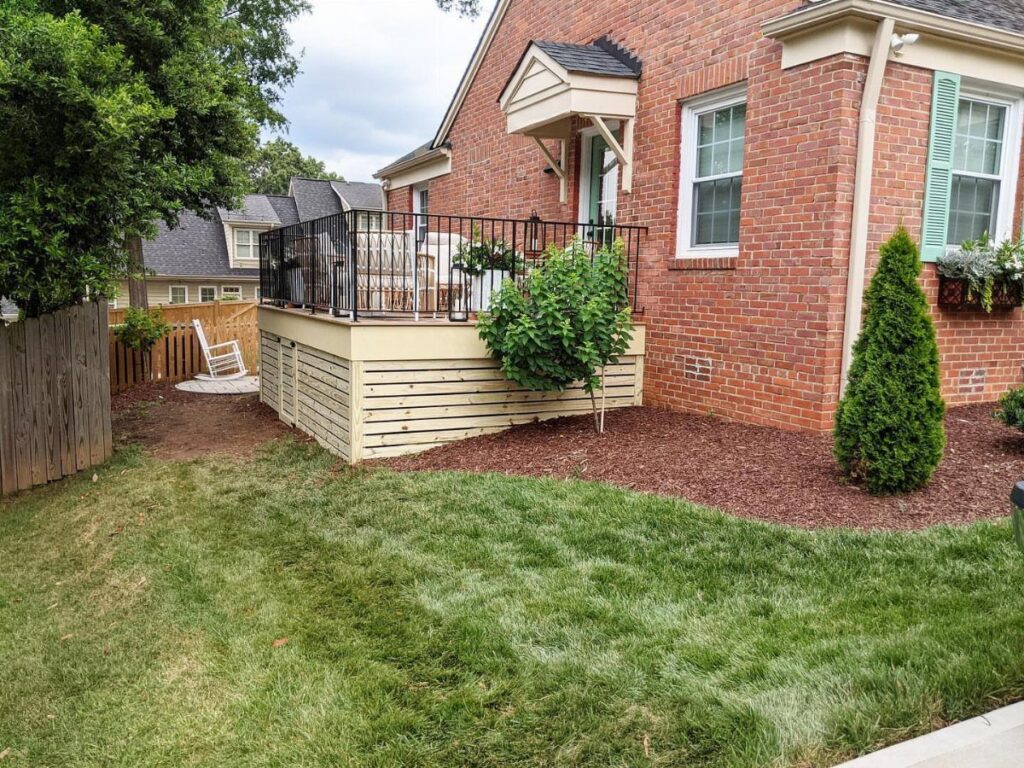
Horizontal wood slat skirting turns the gap under a raised deck into a clean finished wall.
I like this look because it reads as intentional architecture, not an afterthought, and the gaps between slats still let air move so the framing can dry.
Wood, vinyl, and lattice are the usual material choices. I would go with a composite if I were doing this myself; it does not need restaining and the color stays even where lawn sprinklers hit it.
Installation is straightforward framing: vertical posts spaced close enough to keep the boards straight, then horizontal boards screwed to the front. Leave a small gap between boards for expansion and airflow.
I would also leave one removable section, either on a hinge or with fewer screws, so I can reach the space underneath for storage or to chase out anything that nests there.

Decorative screen panels can enhance both indoor and outdoor spaces, creating the perfect accent or focal point

2. Under-Deck Outdoor Living Room
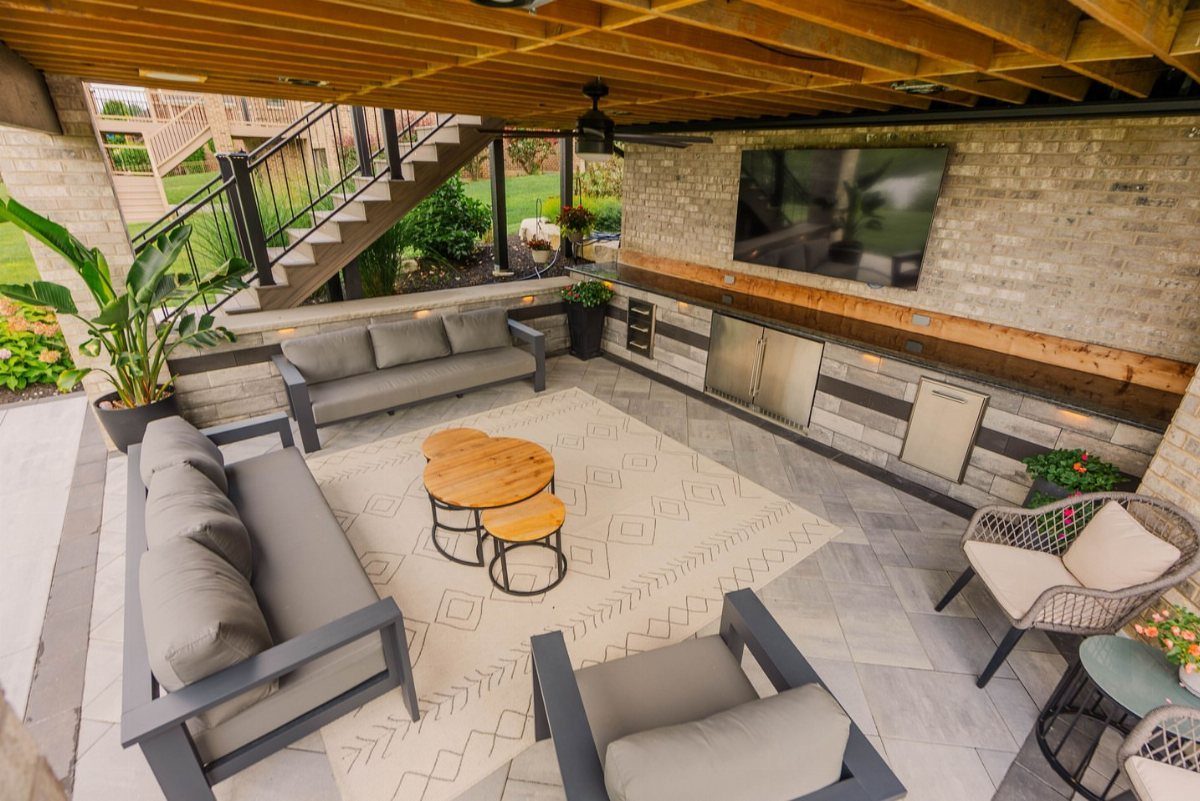
A covered outdoor living room under the main deck gives you seating, a rug, and a TV without building a roof.
The floor matters most. Stone tile or concrete pavers handle the drip that comes through deck boards better than wood.
I would budget for a ceiling system too, something like a vinyl panel or even painted corrugated metal, to catch that water and direct it to a gutter at the low edge.
Without it, a rainstorm turns your living room into a shower.
Furniture should be weatherproof, not just water-resistant.
Grey outdoor sofas and a patterned rug mean the hosts chose solution-dyed acrylic or polypropylene fabrics that can dry out without mildewing. A wall-mounted TV needs a full enclosure rated for outdoor humidity; indoor sets die fast under decks.
This setup trades full sun for shelter. It suits climates where shade is the goal, or where bugs and afternoon thunderstorms make an open patio useless half the year.
Think of the deck as a room. An 8′ x 28′ room would not be a comfortable space.

Premium Grade Vinyl Mobile Home Skirting-VENTED PANELS

Mobile Home Skirting Vinyl Underpinning 16" Wide x 28" Long Panel.
3. Under-Deck Hot Tub Patio
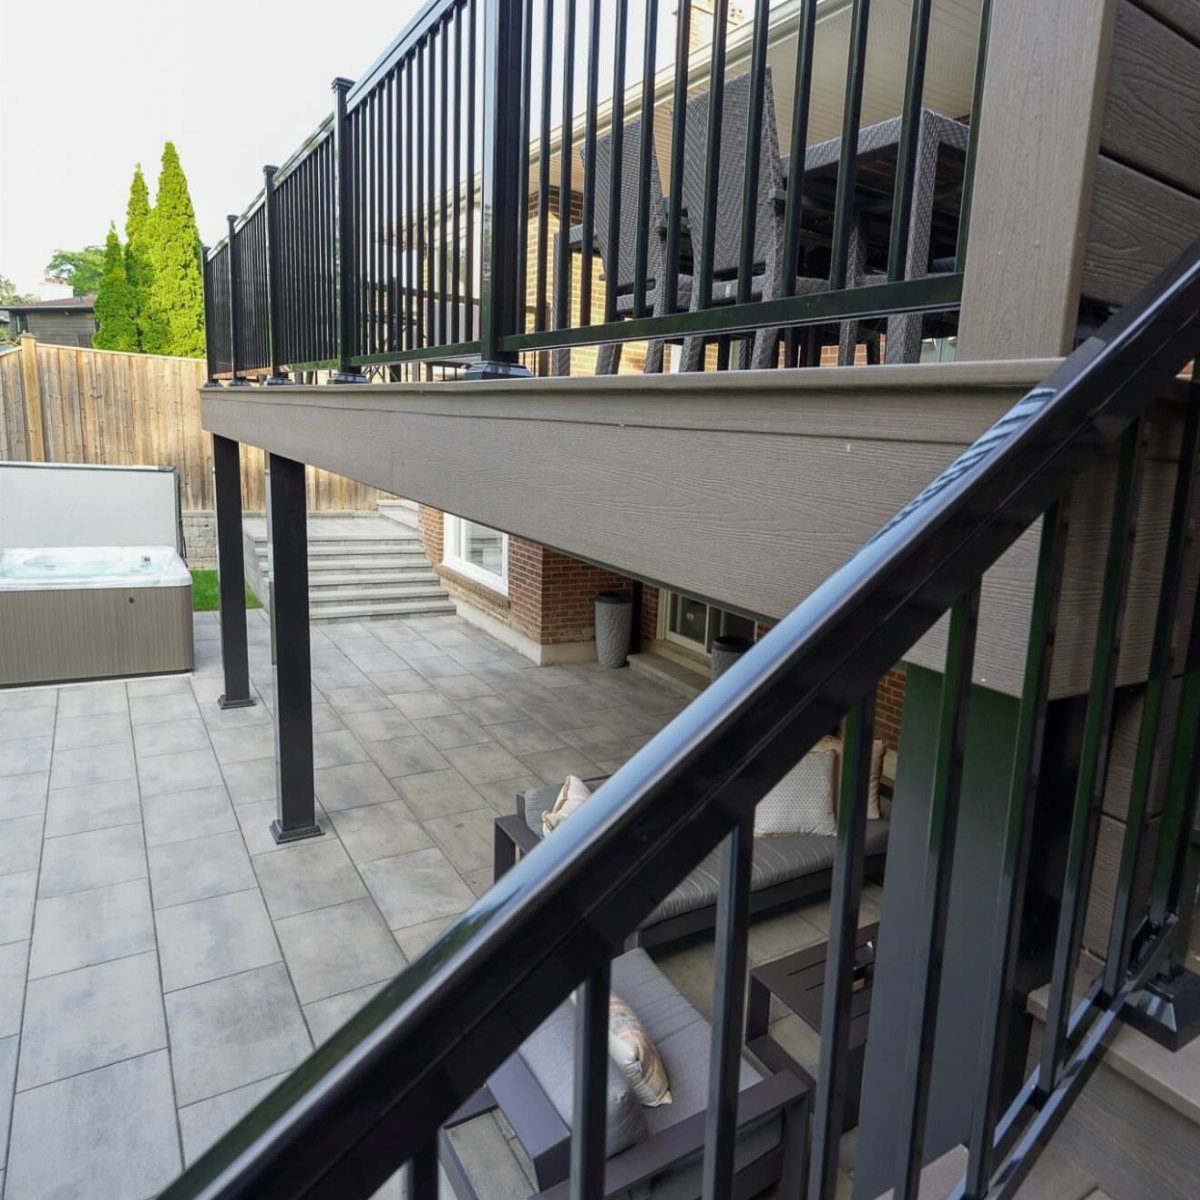
The paved patio underneath handles the splash and chemical drip that would rot a wood floor.
You need headroom. A standard raised deck gives you plenty of clearance for sitting in a tub, but measure before you commit.
I would also check my local code; most jurisdictions want the tub on a pad rated for the filled weight, which adds up fast once you factor in water and occupants.
The lounge furniture nearby turns the space into a before-and-after spot: change out, soak, then dry off under cover.
Fall evenings here would call for the blankets and warm-toned pillows the season suggests, though I would store them in a deck box when not in use; damp fabric under a deck does not air out the way it does in open sun.
This idea eats your under-deck storage and your budget; a mid-range hot tub costs serious money before you even run electrical. It suits homeowners who will use it weekly, not once a summer.

Dual Ceiling & Wall Installation: Designed for versatile interior upgrades, these decorative panels work perfectly as both wall panels and ceiling tiles. They support glue-up installation with construction adhesive (not included) and are also compatible with standard drop ceiling grid systems for flexible decorating options.

【Package Details】Includes 24 black ceiling tiles, each tile measuring 24x48 inches, with a total area of 192 square feet. The tiles are carefully packaged to ensure they arrive in flawless condition and are ready for installation straight out of the box
Maximizing Small Spaces
Multifunctional furniture matters most in the square footage under a deck. A bistro table sized for morning coffee can stretch to dinner for two if you pick one with a leaf or a generous top.
Benches that sit against the skirting wall keep the center open for traffic; stools tuck under when you do not need them.
I would avoid any piece that does only one job.
A storage bench holds cushions dry and gives seating without adding another footprint. The layout should let someone walk from the stairs to the back without threading between chair backs.
A calm palette, greens included, keeps the visual noise down. Compact does not have to mean cramped if every item earns its place.

Hinged-Cup Design: Easily move the extension out of the way for mowing or yard work without hassle

What Does Function --- gutter splash block are used to channel rainwater away from houses, thereby protecting the building foundation from water erosion and preventing soil erosion. They serve as a great helper in maintaining a tidy yard environment.

Heavy-Duty Metal Panels: Our metal roof panels are crafted from high-quality galvanized steel, offering long-lasting weather resistance, corrosion resistance, rust prevention, and waterproofing. These panels remain robust and durable even under extreme weather conditions.
Creating a Cozy Atmosphere
Lighting turns an under-deck space from a cave into a room.
String lights overhead give enough glow for conversation without the harshness of a single fixture. Lanterns on side tables or hung from posts let you dim the scene as the evening goes on.
Textiles layer in the warmth. A rug underneath the seating area, something in rattan weave or outdoor-rated material, softens the hard surface underfoot and marks the space as intentional.
Planters with seasonal flowers, mums or sunflowers for autumn, add the living element that finishes the room. The ceiling system from the living room entry keeps all of this dry enough to leave in place.
Maintenance Considerations
Airflow and drainage are the 2 systems that keep an under-deck space usable.
The gap between skirting slats is not decorative; it lets the framing dry after rain and keeps humidity from pooling against the wood. Block those gaps and you invite rot.
Standing water anywhere in this system breeds mildew on furniture and the structure itself.
I would check the slope of the ground underneath before adding any finished floor. Low spots hold puddles; a thin bed of gravel or a slight grade toward a drain fixes what the existing yard does not.
Designing for Privacy
Privacy under a deck comes from choosing what to block and what to let through.
Solid skirting stops the view from the lawn but can feel like a box; sheer outdoor curtains give you the option to open the space toward a garden you want to see.
Screens work where curtains would tangle in the wind or mildew against wet skirting.
A panel of fixed lattice or slatted wood on the open side blocks sightlines without stopping the breeze. I would mount it to stand slightly off the post so air can pass behind it.
The degree of enclosure is a decision you make per side. One wall of heavier screening for the neighbor’s window, lighter treatment where the view is yours.
Frequently Asked Questions
How to build a room under a deck?
Start with drainage and ventilation or the space will rot before you finish.
A ceiling system of vinyl panels or painted corrugated metal catches water dripping through deck boards and sends it to a gutter; without that, rain turns the area into a shower.
The floor should slope or sit on gravel so water does not pool, and skirting needs gaps between boards so air can move through the framing.
What can I use instead of lattice under a deck?
Wood slats run horizontally, composite panels, vinyl, or stone-look veneer all work in place of lattice.
I would pick composite for my own project; it never needs restaining and holds its color where sprinklers hit. Horizontal slats read as intentional architecture and still let air through, which solid panels do not.
How to make the underside of a deck look nice?
Skirting is the first move; it turns exposed framing and stored junk into a finished wall.
Add string lights overhead for glow without harshness, a rug to soften the hard floor, and planters with seasonal flowers so the space feels lived-in.
Is underdecking worth it?
It is worth the effort if you will use the space regularly.
A covered outdoor living room or hot tub patio adds square footage you already own but were not using, though a hot tub eats the budget and the storage space underneath.
The ceiling system and proper drainage cost money and time up front, but without them the area stays damp and unusable.