The space beneath a deck can become a dry patio, a shaded sitting area, or locked storage, depending on what headroom you actually have and how much of the project you want to handle yourself.
Most of the ideas below need at least eight feet of clearance from the ground to the underside of the joists to feel like a real room rather than a crawlspace, and a few of them ask for more.
A slight pitch toward a gutter, about 1/8 inch per foot, is what moves the water out whether you are screwing up factory panels or cutting your own.
[link-whisper-related-posts]1. Under Deck Drainage System
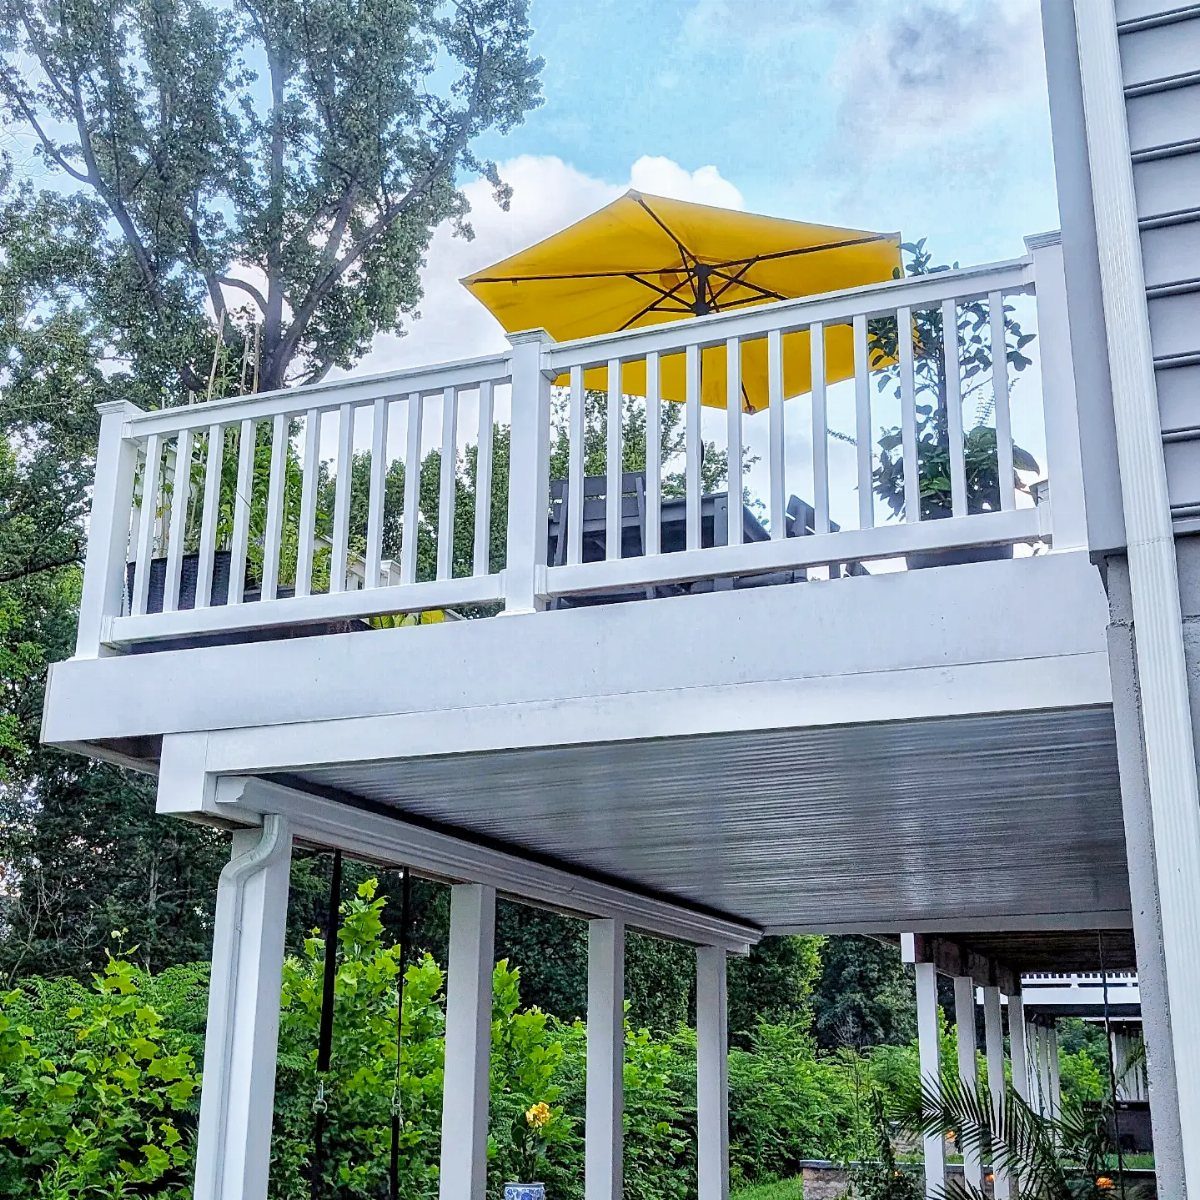
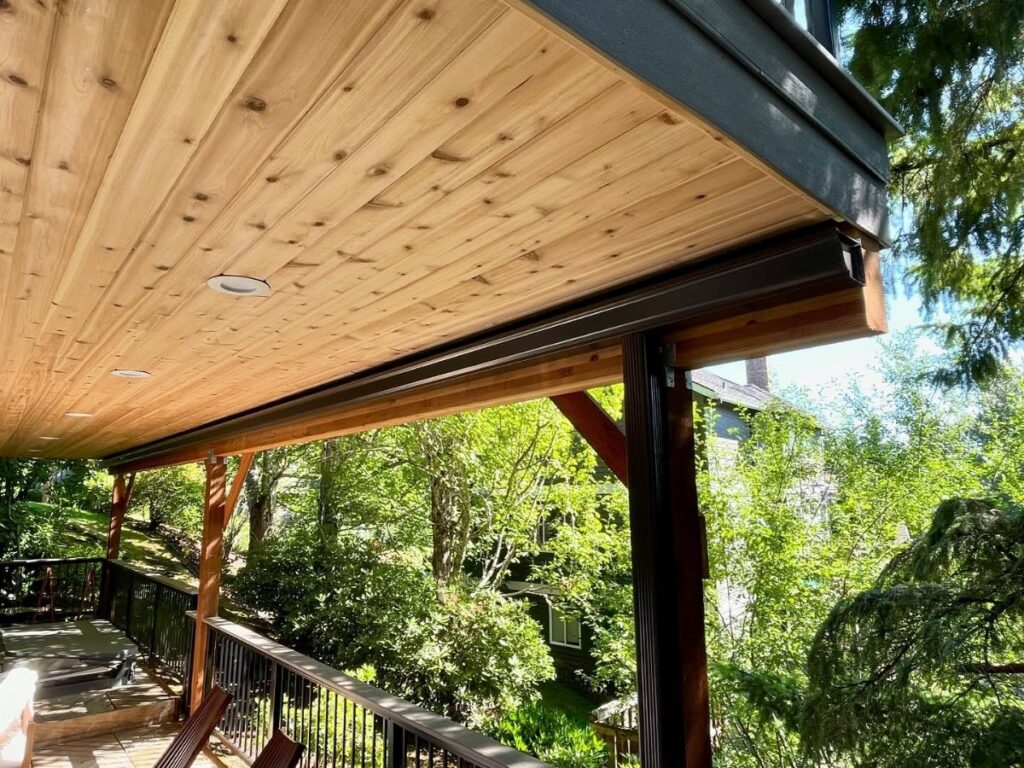
An under-deck drainage system turns the space beneath your boards into a dry patio by catching rainwater before it falls through.
Aluminum panels go 2–3 inches under the joists on the high side and pitch 1/8 inch per foot toward a gutter, which runs to a downspout that drops water wherever you point it.
I like that you can add lights or a ceiling fan later without reopening the ceiling.
The finished look hides joists and nails, so the underside reads as a real room, not a deck’s afterthought. Commercial kits run the install, or you can build from sheet goods if you are comfortable with pitch and flashing.
If the span under your deck is 12 ft., for example, the purlin at the outer end of the deck should be 3 in. lower than the purlin along the house (12 x 1/4 = 3).

DURABLE & WATERPROOF UNDER DECK DRAINAGE SYSTEM:Constructed from 0.5 mm thick HDPE material, the under deck drainage system is waterproof, UV-resistant, crack-resistant, and built to withstand year-round outdoor conditions

【Create A Dry Outdoor Space】Transform the unused area beneath your deck into a cleaner, more functional space for storage, relaxing, or outdoor activities. This under deck drainage system redirects rainwater away to help keep the area dry and comfortable

Deck Drainage System: Available in both 50ft x 20" and 50ft x 40" sizes, the extra long membrane provides extensive coverage to ensure thorough drainage across your entire patio, deck, or poolside area, effectively eliminating slippery surfaces and water pooling.
2. Under Deck Outdoor Living Space
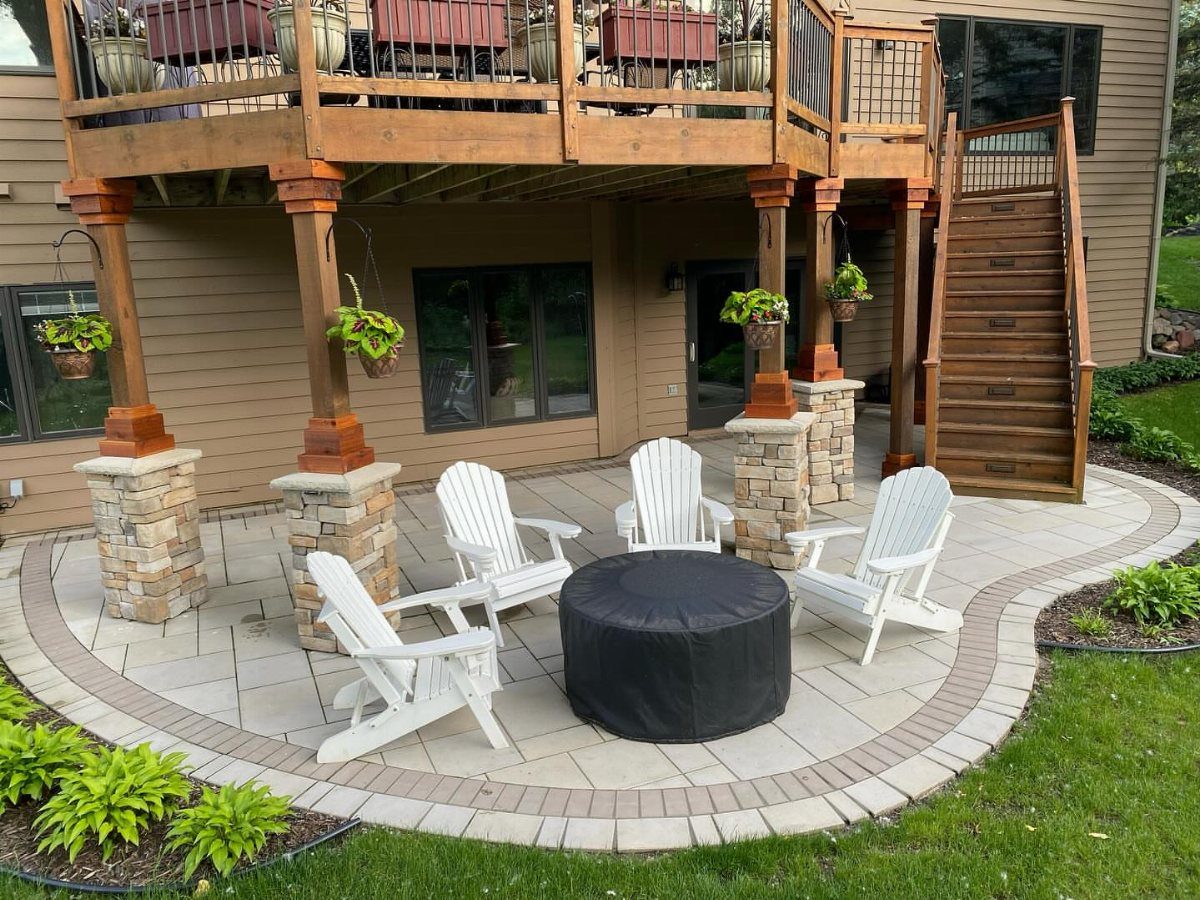
A drainage system underneath opens the square footage below your deck for actual living, not just storage. Grade the ground, compact it, lay pavers, and move in furniture; Adirondack chairs and a fire pit fit without calling a mason.
If your deck sits high enough, you gain a covered outdoor room without framing walls. Skirting one or two sides with lattice or boards blocks sightlines from neighbors and keeps the space from feeling exposed.
Headroom is what shrinks; measure from the finished ceiling to the patio before you buy deep seating. I would check that first, then decide how enclosed to make it.
3. Under Deck Ceiling
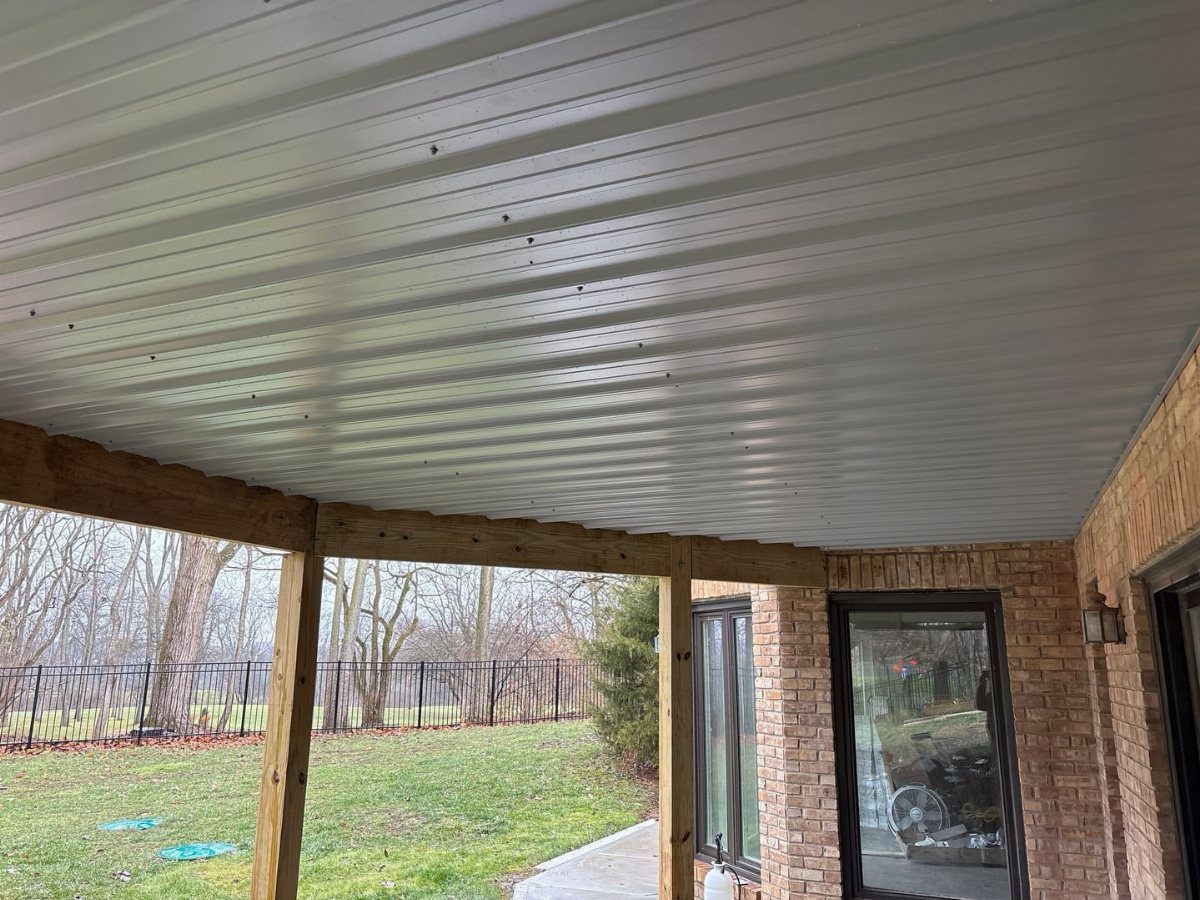
Corrugated metal screwed to the joists gives you a finished ceiling and a roof in one. The ridges add shadow lines that read as intentional, not improvised, and the material sheds water if you seam and pitch it correctly.
I would run a bead of sealant at each lap and slope it toward a gutter; standing water finds every gap. Paint the metal white and the space brightens without extra fixtures.
For a cleaner look, interlocking aluminum panels hide fasteners entirely, but corrugated steel costs less and installs with a drill. A dry floor above and a real ceiling below, however you get there.


KIT: 5 Pack of Tin Panels.

Price is per 2'x2' tile (unless ordering the 10-pack) Works perfectly with any 2'x2' drop ceiling 15/16" T bar system ceiling grid Can also use Colorado Rustic J-Tracks to set tiles/panels in place Perfect for bars, industrial lofts, man caves and rustic-style eateries 1/4-inch thickness Made in the USA
4. Outdoor Kitchen
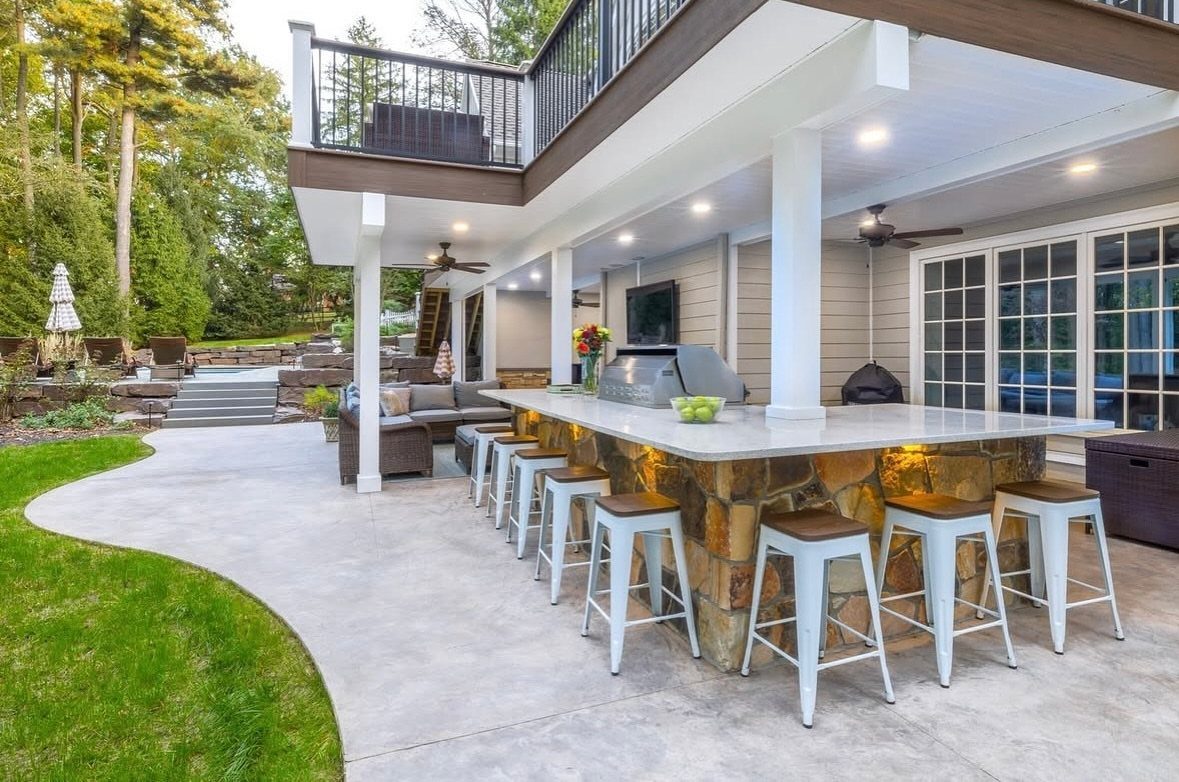
An outdoor kitchen under the deck puts the cooking where the shade already is. A stone bar with counter-height stools along one wall keeps traffic moving and leaves room for a grill, a small fridge, and storage drawers underneath.
I would plan electrical before the ceiling goes in; outlets for the grill rotisserie and a TV mount are easier to route with joists open.
Countertops need to be stone or concrete, not laminate, since humidity swings under a deck even with drainage. The cook faces the guests, which matters more than how many appliances fit.

DESIGNED FOR RESTORATIONS: Our Hubbell RACO RETRO-BRACE 1.5-in. Deep Ceiling Fan Box for Old Work is specially designed to accommodate older model fixtures so you can preserve original decor.

4-1/2" diameter x 2-5/8" height | 8" ON/OFF pull chain switch

【Pro-Grade Stability | 2.0mm SPCC Steel】 Crafted from 2.0mm ultra-thick high-strength carbon steel. This reinforced design absorbs motor vibrations and eliminates "rattle and wobble" in older fans for a silent sleep environment. Load Limit: 110lbs.
5. Under Deck Storage
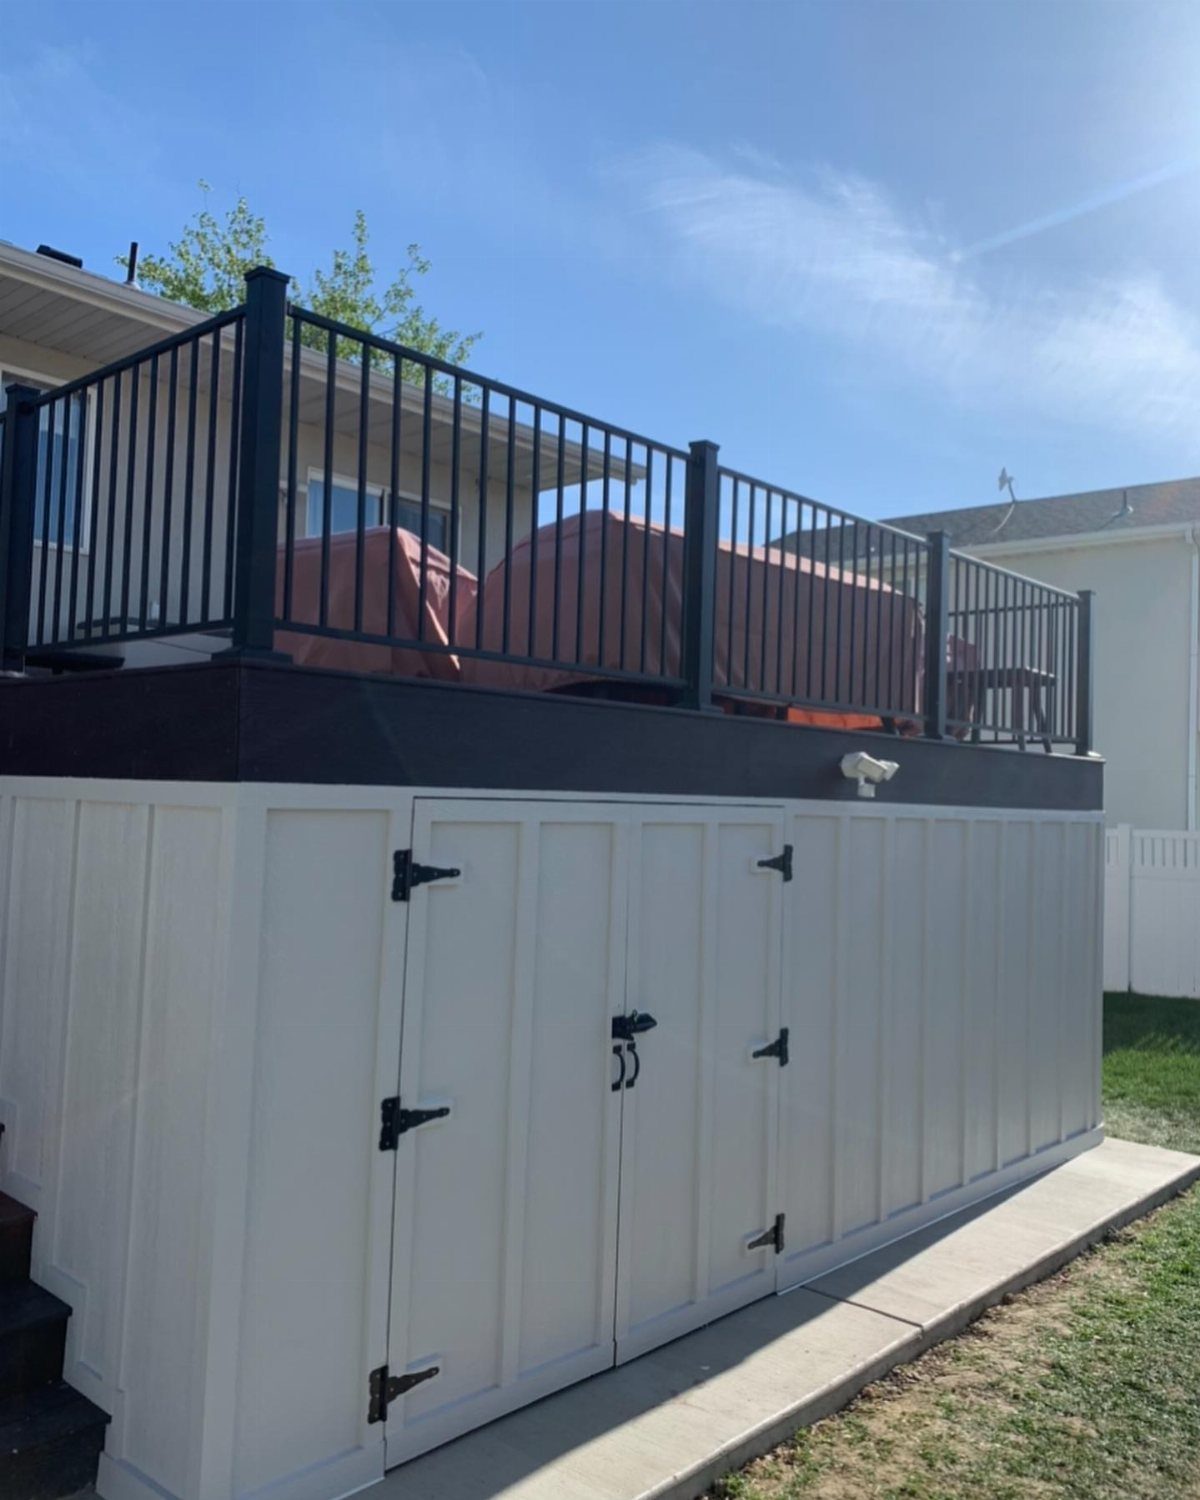
Board-and-batten doors built into the skirting turn the triangle and rectangle shapes under a raised deck into locked storage.
Double doors with heavy hinges are worth it if you are rolling a mower or anything near that width in and out.
I would frame the opening with pressure-treated lumber and flash the header so water does not pool on the threshold. A concrete pad underneath keeps tools off mud and lets you roll a dolly.
The stair void is another spot worth enclosing; the angled space swallows long-handled tools and pool supplies that otherwise clutter the garage. White paint keeps the shed visible against dark railings and stops it from looking like a forgotten corner.

Decorative screen panels can enhance both indoor and outdoor spaces, creating the perfect accent or focal point

6. Shaded Ground-Level Concrete Patio
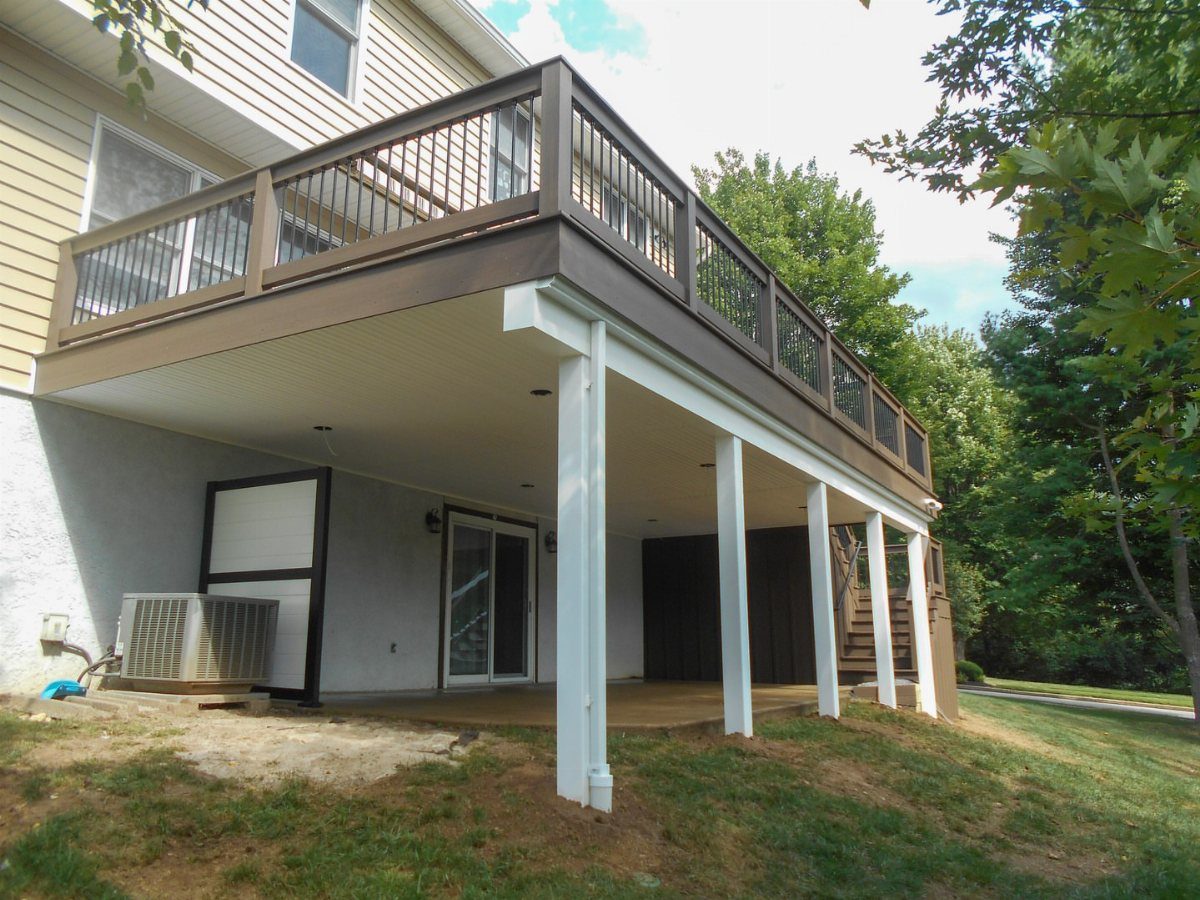
Check finished headroom, not just joist height; beams and stairs eat into walking space where you least expect. Mark your furniture layout on a rough plan, then confirm where people will walk and where water will go.
A drainage system above the patio is not optional if you want to sit there after rain. I would decide on gutters, downspouts, and discharge points before the concrete truck arrives, since retrofits tear up the finished surface.
Benefits of Under Deck Systems
An under-deck system buys your structure time. Joists and beams catch less direct rain, so repairs come later and less often.
The space you already paid for becomes square footage you actually use: seating, cooking, storage, or just a dry place to walk. I like that the finished ceiling reads as intentional architecture, not a repair job.
That matters when you sell. The drainage itself is the quiet benefit; water leaves where you send it instead of pooling against the house or rotting the ledger board.
Installation Considerations
Most systems retrofit without tearing the deck apart.
A below-joist install keeps your boards in place; above-joist membranes usually need the surface removed, so timing matters if you are building new. Pitch is non-negotiable.
Measure from finished ceiling to floor before you plan anything; eight feet of clearance above grade is the practical starting point for most projects. A contractor should size the panels to your joist layout, not the other way around.
Materials Used
Aluminum, vinyl, and composite all survive outside, but they do not look the same. Vinyl systems often come in white and bone only, which can read as utility rather than design.
Aluminum offers more room to coordinate: solid colors, woodgrains, smooth or textured finishes, with trim matched separately. Corrugated steel is the budget path and installs with basic tools.

Fixture Size: 13-1/8" D x 6-3/4" H | Glass Shades: 2-1/8" Fitter, 4-5/8" D x 4-5/8" H | 13" ON/OFF pull chain switch

Saf-T-Brace allows safe, simple installation of fans and fixtures
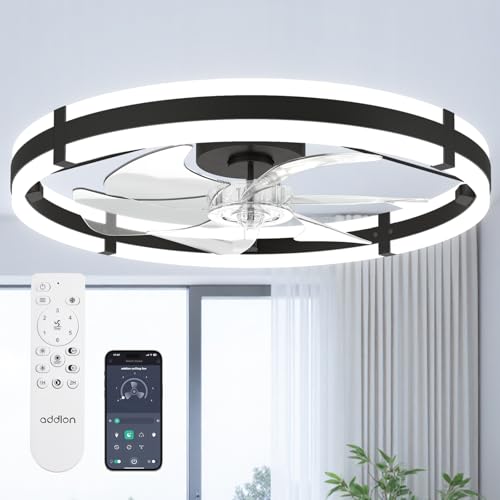
Wider Airflow for Larger Rooms:Upgraded from our 20″ model, this 24″ low profile ceiling fan with light delivers up to 80% wider airflow coverage for stronger circulation. Perfect as a bedroom ceiling fan, kitchen ceiling fan, or living room flush mount ceiling fan in medium-sized spaces.
Cost Considerations
You will pay for materials, labor, and the complexity of fitting around beams and stairs. What saves money later is what you spend now on pitch and flashing; callbacks for leaks erase any up-front savings.
I would price the drainage, the ceiling finish, and the electrical rough-in as separate lines before committing, since each layer depends on the one above it being right.

EXPANDABLE DESIGN: This expandable garden trellis extends up to approximately 13" x 68" and adjusts wider or narrower to suit different garden beds, patios, yards and planting layouts. The flexible wooden lattice provides useful vertical coverage for different spaces and contracts to a compact size for easier storage when not in use

Premium HDPE Material: Crafted from 200 GSM new high-density polyethylene. The fabric blocks UV rays, is breathable, and is not easy to tear or fade
Frequently Asked Questions
What should you put underneath a deck?
An under-deck drainage system or ceiling turns the space into a dry, usable area instead of wasted ground.
Aluminum or vinyl panels mount below the joists, pitch toward a gutter, and carry water away through a downspout. You gain a finished ceiling overhead and a patio below that stays dry after rain.
Is underdecking worth it?
It is worth it if you want the square footage back.
Keeping the framing dry buys years before anything rots, and a finished ceiling underneath looks like part of the plan instead of an afterthought. The space becomes seating, storage, cooking, or just a dry path; that matters when you sell.
What are the best ways to finish the underside of a deck?
Corrugated metal panels fastened across the bottom of the joists work as both roof and ceiling; the ridges cast shadows that read as texture from below.
Interlocking aluminum panels hide fasteners for a cleaner look but cost more. A below-joist drainage system with a gutter and downspout is the functional base; without it, any ceiling finish is cosmetic only.