A covered deck runs from a weekend of lumber and stain to a louvered system that costs more than some cars, and the ideas below land everywhere in between.
What settles it is how permanent you need the cover to be, whether you want to adjust it, and how much of your own labor you are willing to put in.
The friend who calls his setup a "grillzebo" found his answer in a standard gazebo kit with curtains on the sides, nothing custom.
[link-whisper-related-posts]1. Pergola
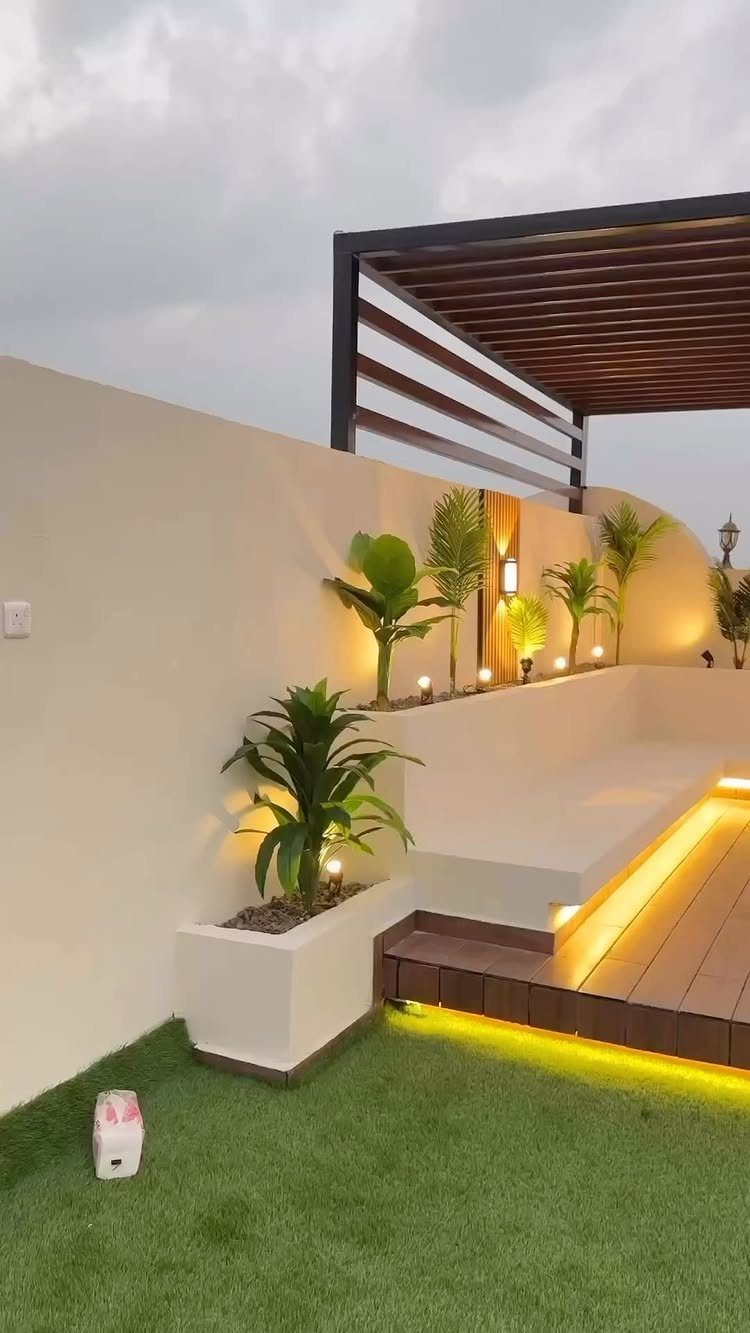
A pergola gives you the bones of a roof without the full cover. Slatted beams overhead break up sun into stripes that shift through the day, which is enough shade for some and a starting point for others.
I like that you can build onto it over time. String lights and climbing vines are the usual first additions; a polycarbonate sheet across the slats turns it into real shelter when rain starts falling through.
The timber frame versions I have seen use dark stain against grey decking, with cream cushions to soften the edges.
For lumber and a weekend, you get structure that reads as finished even when it is not. Partial cover is what you get; full shade takes another step.

Pergola with Adjustable Triple-Zone Louvered Roof - This louvered pergola 14x20 features an easy-to-use crank system, letting louvers rotate 0 to 90° for customized light and shade. Split into 3 independent zones, this pergola louvered design delivers flexible ventilation for your patio pergola, making it a premium outdoor pergola with roof.

Brighten Up Outdoor Living: This outdoor pergola comes with a 62ft hanging string light, made of durable and weather-resistant LED lights. Equipped with 28 clear bulbs, it can withstand harsh conditions like high temperatures and rain. Under the starry sky, it creates a vivid nighttime ambiance for your outdoor space and accompanies you to enjoy every wonderful night.

Heavy-Duty Metal Panels: Our metal roof panels are crafted from high-quality galvanized steel, offering long-lasting weather resistance, corrosion resistance, rust prevention, and waterproofing. These panels remain robust and durable even under extreme weather conditions.
2. Retractable Awnings
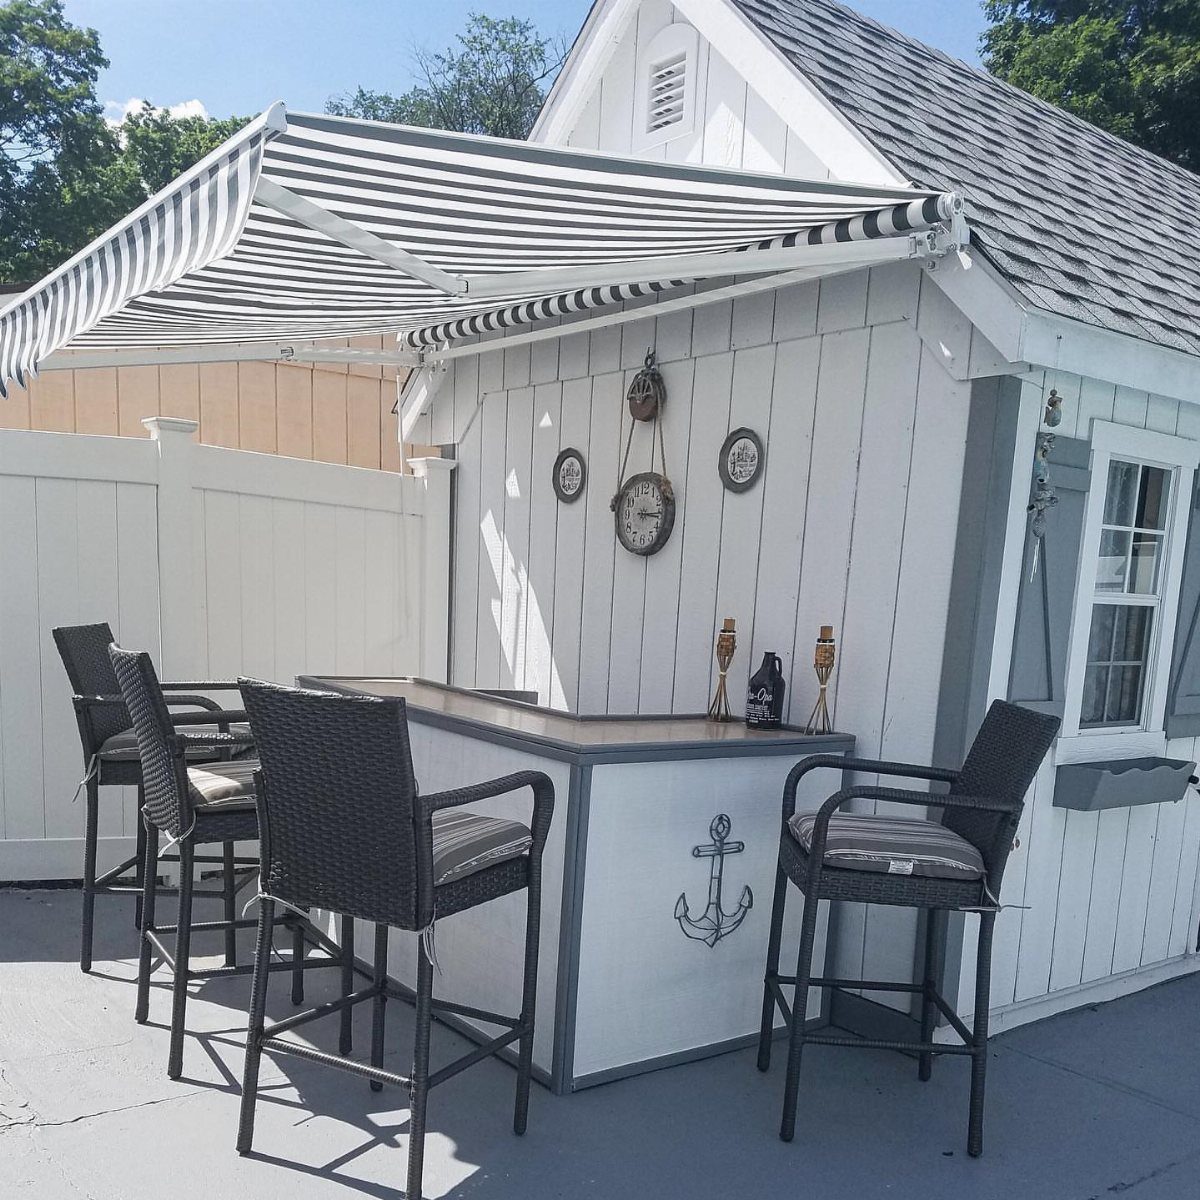
Retractable awnings suit renters or anyone who wants shade without committing to a permanent frame.
The striped ones over outdoor bars pull out by hand or motor when the sun hits, then tuck back against the wall when you want sky.
Manual versions cost less, though the motor saves you wrestling with fabric on a hot afternoon.
Synthetic acrylic or vinyl holds up against weather better than canvas, but dust and water still collect in the folds. I would budget time for cleaning or the fabric stains.
An electrician handles the wiring for motorized units. The real limit is wind: these come in, not out, when gusts pick up.

【UV Protection & Cooling】Made of 100% brand new High Density Polyethylene material and eliminate the use of splicing fabrics.Blocks up to 95% of harmful UV rays and direct sunlight exposure."Breathable" fabric allows air to pass freely and achieve a certain degree of cooling.

Cool Outdoor Shade: Create a comfortable shaded space with this 9.8 x 8.2 ft manual retractable awning. It reduces direct sunlight and heat buildup, making it ideal for patios, balconies, terraces, windows, as well as cafés, restaurants, and storefronts

UPF 80+ Fabric: This manual retractable awning uses 180 g/m² polyester with PU coating. It provides level 4 colorfastness to resist fading, while UPF 80+ shields against sunlight and reduces heat. The water-resistant canopy blocks light rain for comfort
3. Gazebo Roof
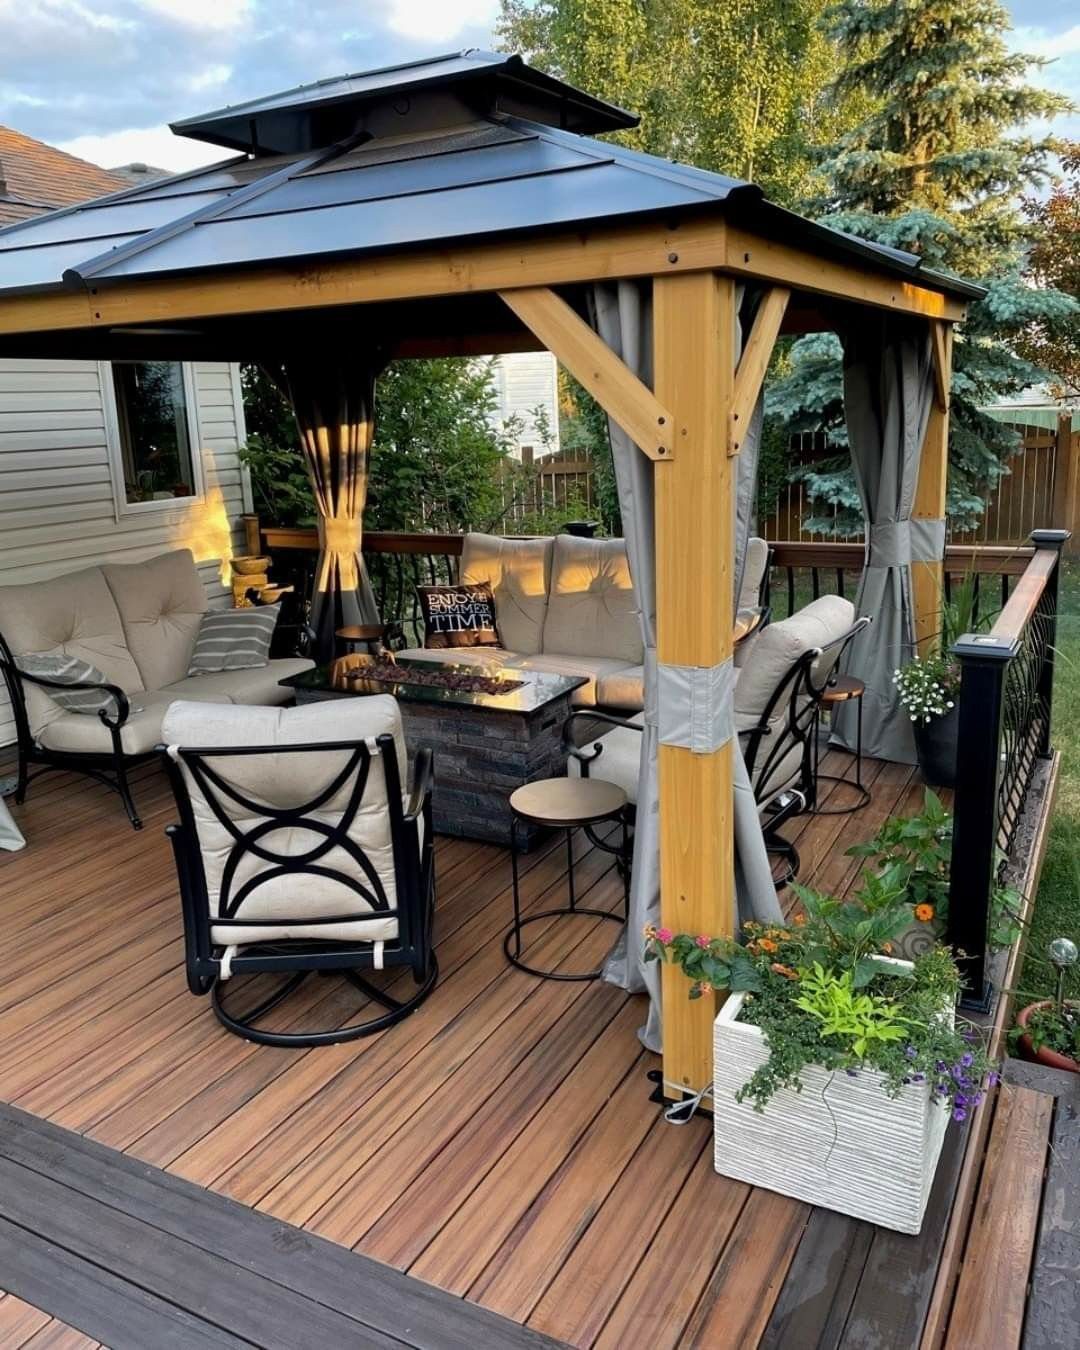
A gazebo roof walls you off more than a pergola ever will. Curtains on the sides turn it into something like a room, which matters when your backyard faces neighbors or a road.
Timber frames read traditional; steel goes modern. The hardtop versions with metal roofing shed rain and hold up to hail, though I would check the wind rating on any kit before buying.
Custom designs run expensive and stay expensive to repair, so a standard shape in a standard size keeps the budget grounded.
A friend of mine calls his grillzebo exactly that: gazebo, grill, no pretense. The name stuck because it fits.

Customize Your Perfect Shade: Two or more gazebos of the same width can be easily connected and expanded using our linking kit (ASIN: B0FNJX2R9N), allowing you to freely create the exact size and layout you desire. Whether for family gatherings or garden relaxation, build any configuration you imagine—it’s not just about connecting gazebos, it’s about creating more freedom in outdoor living

Customize Your Perfect Shade: Two or more gazebos of the same width can be easily connected and expanded using our linking kit (ASIN: B0FNJXBNX5), allowing you to freely create the exact size and layout you desire. Whether for family gatherings or garden relaxation, build any configuration you imagine—it’s not just about connecting gazebos, it’s about creating more freedom in outdoor living

Customize Your Perfect Shade: Two or more gazebos of the same width can be easily connected and expanded using our linking kit (ASIN: B0FNJXBNX5), allowing you to freely create the exact size and layout you desire. Whether for family gatherings or garden relaxation, build any configuration you imagine—it’s not just about connecting gazebos, it’s about creating more freedom in outdoor living
4. Louvered Roof System
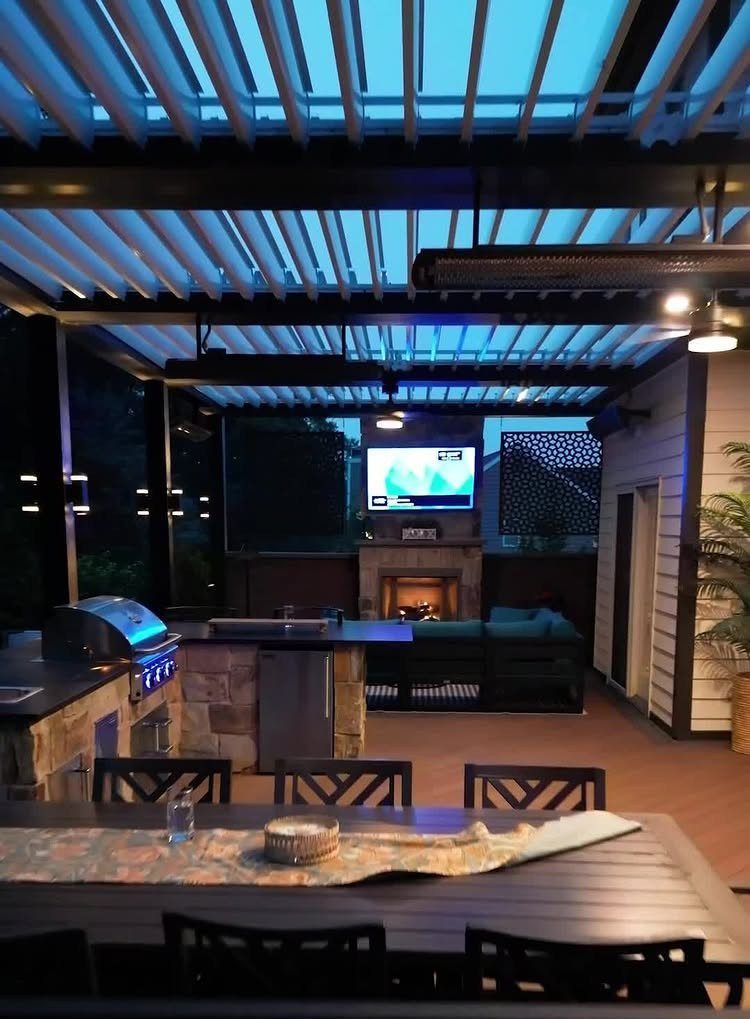
Louvered roofs are the only option here that lets you dial sun and airflow by tilting slats overhead. Steel or aluminum construction means they outlast wood, and motorized controls let you adjust without climbing.
The drainage system channels rain away, so you are not dodging drips at the edges. I would still pull furniture back in a hard storm; the slats close tight but nothing handles everything.
This one sits at the top of the price range. You are paying for the mechanism and the clean look of it, not just cover.
For someone who lives outside half the year and wants the kitchen, the fireplace, the television all under one adjustable ceiling, the math might work. For a weekend cookout crew, probably not.

Polycarbonate Roofing Panels: Transparent roofing panels made from polycarbonate material, 1mm thick, offering transparency comparable to glass. Features waterproofing, thermal insulation, anti-aging, and impact resistance
Polycarbonate Roofing Panels: Transparent roofing panels made from polycarbonate material, 1mm thick, offering transparency comparable to glass. Features waterproofing, thermal insulation, anti-aging, and impact resistance
Polycarbonate Roofing Panels: Transparent roofing panels made from polycarbonate material, 1mm thick, offering transparency comparable to glass. Features waterproofing, thermal insulation, anti-aging, and impact resistance
5. Wood Decking Paired with Roofing
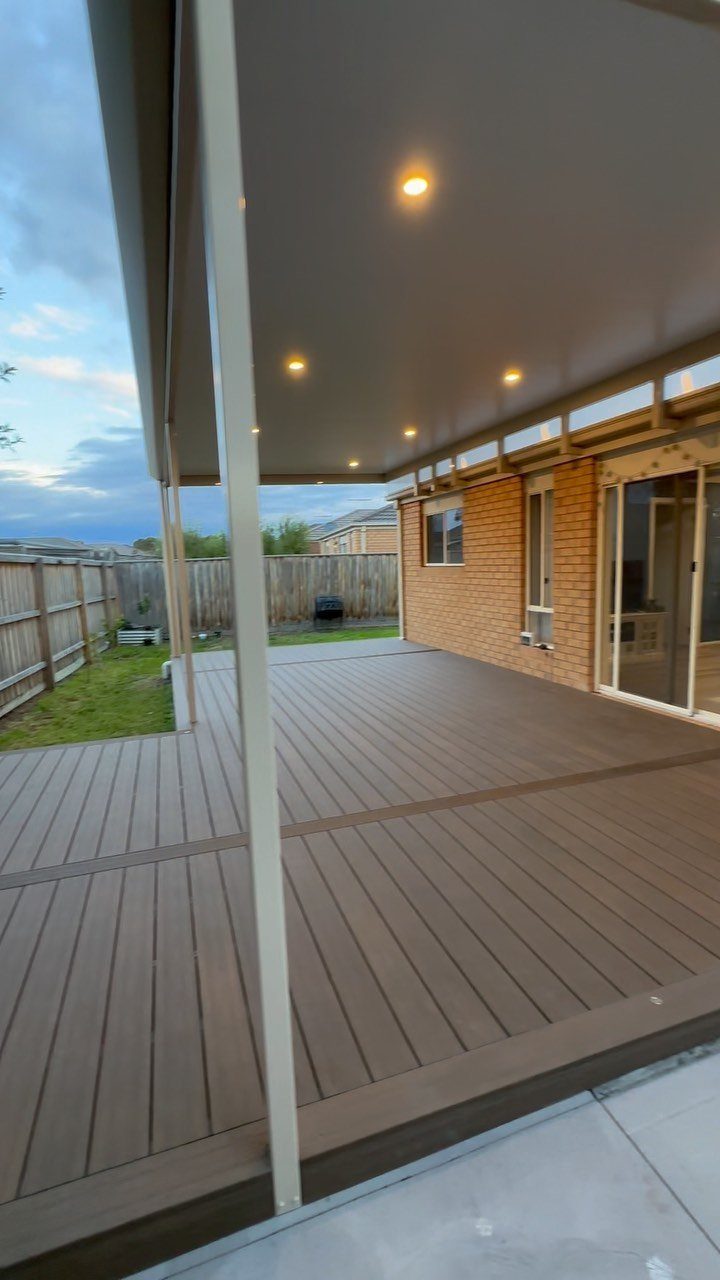
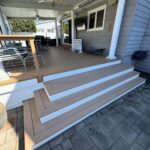
Wood decking with a solid roof overhead is the straightforward version: boards underfoot, beams and a ceiling above, nothing to adjust or retract. The photos show brown decking with white supports, recessed lights washing down at night.
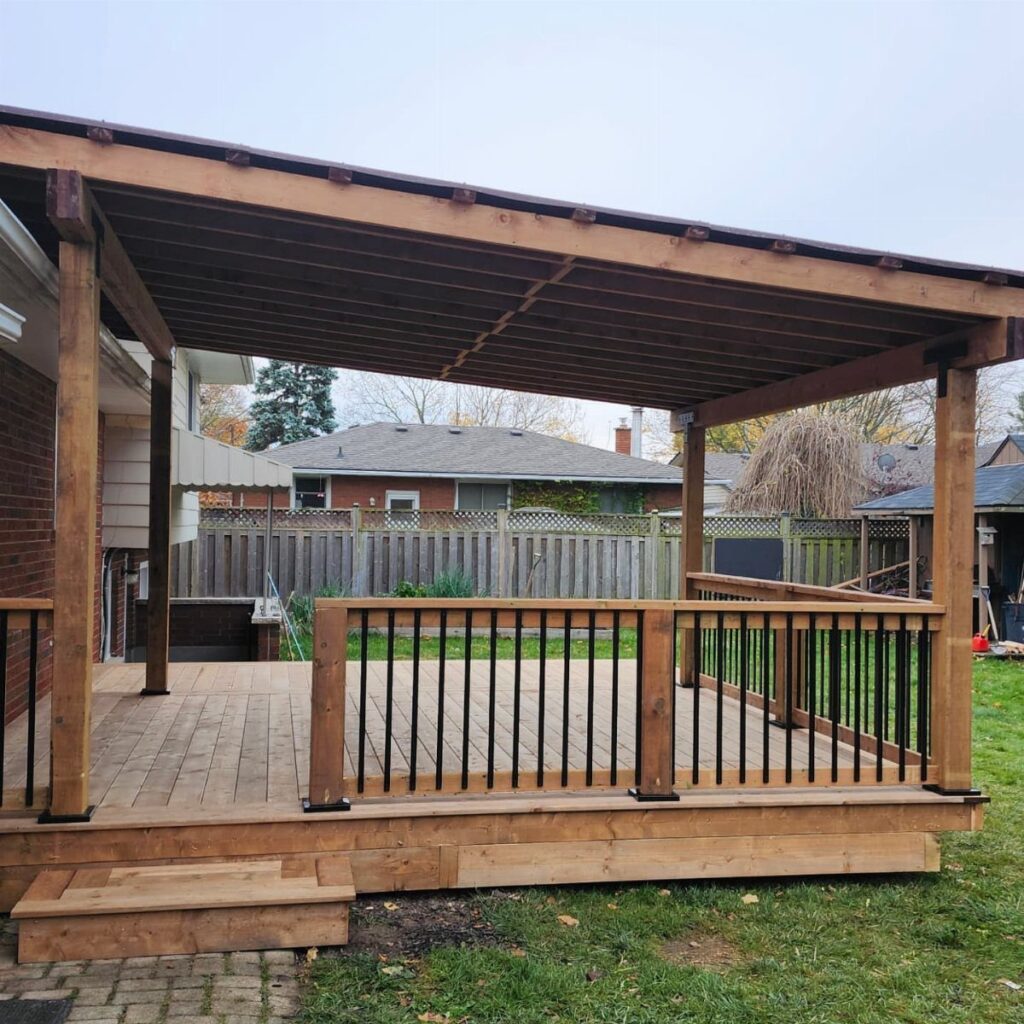
A solid covered patio roof in a warm wood tone keeps the rain off and the space feeling open; the one in this build runs the full length of the deck without breaking up the ceiling line.
Either way, you are building permanent cover, which means permits in most jurisdictions and a footing that handles the load.
Composite decking resists rot where solid wood swells; match the frame material to the decking color or contrast it on purpose.
This is the option for someone who knows how they will use the space and does not need to change it.

Universal 4 Panel Gazebo Sidewalls: Fit most 10x10, 10x12, 12x12, 12x14 gazebos/pergolas with 7ft & 7.9ft height. Package includes replacement zippered gazebo privacy curtain panels and hooks only, the gazebo frame is NOT included

PACKAGE CONTENT & PRODUCT DIMENSIONS: Our weatherproof outdoor curtains are sold in panel (1 panel in each package). Each curtain panel measures 52” width by 84” Length, a set of 2 curtain panels measures 104” width by 84” Length. The curtains are constructed with silver rust-proof grommets with inner diameter of 1.6”

WHAT'S IN THE PACKAGE? Each set includes 1 outdoor curtain measuring 54" wide by 84" long. The curtain features rust-proof 1.6-inch grommets that allow smooth opening and closing for easy daily use.
6. Metal Roof
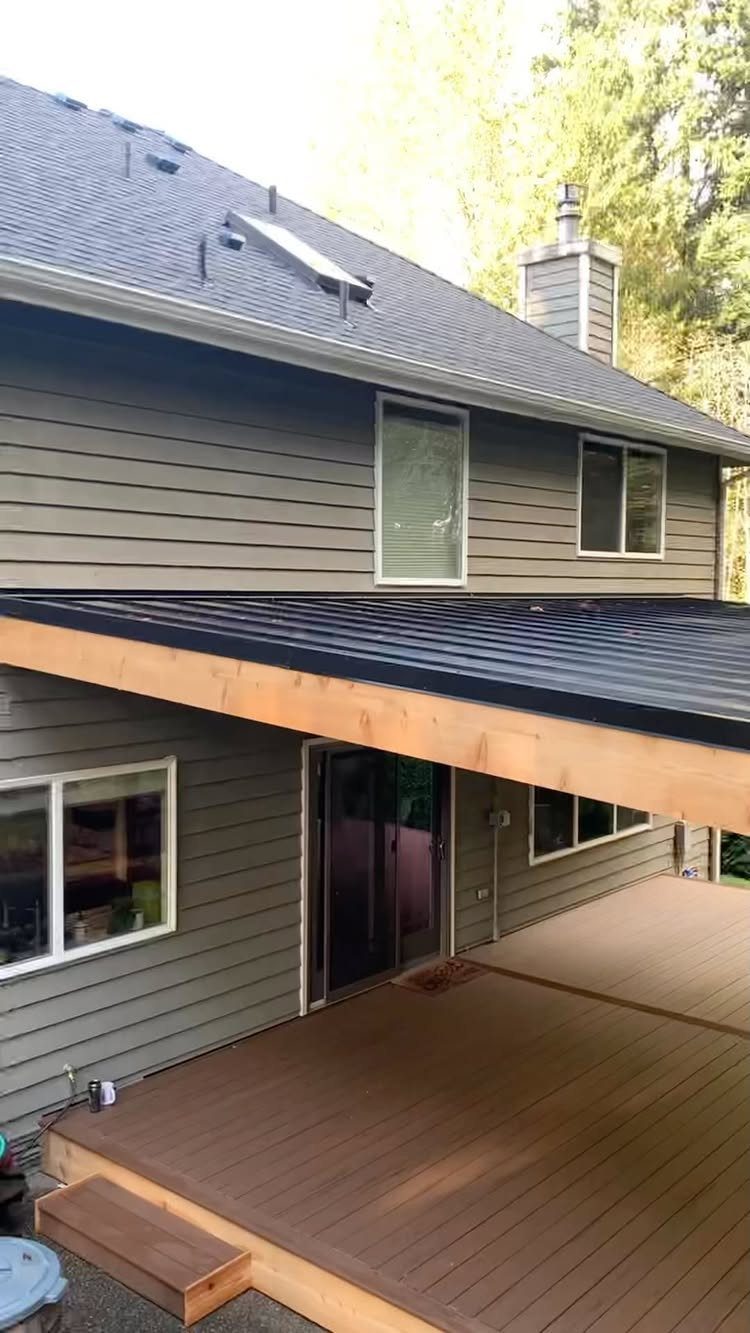
Metal roofing on a deck reads modern and stays that way for decades.
Black or dark grey panels over timber beams give the industrial-farmhouse mix that shows up in new builds now, though the same material works on older homes if the lines are clean.
Metal works across pergolas, gazebos, and full covered patios; what changes is the pitch and the framing underneath. Flat or low-slope needs better sealing than pitched, and standing-seam panels hide fasteners for a slicker face than corrugated.
The sound of rain on metal divides people.
Some want the racket; others add insulation or a ceiling layer underneath. Either way, you are not replacing this roof in your lifetime.

Pergola with Adjustable Triple-Zone Louvered Roof - This louvered pergola 10x20 features an easy-to-use crank system, letting louvers rotate 0 to 90° for customized light and shade. Split into 3 independent zones, this pergola louvered design delivers flexible ventilation for your patio pergola, making it a premium outdoor pergola with roof.

Modern Design -BPS louvered wall mounted pergola seamlessly merges traditional open-roof charm with a pavilion's closed-roof practicality. Enjoy sunlight by day and stargaze by night in this uniquely designed, modern outdoor space.

ALL-WEATHER REINFORCED STRUCTURE: This outdoor pergola is engineered with a heavy-duty powder-coated aluminum frame and reinforced steel louvers. Unlike flimsy alternatives, our thickened material ensures year-round stability on your patio, deck, or poolside.
7. Translucent Panels
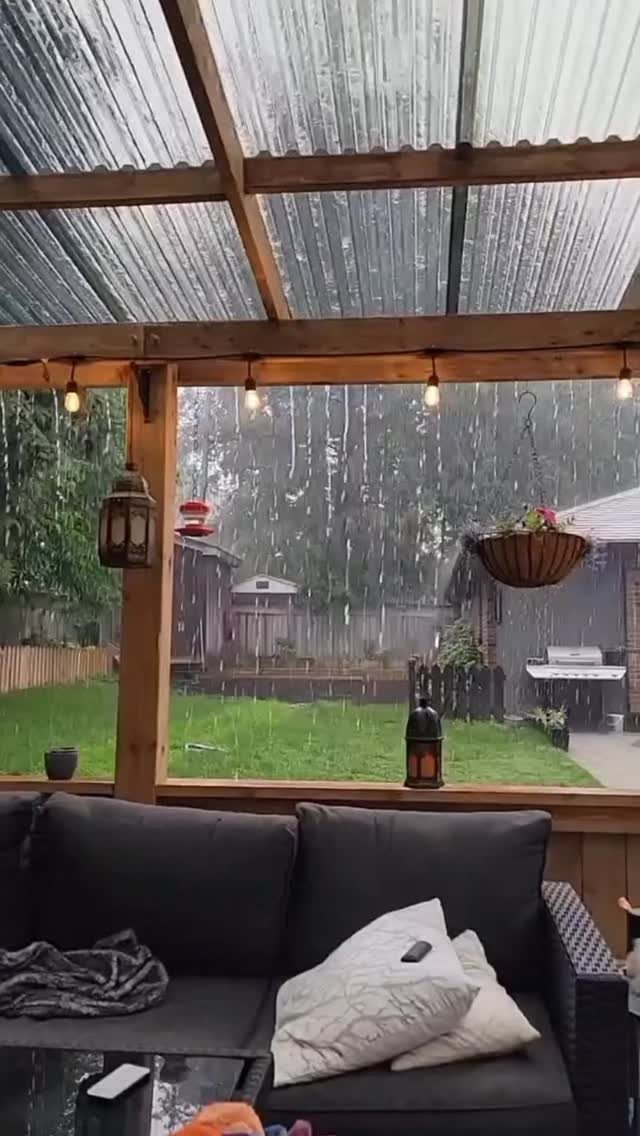
Translucent panels let daylight through while rain slides off the ribs. Corrugated polycarbonate is the usual choice: lighter than glass, tougher than fiberglass, and you can walk under it without the space turning into a cave.
Natural wood posts and beams carry the roof load while keeping the look tied to the deck boards below; the grain runs vertical on the posts and horizontal on the beam, which is a detail I would copy.
The panels come in lengths that span most residential decks without seams; overlap the edges and use neoprene washers so expansion and contraction do not crack the holes. A slight pitch sends water to the gutter, not the furniture.
You hear the rain, but muted, not metallic. For someone who wants cover without losing the sky entirely, this is the middle ground.

Cool Outdoor Shade: Create a comfortable shaded space with this 8.2 x 6.6 ft manual retractable awning. It reduces direct sunlight and heat buildup, making it ideal for patios, balconies, terraces, windows, as well as cafés, restaurants, and storefronts

Cool Outdoor Shade: Create a comfortable shaded space with this 11.5 x 9.8 ft manual retractable awning. It reduces direct sunlight and heat buildup, making it ideal for patios, balconies, terraces, windows, as well as cafés, restaurants, and storefronts

High-quality Fabric-Made of 280g/m³ polyester fabric, which is anti-UV ( 50 UV+ solar protection), windproof 30mph, rain protection and fade resistant. But we also recommended to put it away in stormy weather to extend its service life.
8. Deck with Planters
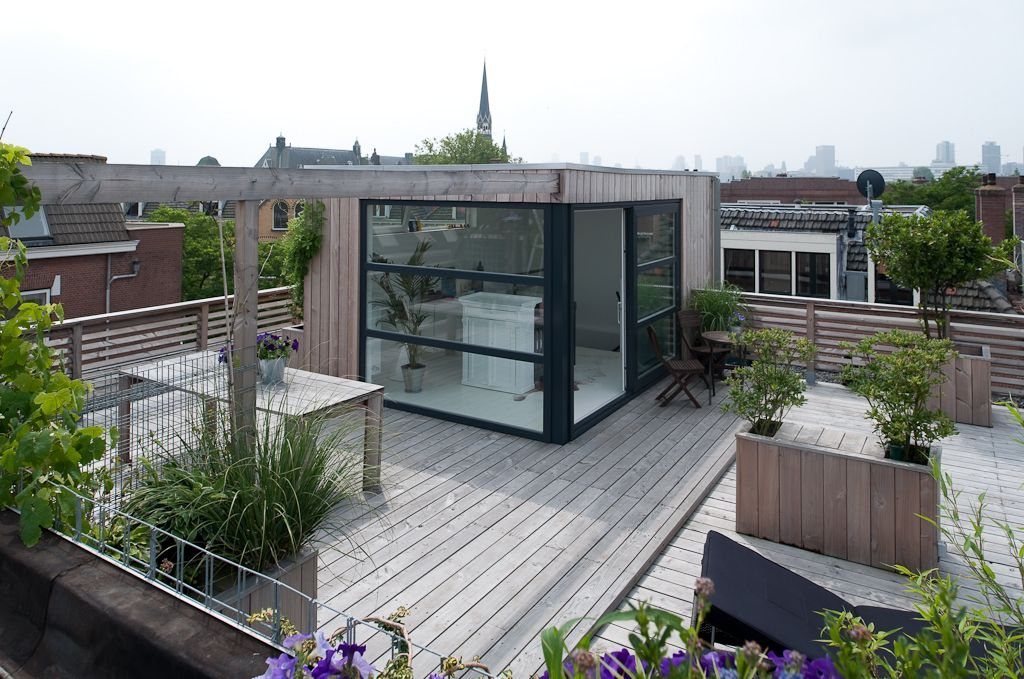
Built-in planters turn deck edges into growing space instead of railing. Wood boxes at seat height double as benches; raised beds along the perimeter keep foot traffic off the soil.
Clay pots work for annuals you move around, but built-ins suit shrubs and vegetables that need root room.
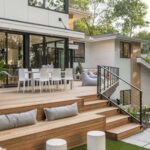
The Rotterdam setup shows light decking with black framing: the planters match the deck boards, the greenery does the contrast. Line wooden boxes with landscape fabric and leave gaps for drainage; roots rot fast in standing water.
Weight matters on a roof deck. Soil, wet soil especially, loads heavy.
Check the structure before you fill, or keep to lightweight mix and smaller boxes. A ground-level deck faces fewer limits.


DOUBLE-TIER GALVANIZED ROOF: This hardtop gazebo features a double-layered, galvanized iron top that offers superior protection against fading and enhances durability. The vented roof promotes airflow and heat dissipation, even during windy conditions. The roof center includes two sturdy hook for hanging electric lights or fans, elevating your outdoor experience

【Usage Precautions】 To ensure maximum stability and enable long-term outdoor use, be sure to secure the canopy with ground stakes or expansion bolts. During extreme weather conditions(strong winds, heavy rain, storms, or snowfall), please remove the canopy, curtains, and mesh screens to prevent damage and extend the product’s service life.
Deck Roof Maintenance
Wood decking needs more regular care than vinyl or composite. Annual pressure washing and a fresh coat of sealant keeps boards from graying and splitting, though wood decking will always ask more of you than vinyl.
I would check under planters and furniture feet where water sits; those spots go first.
Awnings collect dust and water in their folds. I would brush off loose dirt, then wash with mild soap and a soft brush before the fabric sets.
Flat roofs under decks demand a watertight membrane.
PVC systems shed rain and snow before they reach the room below, which matters more in climates with freeze-thaw cycles. Inspect seams annually; the membrane lasts, but the adhesive at the edges does not.
Metal roofing and louvered systems need less hands-on work.
Clear gutters and check fasteners after hard weather. Standing-seam panels hide the screws, so any lift at the seams shows early if you look.

📦 [SEALING BRUSH STRIPS FOR LEAK PREVENTION] Say goodbye to the common eave dripping issues found in traditional sloped hardtop gazebos. Our innovative lean to gazebo pergola comes equipped with dedicated sealing brush strips engineered to fit into the polycarbonate panel grooves, creating a tightly enclosed, watertight top that channels rain away smoothly even during heavy downpours.
Polycarbonate Roofing Panels: Transparent roofing panels made from polycarbonate material, 1mm thick, offering transparency comparable to glass. Features waterproofing, thermal insulation, anti-aging, and impact resistance

[All-Weather Protection] The lean to gazebo is constructed with high-quality polycarbonate panels. The roof blocks 99% of harmful UV rays while maintaining high light transmittance, creating a bright yet cool shaded area. Designed to withstand extreme temperatures and resist yellowing, it provides reliable, long-lasting protection against sun, rain, and wind for your patio or backyard
Frequently Asked Questions
What is a deck with a roof called?
A deck with a roof is usually called a covered deck or patio deck.
The structure overhead can be anything from a full solid roof to a pergola with open slats, and the name people use depends on what kind of cover they built.
Louvered systems, gazebos, and pergolas each give a different degree of shelter, so the label shifts with the design.
What are some cool ideas for a rooftop deck?
Pergolas with string lights and climbing vines work well, and louvered roofs let you tilt slats to control sun and airflow.
For city setups, tempered glass fencing opens the view and metal or wood railings handle safety without cluttering the sight lines.
How much does it cost to build a deck with a roof on it?
Costs run wide depending on materials and whether you hire out the labor. Retractable awnings fall somewhere between, with manual versions cheaper than wired motorized units that need an electrician.
What is the most inexpensive way to cover a deck?
A simple pergola you build from lumber is the cheapest permanent option; it gives partial shade and you can add a polycarbonate sheet later when rain starts falling through.
For renters or anyone avoiding permits and footings, a manual retractable awning costs less up front than any framed structure and leaves no trace when you move.