The projects ahead range from a detached structure you frame yourself to a two-story build with finished living space upstairs, with stops at black glass, wood accents, stone facades, and brick exteriors along the way.
What separates one idea from another is whether your house reads as contemporary or traditional, because the garage should speak the same visual language.
[link-whisper-related-posts]1. Detached Garage Design
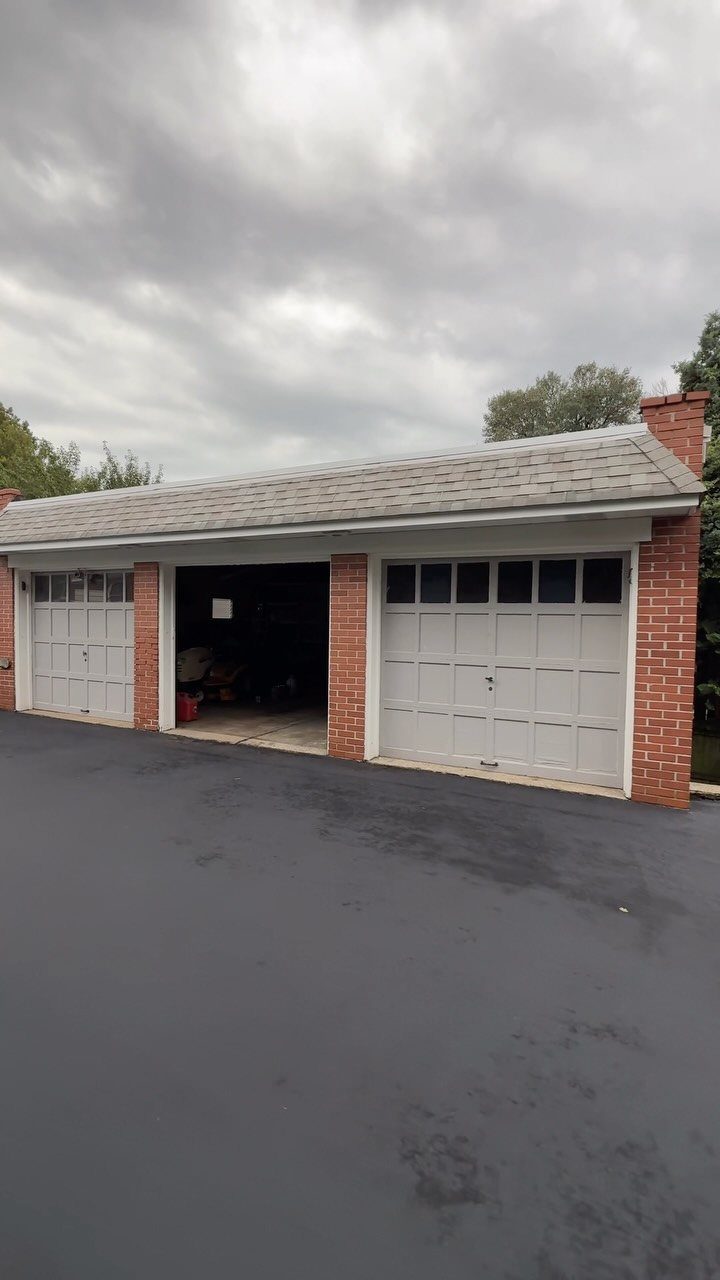
Brick walls and grey doors set back from the house give you a workspace where sawdust and engine noise stay outside your living room.
I like that separation for projects that run past dinner or when teenagers are learning to change oil.
Check your setback rules before you commit; some towns want a minimum distance from the property line and a specific ratio of structure height to distance from the main house.
A detached build runs higher per square foot than sharing a wall, but you gain a roofline you can design around, room overhead for an apartment later, and no fumes drifting through the kitchen door.

1.Fine design : Simplicity design concept、 simple and unique appearance、 rustic color,giving people a concise / refreshing visual effects;attach to steel doors for an instant upgrade to your curb appeal.

Material:High Quality Carbon Steel ,Surface :Black Powder Coated

High Quality Steel: CCJH garage door decorative hardware is made of solid steel; upgrade steel decorative garage door hardware is more durable than the magnetic one;
2. Door Colors, Lighting, and Architectural Accents
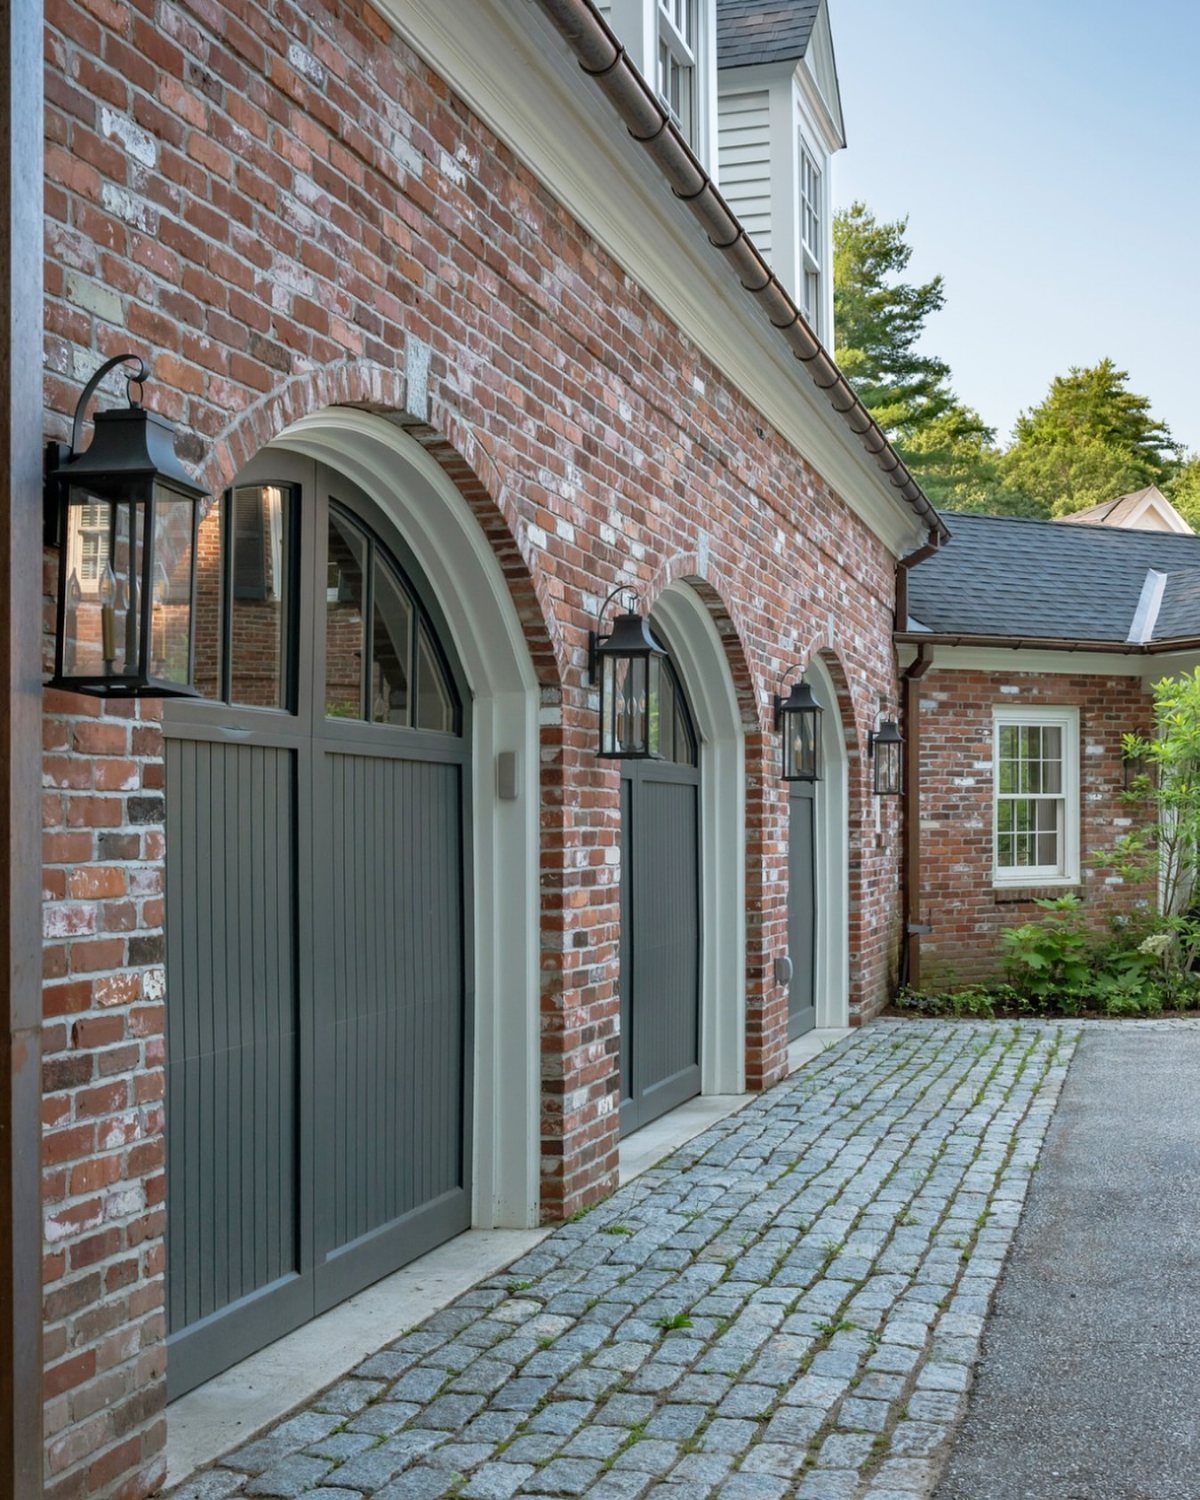
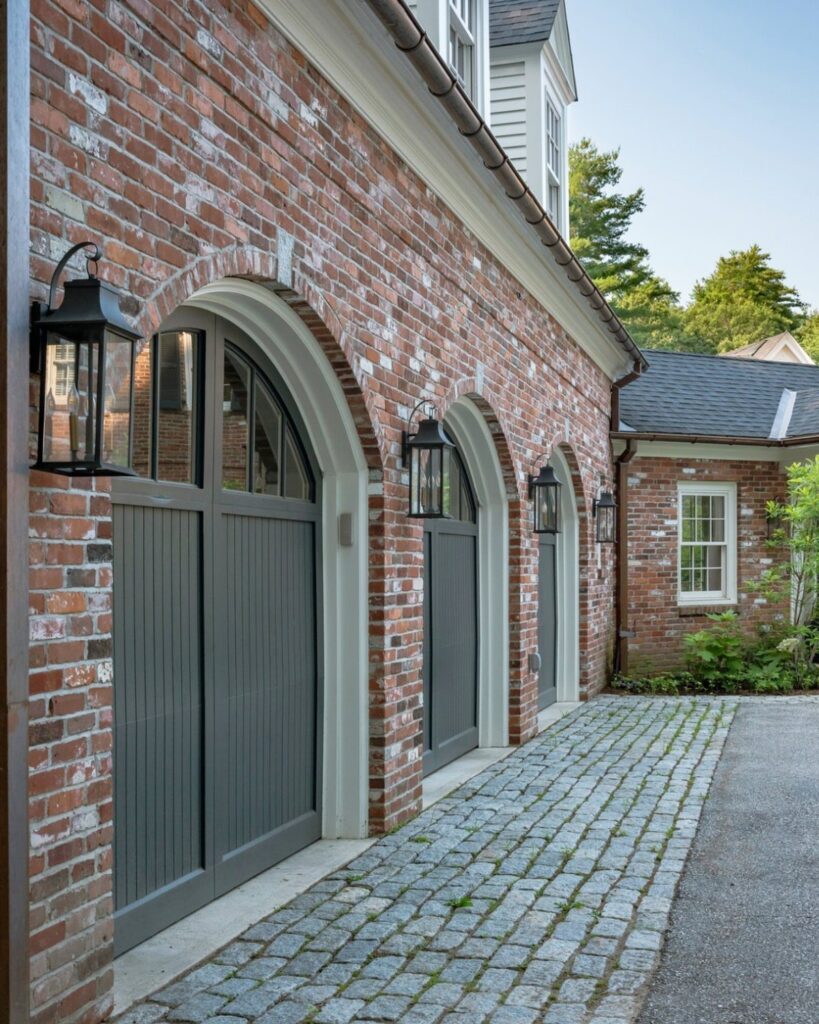
Three arched carriage doors in grey with black lantern sconces between them turn a garage from parking to facade.
A cobblestone apron that meets the doors at grade, plus lanterns scaled to the bays, reads as intentional architecture rather than afterthought hardware.
Paint the doors one tone darker than your trim so they hold weight without shouting. Mount fixtures about eye level, spaced evenly between bays.
I would add planters at the corners only; anything between the doors competes with the rhythm you just built. Powder-coated aluminum costs more than painted steel up front but lasts without rust.

Weather Resistant: Measuring 8.27"H x 4.21"L, constructed from high-quality metal and glass that makes this exterior wall light fixture sturdy and long-lasting, enabling it to withstand a variety of outdoor environments and weather conditions, no worry about rain, snowing or sun

Light Source: The black outdoor wall light supports all E26, 60w Max. ESL/ LED/ Incandescent bulbs (NOT INCLUDED). It is ETL rated for Wet Location.

【Outdoor Weather Resistant】Our wall sconces constructed with heavy-duty aluminum ADC12 and high quality glass,made this sconce not rusty and corrode. In addition, the curved top cap and glass shade design not easy to accumulate water,very suitable for outdoor use.
3. Modern Black Glass Three-car Garage
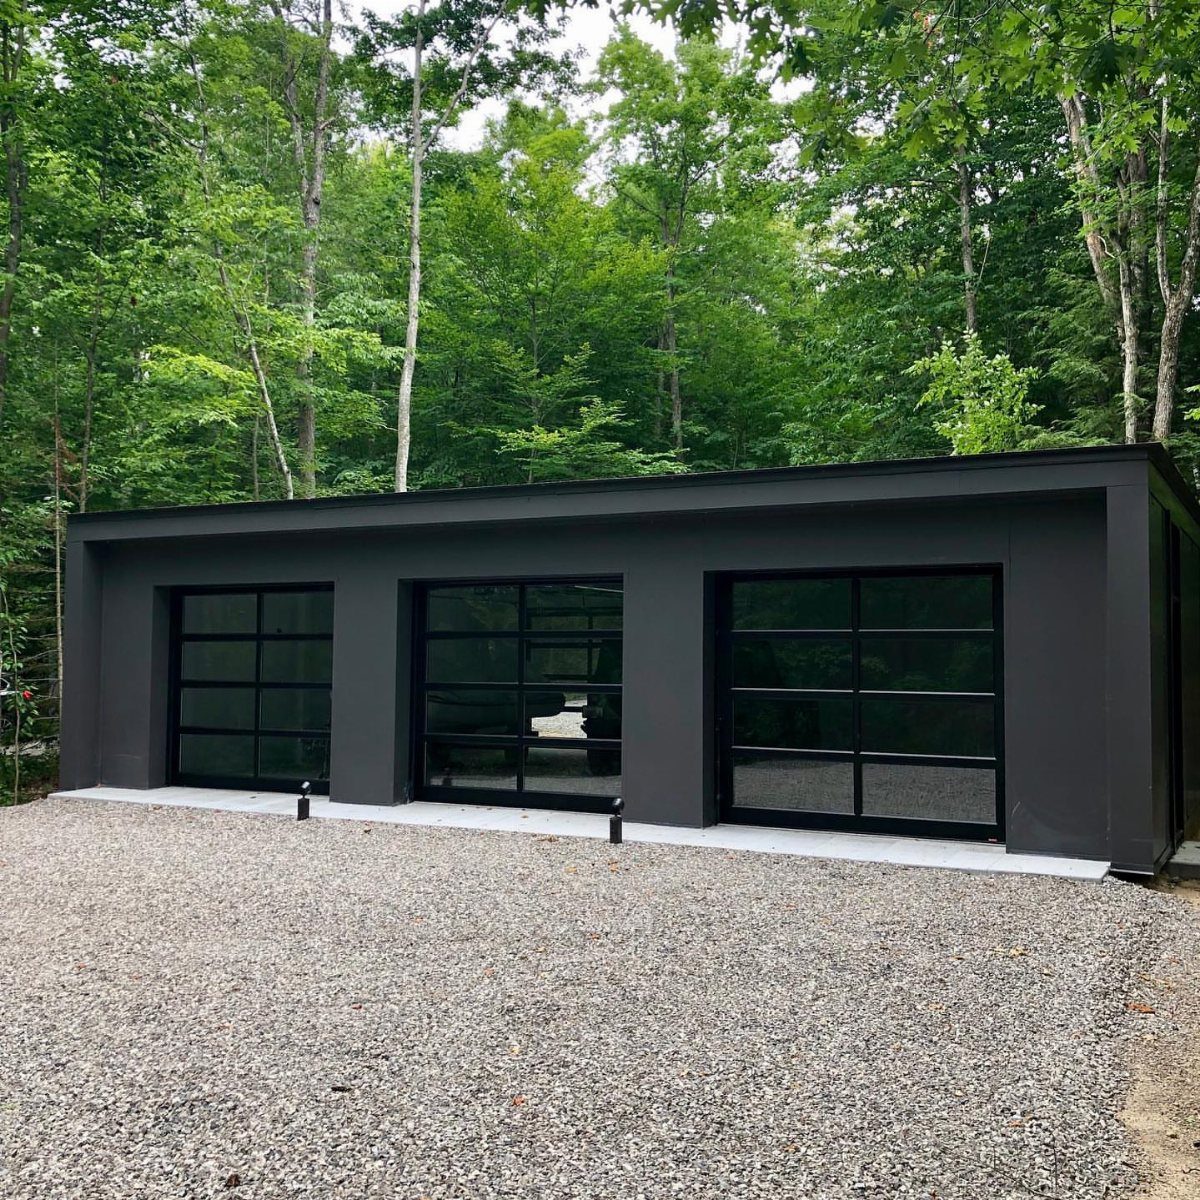
Matte-black framing and glass panels full-width across each bay work where the house already reads as contemporary.
The forest setting helps, but the idea travels: the glass reflects sky and trees by day, and at night shows interior lighting as a lantern effect.
You need tempered glass rated for wind load; standard panels will not pass inspection.
The frames are aluminum, thermally broken if you heat the space. I would budget this at roughly double a standard steel door install.
Privacy is the tradeoff; frosted glass solves it but kills the reflection. Tinted low-E glass splits the difference.

High-Strength Composite Holds Glass Secure: Press this window glass channel clip into the regulator slot and it locks tight. The high-strength composite material keeps your window glass firmly in place during driving. No more loose glass that shifts or drops. Each clip delivers reliable holding force so your window stays aligned and secure mile after mile.

PROTECT YOUR INVESTMENT: Protect your vehicle in style with the Ultimate Car Shield, a premium inflatable storage solution for demanding indoor and outdoor use. It sets up quickly and ensures nothing ever touches your vehicle. Continuous filtered airflow reduces condensation, keeping cars, motorcycles and collector vehicles cleaner, drier and safer year-round. The drive-in, drive-out design makes it easy to use as a portable garage, bubble garage, carport-style shelter or indoor car bubble for
4. Two-story Garage with Upper Living Space
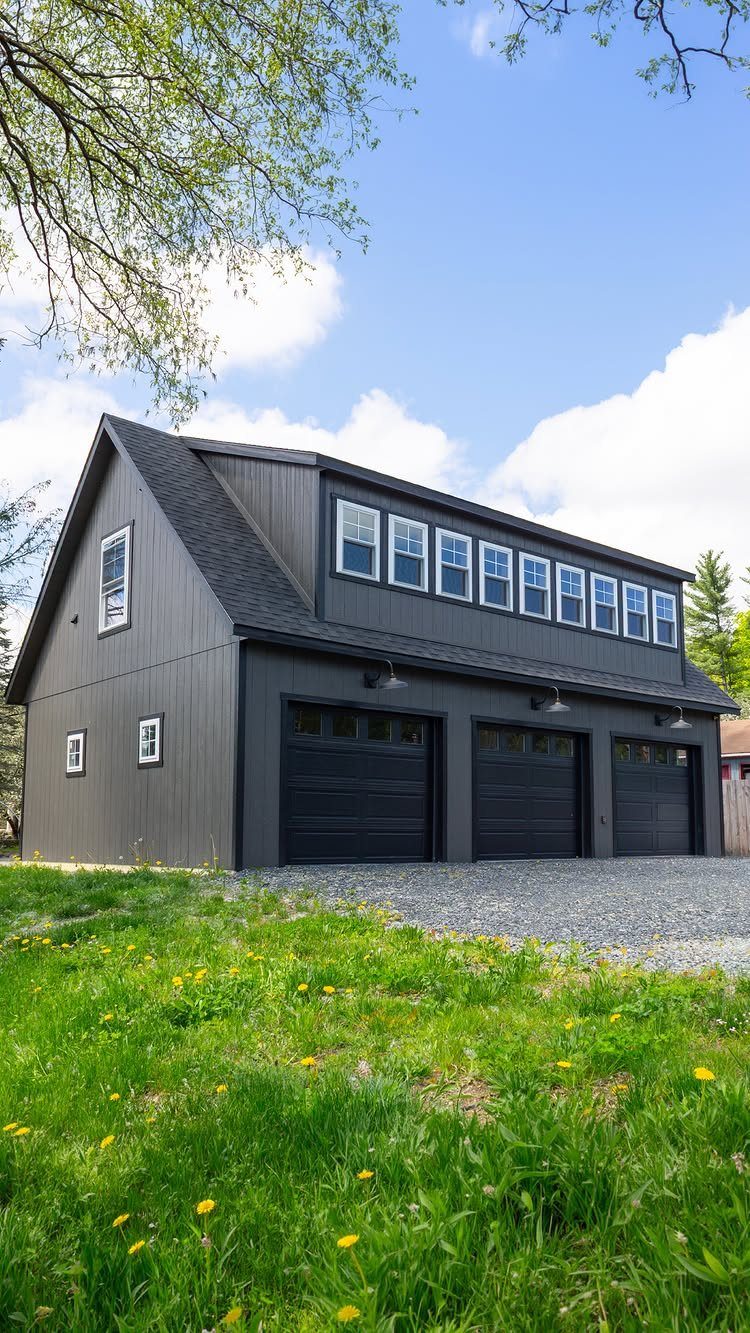
Three black roll-up doors below and a full row of white-trimmed windows above give you 600–1,000 square feet of living space without expanding the house footprint. A long window band reads as one element, not three apartments.
Run the floor joists closer together if you are adding a kitchen or bath up there; a standard spacing handles bedroom and office loads.
Check local code for egress windows and separate meters. I would rough in plumbing during construction even if the upstairs stays storage for now; accessing it later costs far more.

Double Pane Insulated Construction: Features Low E coating and Argon Gas fill for enhanced energy efficiency and thermal insulation

Standard Replacement Size: These 9" x 66" entry door glass inserts and frames feature an outer frame measuring 8 ¾" x 65 ¾" (+/-0.25") with 7" x 64" glass panel, designed to fit most entry doors with 1-3/4" thickness for easy replacement

Double Pane insulated,Low E and Argon Gas
5. Modern Three-car with Wood Accents
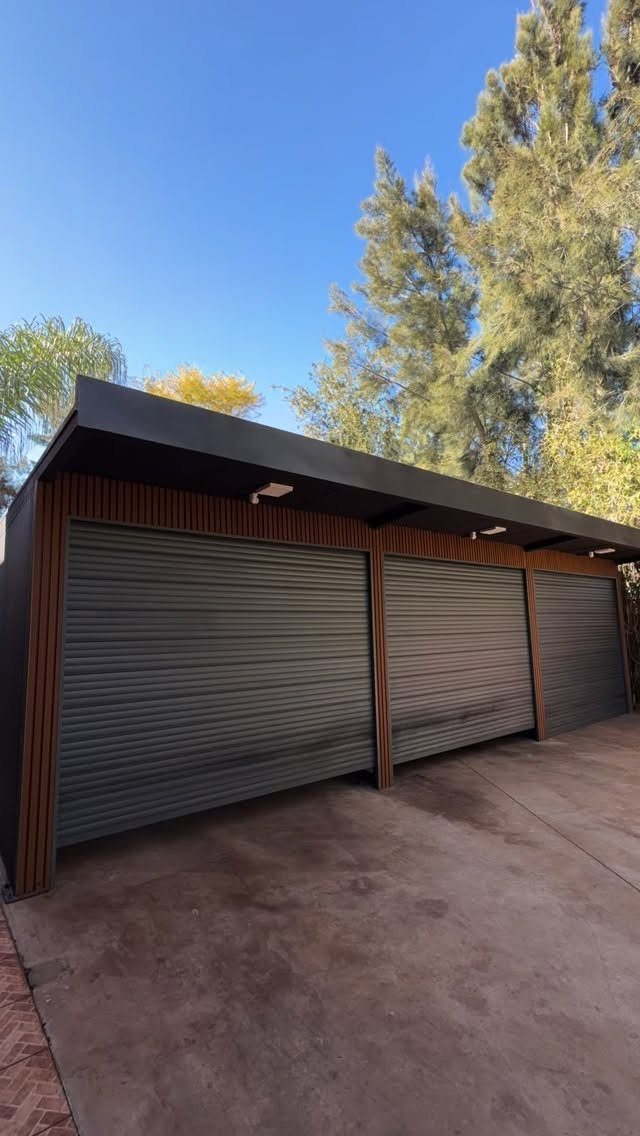
Vertical wood slats between dark grey roller doors and at the corners warm up a flat roof that could read as cold.
The slats run perpendicular to the door lines, which is the trick: they break the horizontal mass without adding busy detail.
Use ipe or thermally modified ash if you want the grain to silver; cedar goes grey faster and softer. Space slats tight for privacy, or wider apart for shadow lines.
I would keep the wood below 20% of the facade so it reads as accent, not cladding. Wood accent details cost more than siding alone, and need oil or stain on a regular schedule.
6. Stone and Tan Three-car Facade
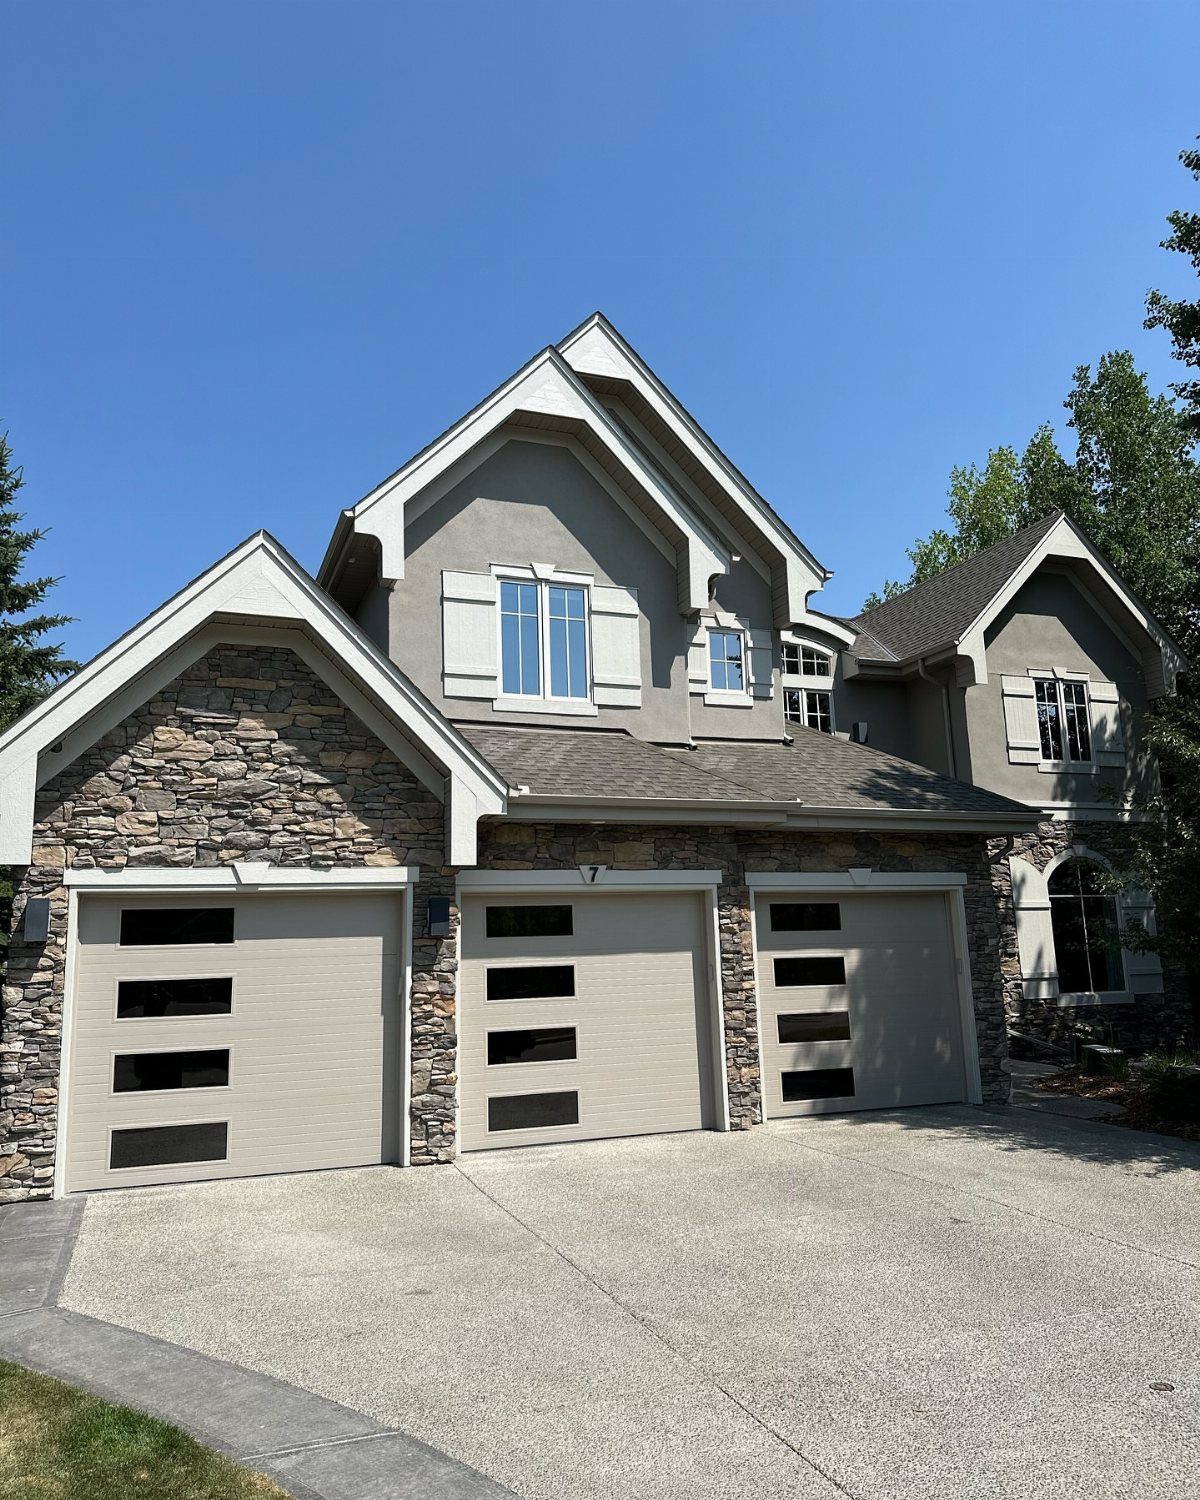
Stone to the waist and tan doors above ground the garage to the yard while keeping the upper half light against the house.
The horizontal window inserts in the doors break up slab panels without the maintenance of real divided lites.
Match the stone to your house foundation so the garage reads as built with the home, not added after. Tan doors work with warm grey, cream, or sage siding; against stark white they read as dirty.
I would order insulated doors with a decent R-value if the bays share a wall with conditioned space. The inserts are standard from most manufacturers at a modest per-door upcharge.

Carriage House Garage Door Decorative Hardware Set - Spear Style

Kit # 50090 Two (2) Pieces House Handles with Mounting Hardware Screws Kit
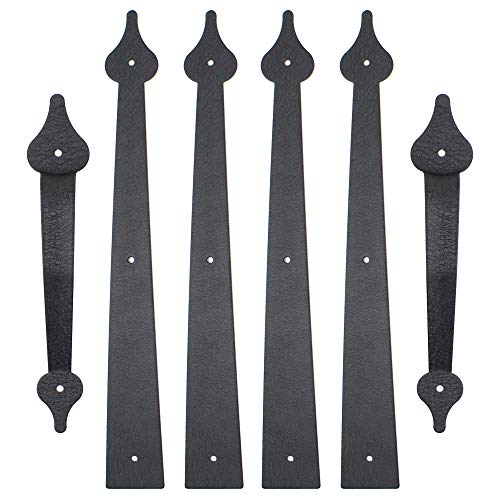
High Quality Material: WINSOON garage door decoration is made of high quality metal material, with black matte coating sprayed on the exterior, anti-corrosion and anti-rust durable.
7. Brick Exterior Three-car Garage
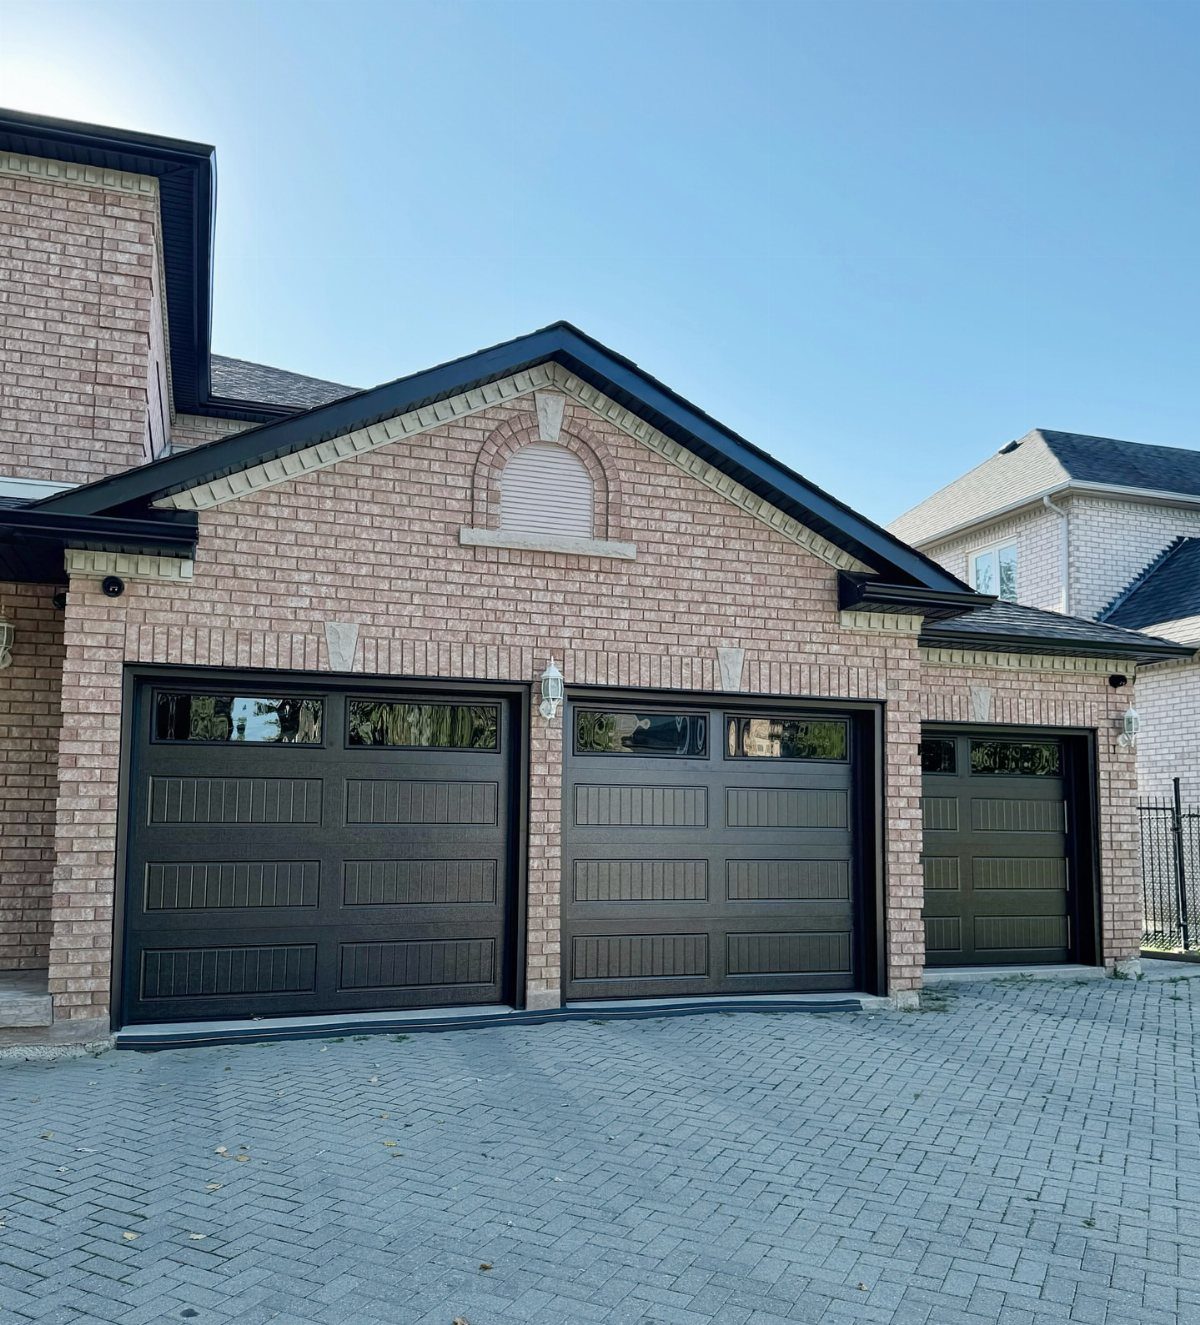
Brick on every wall gives a three-car garage the same permanence as the house itself, not the tacked-on look of siding. Dark brown doors against light brick create depth without fighting the masonry for attention.
Match the brick to your house bond and mortar color; a close miss reads worse than a deliberate contrast. Herringbone or running bond driveways in pavers repeat the traditional mood.
I would check that door windows align with any house windows visible from the street; the rhythm matters more than the individual door style. Standard insulated steel doors with factory-applied color hold up better than site-painted wood in freeze-thaw cycles.

✅Classic Fusion with Modern Grace: Merging timeless country charm with contemporary finesse, this pair of outdoor lights for house stands out. Boasting thick clear glass panes, they cast a radiant glow, enhancing all they illuminate. Their design, inspired by age-old lanterns, is refined by modern lines and meticulous craftsmanship. Suitable for homes of traditional allure or modern simplicity, these large outdoor light fixture are a versatile enhancement to any decor.
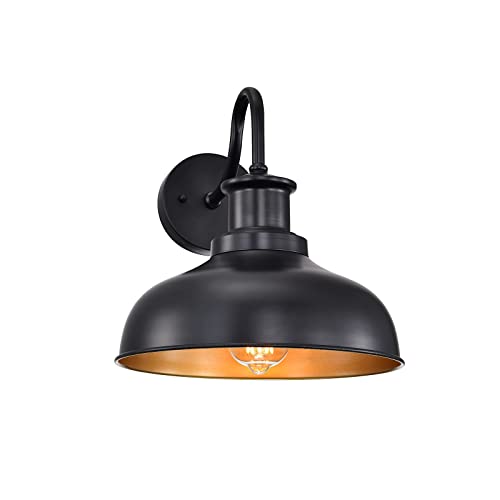
【Rustic & Industrial Wall Light Fixture】:The outdoor wall light has a matte black finish with gold interior, classic curved top cover and arm, this outdoor farmhouse wall sconce presents a charming and fashionable appearance, sublimates your lifestyle and creates a pleasant atmosphere. Perfect for any decoration style. The gold interior can adjust the atmosphere and create a beautiful lighting decoration for your indoor or outdoor home.

All-Weather Durability: Featuring sturdy metal construction and clear tempered glass panels, the outdoor wall lantern is exceptionally resistant to rain, high temperature and even storm. Absolutely capable of providing you with excellent lighting all year round
8. Minimalist Stone Wall Three-car Design
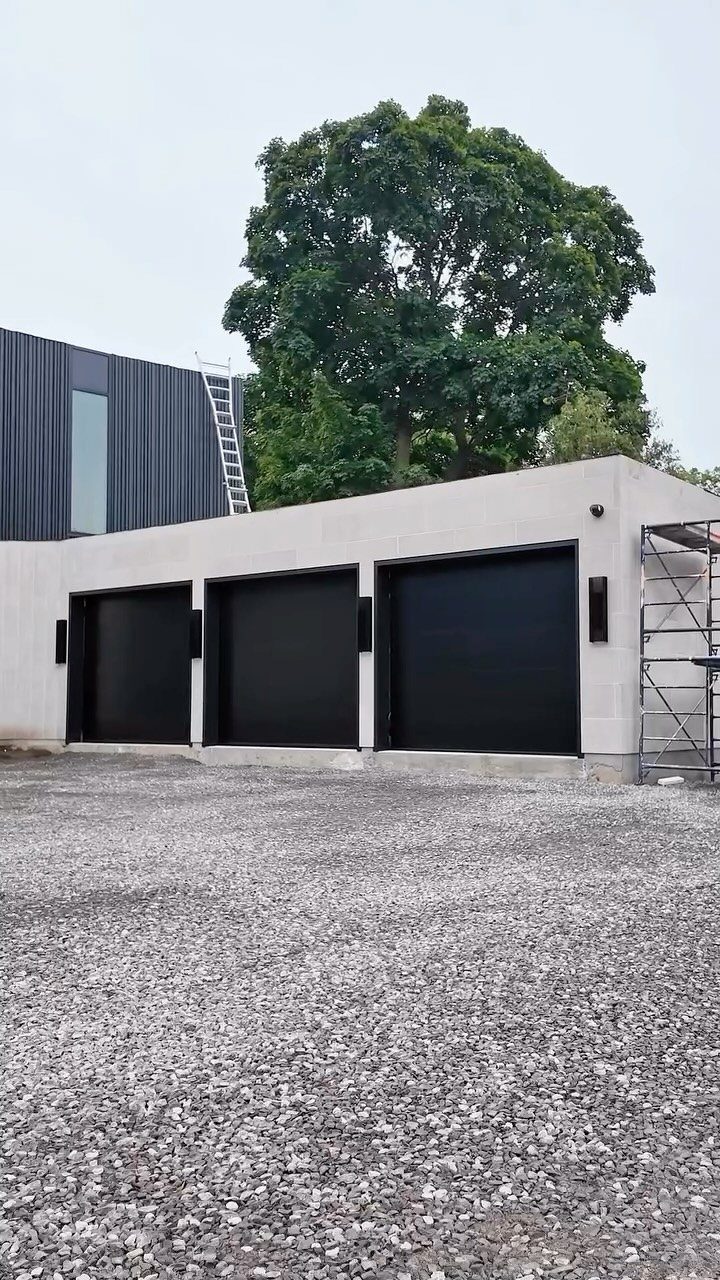
Pale stone wrapping the facade lets black doors sit flat against it like cutouts, no trim crowding the edges. Gravel in the drive keeps the tone quiet and hides oil drips better than poured concrete.
Flush-set doors need precise framing; standard jambs will not bury deep enough. I would budget for a masonry contractor who has done flush mounts before, not a garage door installer learning on your wall.
The stone must run true, so any wavy courses telegraph. Wall sconces set between bays at a height that lands the light on your work give enough brightness without the institutional feel of overhead floods.
Stone costs more than stucco or siding, but needs no repainting; the gravel drive refreshes with a new top layer every few years.
Planning Permission Considerations
Local zoning laws set minimum and maximum sizes, and setback rules control how far the structure sits from property lines and other buildings.
Your planning department will want plans submitted and a building permit issued before work starts.
Factors that trigger review include the garage’s size and height, its placement on the lot, its distance from property lines or existing structures, and any extras like windows or plumbing. Some areas also require homeowners’ association approval.
Detached builds face more scrutiny than attached ones because they add a second roofline and volume to the site.
Check these requirements before you order doors or pour footings; a permit denied after construction starts costs more than one delayed before it begins.

【FIT 8x7FT GARAGE DOOR】: Our 8.3x7.15 FT instant garage net screen fits all door sizes up to (92"-96")x(82"-84")!, please reserve extra length and width for door frame. not only for your garage, but also can replace fixed screen ,fit for patio, outdoor workshop, a home gym, an arts and crafts room, garden, floor to ceiling windows of veranda, kid's playroom as patio screen mesh,porch screen. IMPORTANT: Measure your garage twice before ordering.

MAGNETIC SCREEN MESH DOOR with Full Frame Magic Tape.Our 16.3*7.15FT mesh screen can be used as a substitute for fixed screens, suitable for front, rear, internal or external entry, terraces, terraces, porches, balconies, etc.

🚪✨ Turn your garage into a bug-free outdoor living space in minutes! 🛠️🌿 Work, relax, or entertain in your garage—without mosquitoes or flies. 🏡💨 Fresh air in, pests out—your garage just got an upgrade. 🚙🦟 Park your car, open the door, and enjoy a mosquito-free garage.
Design Style Considerations
A garage that reads as part of the house starts with the roofline. Echo the home’s gables, pitch, or overhang details rather than running a flat plane where the house angles.
If the house has a gabled entry and no other gable faces the street, carrying that shape to the garage end gives the pair symmetry.
Material rhythm matters too.
Stone that matches the foundation, brick in the same bond and mortar, or wood accents at the same scale as house details tie the structures together. A deliberate contrast works; a near-miss looks like a mistake.
Door placement should align with visible house windows when possible.
The eye travels along regular spacing, and broken rhythm reads as disorder. Even carriage doors or modern flush panels benefit from this alignment; the style can vary, but the beat should hold.
Where the house is contemporary, carry that forward with flat roofs, glass, or minimal trim.
Where it is traditional, repeat the language of divided lites, lanterns, or paneled doors. The garage can be simpler than the house, but it should speak the same dialect.
Frequently Asked Questions
What is the average cost to build a 3 car garage?
Detached builds cost more per square foot than attached ones, and specialty doors like modern black glass with tempered panes and thermally broken aluminum frames can run about twice what standard steel doors do.
Stone facades and flush-set doors also add cost because they need a masonry contractor with flush-mount experience, not a standard installer.
Your final price depends on whether the garage is attached or detached, the materials you choose, and whether you add upper living space with plumbing rough-in.
What is the ideal size for a three-car garage?
Most three-car garages land between 600 and 1,000 square feet, with common footprints running 30 by 20 feet up to 32 by 24 feet. That handles 3 average-sized vehicles plus some storage.
If you drive trucks or SUVs, or you want workshop space, you will need to go larger. A two-story garage with upper living space typically adds 600–1,000 square feet above the bays without expanding the footprint.
How much value does a 3 car garage add?
What you get back at resale hinges on where you live, whether the garage is in good shape, and how well it fits the house’s style.
A well-maintained garage that reads as part of the home, with aligned rooflines, matching materials, and coordinated door placement, serves as a significant selling point.
A near-miss on materials or a broken rhythm with the house windows reads as a mistake and undercuts that value.
Is a detached 3-car garage better than an attached one?
It depends on your property and priorities. A detached garage keeps sawdust, engine noise, and fumes out of your living space, gives you a roofline you can design around, and leaves room overhead for a future apartment.
It costs more per square foot and faces more zoning scrutiny. An attached garage shares a wall with the house, which saves money and gives direct indoor access during bad weather.
Do you need planning permission for a 3-car garage?
Yes, you typically need a building permit and submitted plans before construction starts.