These 19 deck layout designs run from a weekend pressure-treated rectangle you frame yourself to a curved-edge build that needs an experienced crew and engineered lumber.
The right one depends on how much of the work your own hands will do versus what you will pay someone else to finish.
A spiral stair kit alone costs several times what wood straight stairs run, and that gap only widens when you add pergola canopies, rooftop sleepers, or sunken hot tub framing that needs an engineer’s span table.
[link-whisper-related-posts]1. Outdoor Kitchen
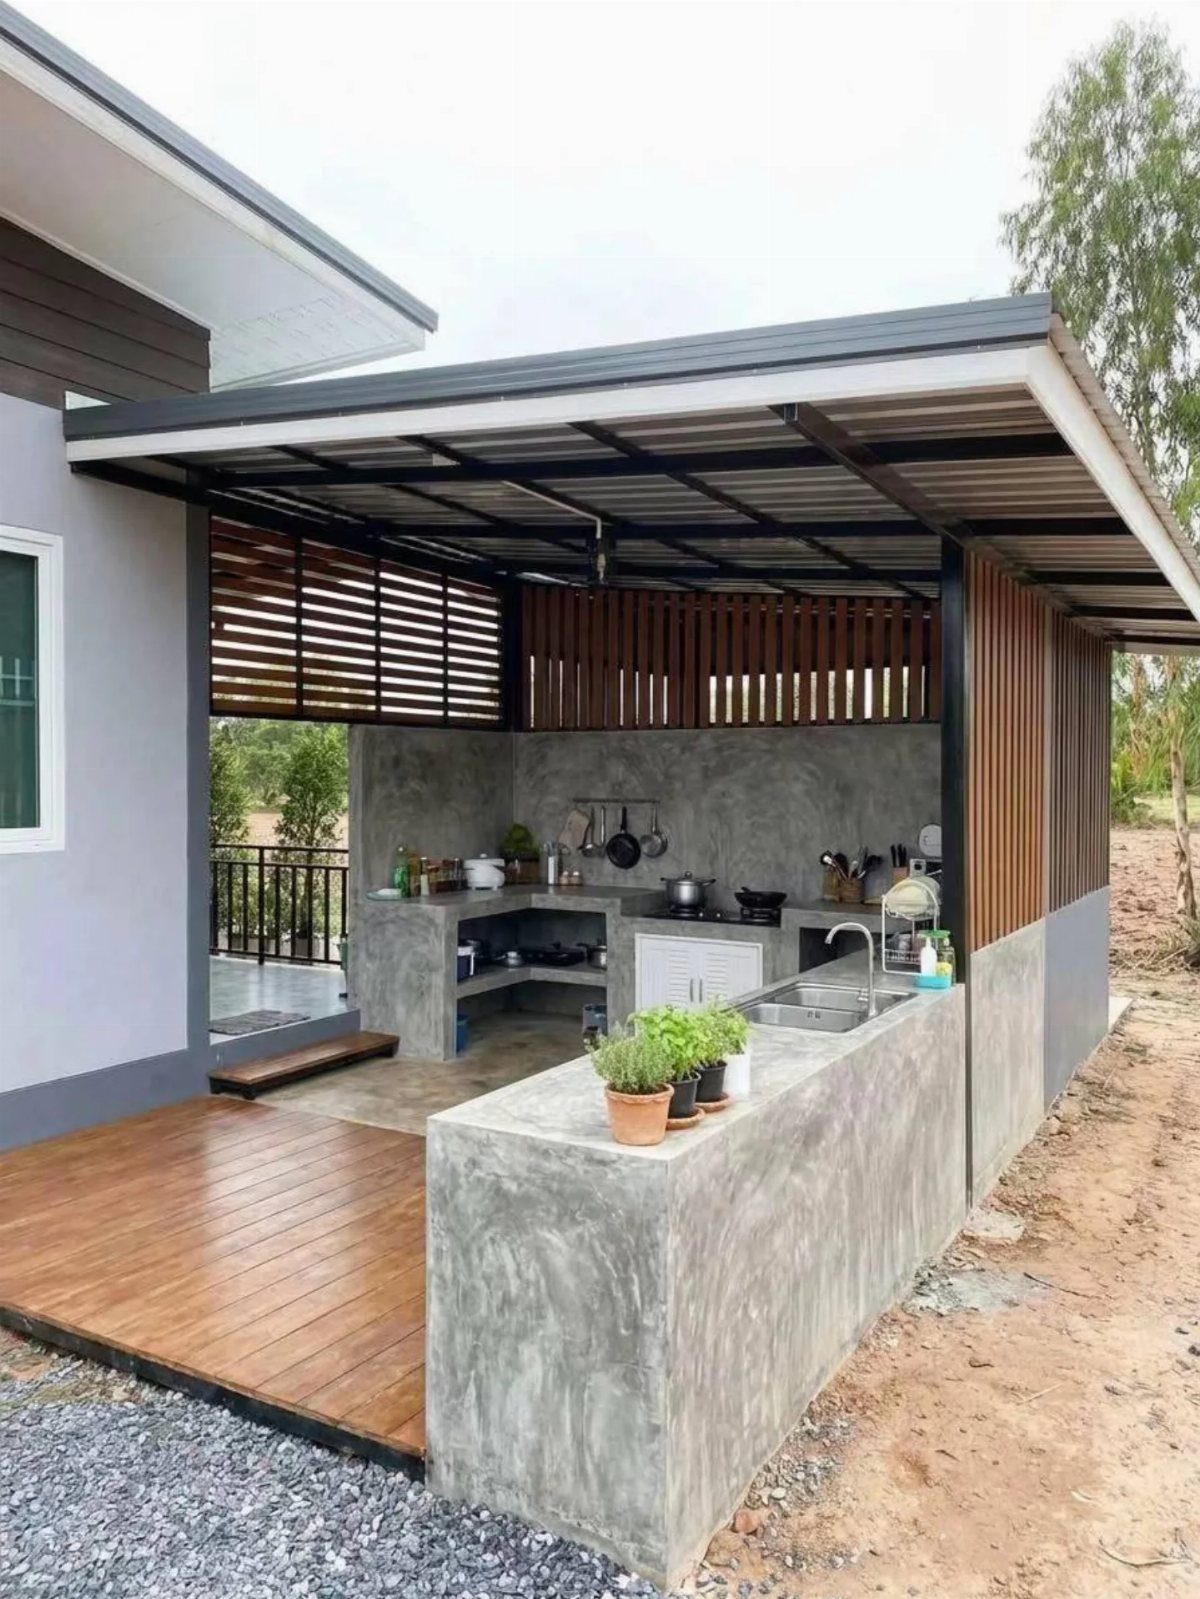
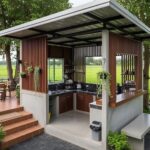
An outdoor kitchen turns the deck into the place people actually want to be. Grills, sinks, and cold storage stay under cover so cooking does not stop for weather.
Composite, stone, or aluminum cabinets handle the outdoor wear without the warping you would get from standard indoor boxes. I would run the counter depth at 24 inches minimum; anything tighter and you are bumping elbows while flipping burgers.
Plumbing is the harder part: a sink needs drain lines rated for freeze cycles, or a winter shutoff valve you remember to hit.
Skip the plumbed sink and you still get most of the function with a hose bib and a basin.

Premium Stainless Steel Tabletop: Made of high-quality stainless steel tabletop, this outdoor grill cart features a stable, non-wobbling structure supporting up to 88.2 lbs / 40 kg, while the surface is easy to clean and rust-proof
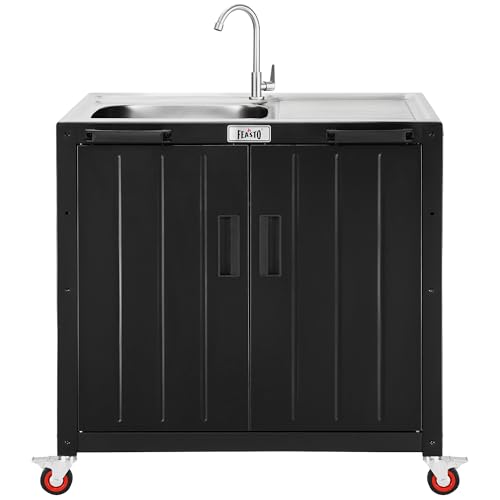
Grill-Side Prep Station: Never leave the grill while cooking. This all-in-one sink station combines a spacious countertop and a deep 6.3" sink right beside your grill—perfect for rinsing ingredients, washing hands, or cleaning tools on the spot. From prep to cleanup, everything stays efficient and uninterrupted. It's also designed for food washing, garden cleaning, or utility use—adapting easily to both outdoors and indoors

Built-In Cold Drink Fridge: This ROVSUN grill cart features a dedicated refrigerated area to keep beverages perfectly chilled while you cook. No more running inside for cold drinks or filling coolers with melting ice. Store beer, soda, or water right at your prep station—ideal for hot summer barbecues, garden parties, or all-day tailgating events
2. Fire Pits
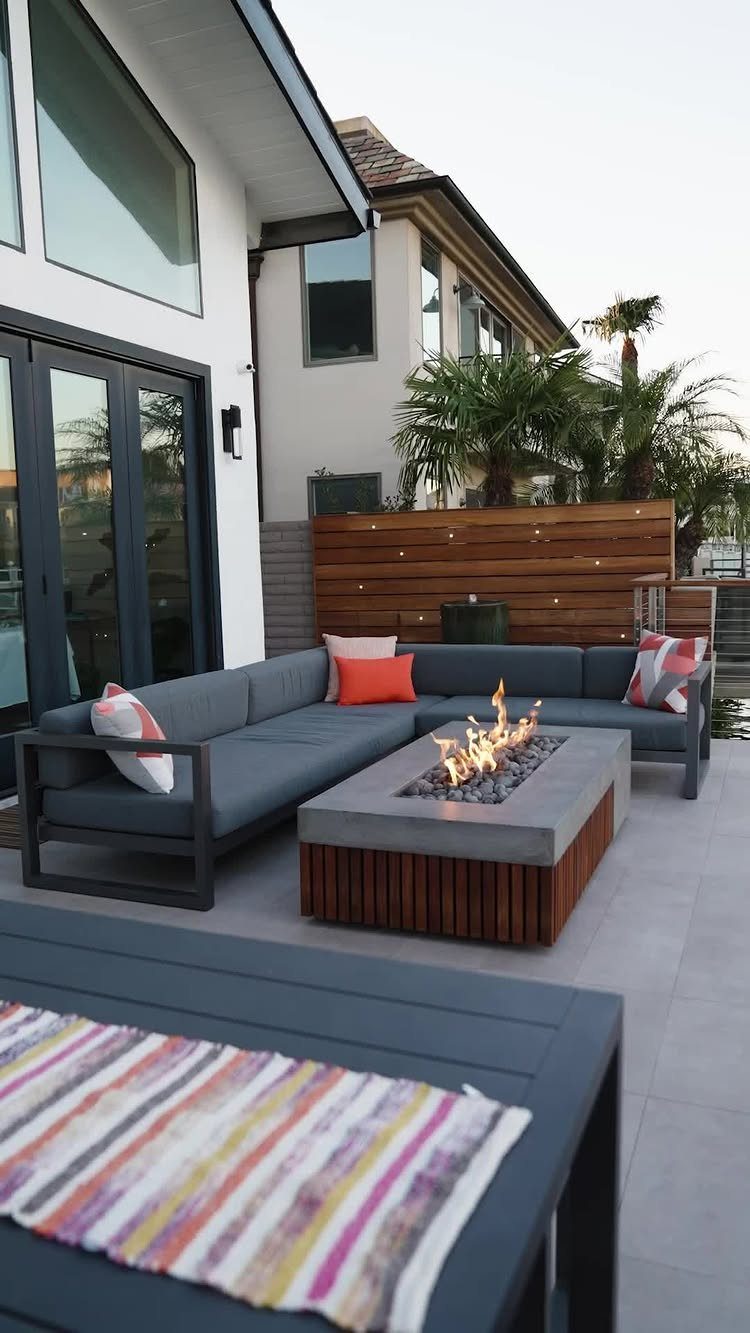
A fire feature gives the deck a reason to exist after sunset. A rectangular gas pit with a concrete top lights instantly, keeps smoke out of your eyes, and the concrete slab stays cool enough to set a drink on.
Wood-burning pits cost less to install but need wood storage, ash cleanup, and patience.
For seating, an L-shaped sectional wraps the pit on two sides and leaves the third open for passing through; three sides closed in and you are crawling over laps.
I would keep the pit surface about a foot above the deck boards; lower and the heat sits in your lap, higher and you lose the footrest.

Patented Temperature-Activated Design – Automatically activates as water temperature drops below 37°F/3°C, releasing only minimal water to prevent faucets from freezing.

Patented Temperature-Activated Design – Automatically activates as water temperature drops below 37°F/3°C, releasing only minimal water to prevent faucets from freezing.

【Premium Stainless Steel Material】17-inch single bowl under counter indoor and outdoor kitchen bar sink is made of 16-gauge premium stainless steel, which is not easy to rust or corrode, sturdy and durable for long-term use. Brushed nickel sink surface, smooth and scratch resistant. Exquisite clean lines, full of industrial, modern style, suitable for home kitchen bar, bar, hotel and other scenes.
3. Multi-Level Decks
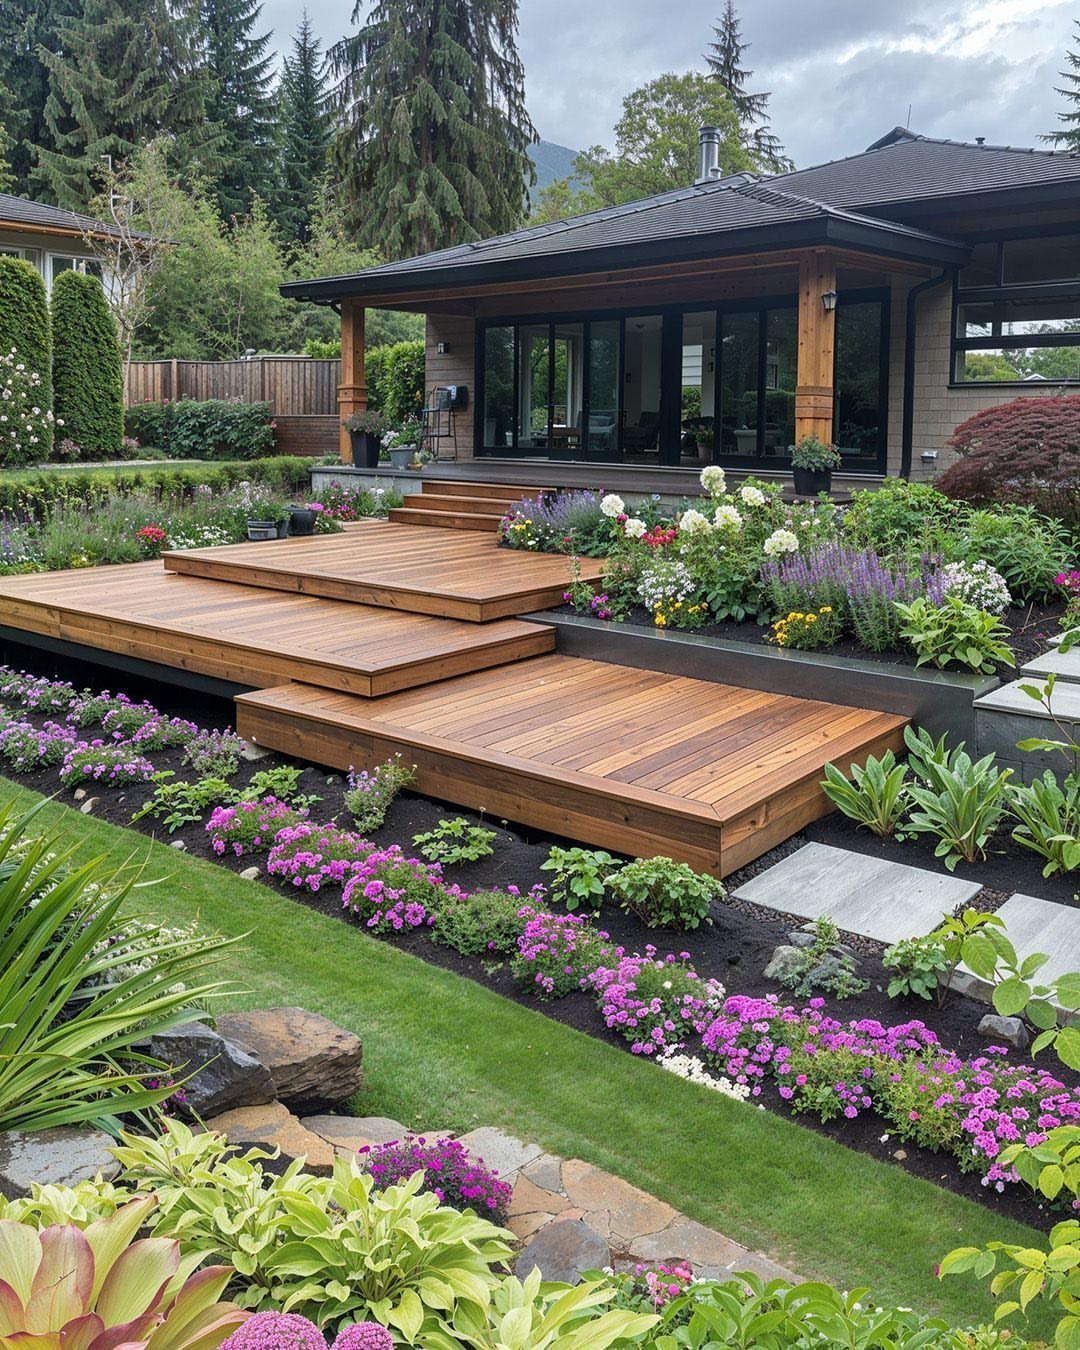
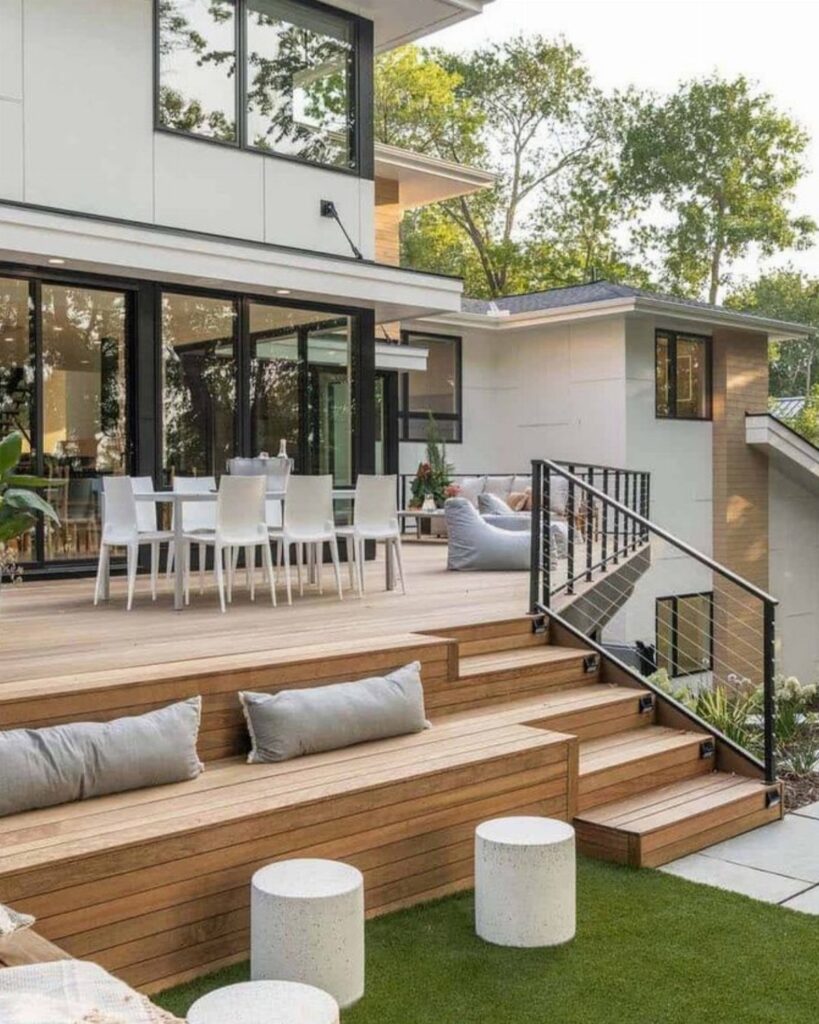
Splitting a deck into levels lets one area cook while another one lounges, instead of one space trying to do everything.
The upper level holds the grill and the mess; a few steps down, the lower level keeps clean feet and lounge chairs away from grease splatter.
Stairs eat budget and framing lumber fast, so two levels beats three unless your yard is steep enough to demand it.
Each platform needs its own ledger or posts; do not try to span a long drop on one joist run.
Flower beds built into the grade between levels soften the transition without extra railing. I would build the dining level closest to the kitchen door, or you are carrying trays down stairs.

Complete Fire Pit Kit: All in one, including fire pit pan (with a 1 1/4" top flange), H shaped burner, burner cover and the mounting plate. The protective burner cover effectively reduces the effects of bad weather on the burner and helps extend the life of the burner

28 Inch Rectangular Fire Pits: Designed for Onlyfire 28 inch tabletop gas fire pit and other 28 inch rectangular firepits. Cover size: 28.7in(L) x 9.2in(W) x 7.7in(H)

Powerful 60,000 BTU Heating: Enjoy efficient warmth on chilly nights with this high-heat 60,000 BTU output Ciays propane fire pit. The durable 304 stainless steel H-burner creates a denser flame pattern for consistent & effective heating. This gas fire pit will elevate your outdoor experience, reliability and safety.
4. Deck Railing Design
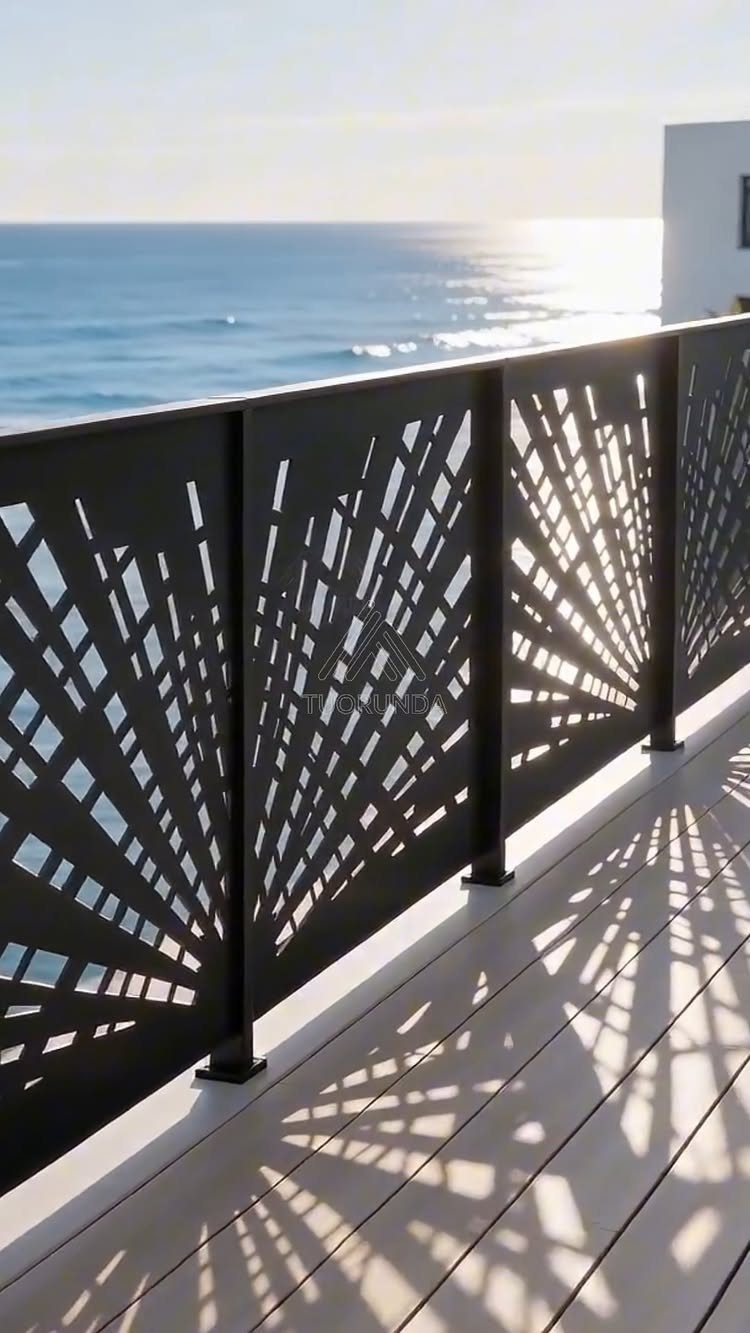
Railing is where safety codes and personal taste collide. Black laser-cut panels read as sunbursts from a distance and cast patterned shadows; steel or aluminum stock gets you that look without custom fabrication prices.
Code says 42 inches minimum height, 200 pounds of lateral strength, and no gap wide enough for a 4-inch sphere to pass.
Wood railings with 2×2 balusters and a 2×6 cap meet the rules for less money, though the maintenance returns every few years.
Cable railing stays nearly invisible but needs tensioning hardware and a tighter budget; glass panels give the view but show every water spot.
I would check local amendments before ordering anything, since some jurisdictions add rules the national code does not.

43" Propane Fire Pit Table: Features a spacious 43-inch propane fire pit table that brings warmth and a cozy atmosphere to outdoor gatherings. The generous tabletop provides room for drinks, snacks and décor when the fire feature is not in use

Sturdy & Attractive HDPE Materials: Sophia & William outdoor patio furniture set crafted from premium HDPE frame and e-coating technology, which greatly withstands sun, rain and temperature changes. The sophisticated combination of black color HDPE frames and wicker rattan design brings natural elegance to any backyard

Versatile Convertible Design: Switch effortlessly between armless and corner sofa using the outdoor furniture equipped cornerback. Hidden double-layer storage compartments under the 10-inch wide armrests, blending style with practical storage
5. Herringbone Deck Patterns
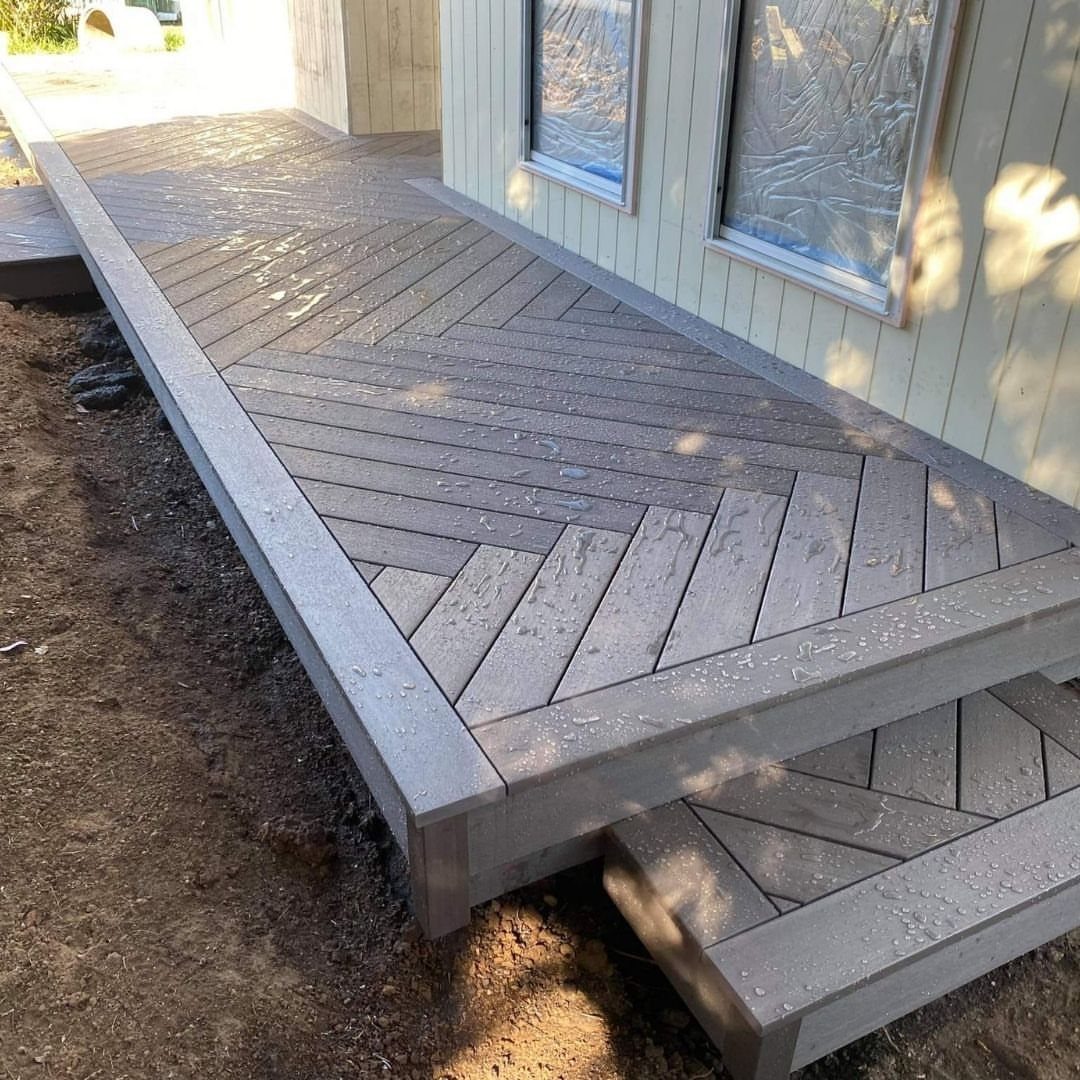
Herringbone breaks up the long runway effect of standard parallel boards.
The pattern needs more cuts than straight decking and eats more material to cover the same square footage; budget extra board length for waste and the breaker board that runs down the middle.
Composite handles the intricate cuts better than wood, which swells and opens gaps at the joints. A herringbone pattern on a small landing is smart: running it across a full-sized deck would take days longer and cost noticeably more.
I would use it for an entry pad, a dining zone, or the top tread of a stair set, and run the field boards straight everywhere else.

【Swageless Complete Modular Kit】CKE 10-15ft Modular 36" Cable Railing Post Kit contains 3 pcs level drilled black cable railing posts, 20 pcs swageless invisible cable railing kit, 220 Feet T316 stainless steel wire rope with cable cutter, 75 pcs cable railing rubber grommets and installation guides. 220 Feet enough cable length can easily expand with additional black posts or handrails (sold separately, search CKE HT01) for seamless transitions across stairs, landings, or corners.

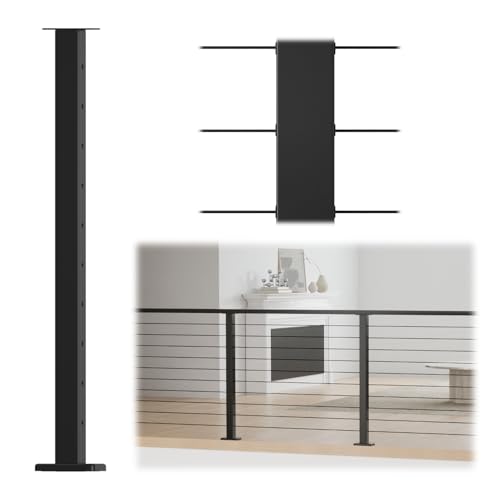
Key feature: This square cable railing post (black finish) is designed for 36" residential cable railing projects. It is pre-drilled with 10 pairs of level holes to work on horizontal sections and save your labor. It can act as both structural end post and middle post in level sections. Pls search Muzata DG01 to find matched cable railing gate
6. Rooftop Decks
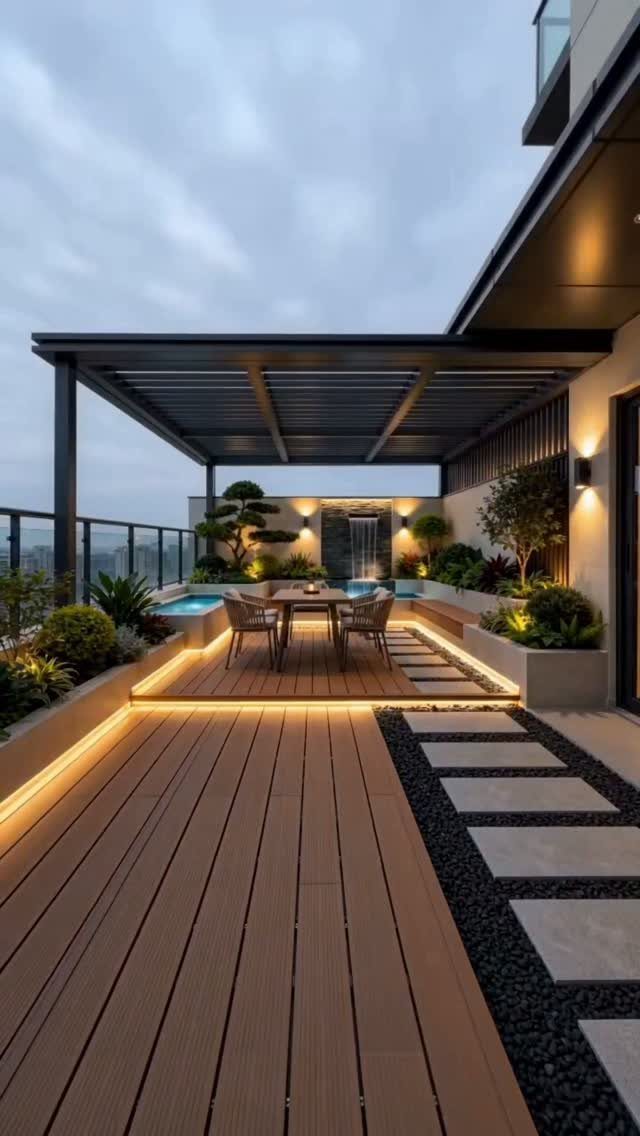
Rooftop decks turn dead space into the best room in the house.
Structural load is the first question: a standard residential roof is not built for the weight that people plus furniture plus wet snow add up to. An engineer signs off, or the deck does not happen.
Once cleared, drainage and waterproofing come next; the decking floats on sleepers or pedestal systems that let water run underneath to the roof drains. LED strips tucked under the step nosing are worth the wiring for the safety alone.
Wind is stronger up there, so anything not bolted down walks away. I would build in planters with dense shrubs as a windbreak and privacy screen, and size the dining set for the view corridor you want to keep open.
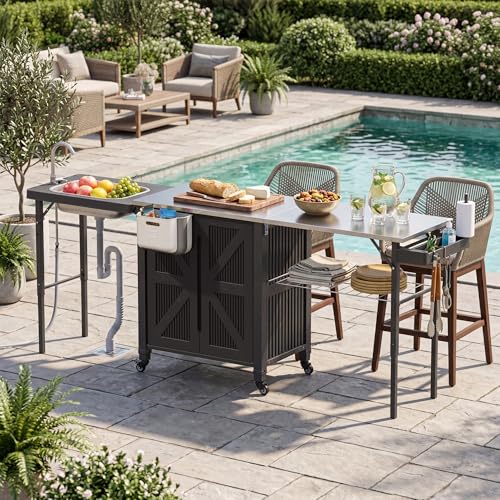
【3-in-1 Outdoor Grill Station with Sink】This innovative outdoor grill cart combines an outdoor cooking station, outdoor kitchen island, and outdoor storage table in one. Features a foldable sink with a built-in faucet, making it easy to wash food, fruits, and utensils while cooking outdoors. Perfect for upgrading your outdoor cooking station

#1 Most effective Heavy-Duty Degreaser – This Heavy Duty formula breaks down stubborn grease and grime for a deep clean in seconds!

MAKE OUTDOOR COOKING AND CLEANUP EASIER – Tired of carrying food, utensils, and dirty dishes back and forth between your backyard grill and indoor kitchen? This 40-inch outdoor sink cabinet creates a convenient spot to rinse produce, wash grilling tools, clean up after BBQs, and prepare ingredients outdoors. Place it beside your grill or within your patio cooking area to keep essential prep and cleanup tasks close at hand.
7. Screened-In Porches
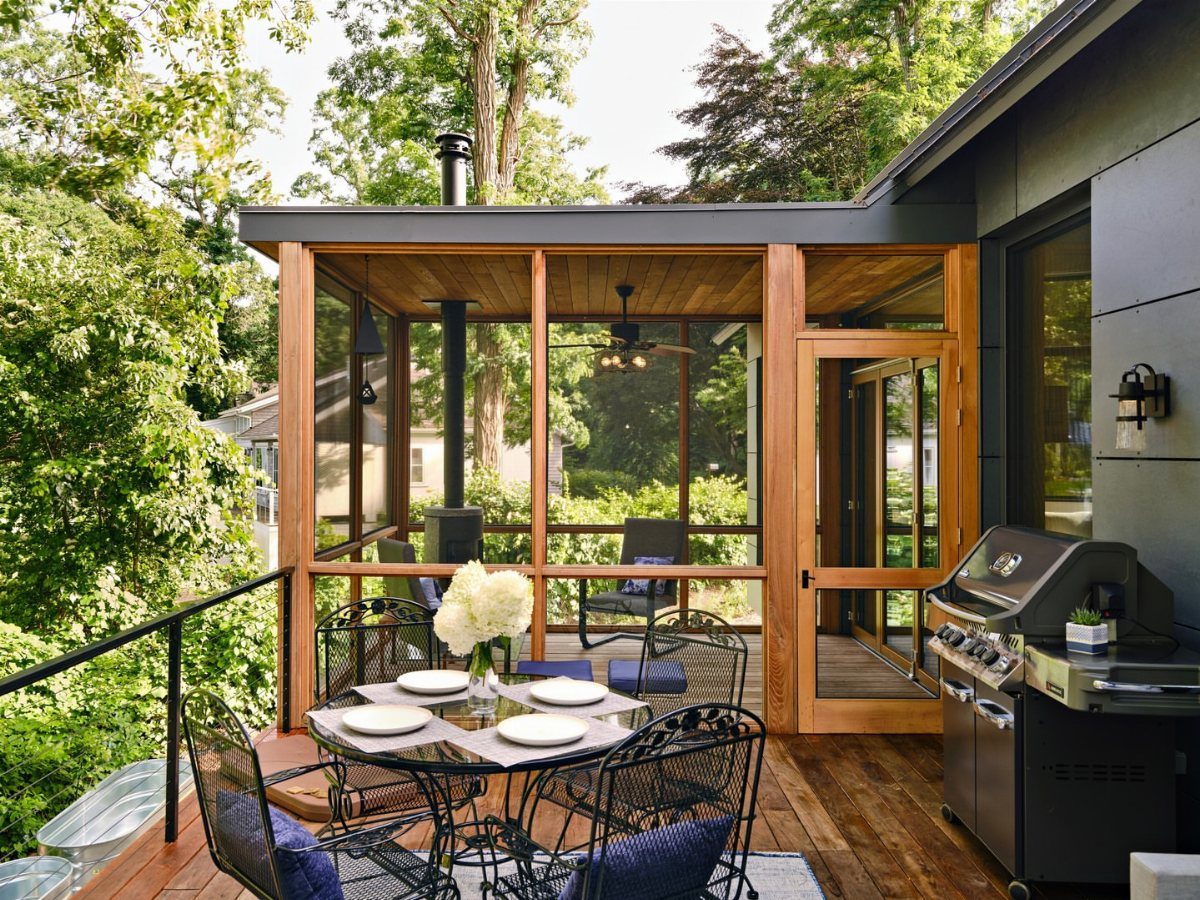
Screens turn a deck into a room you actually use in July. Mosquitoes and afternoon rain stop mattering once the mesh goes up, and a ceiling fan moves air that would otherwise sit still and thick.
Timber framing with a gable roof matches most houses without fighting the existing lines.
The fan needs a weather-rated box and a switch you can reach without stepping outside; I would wire it to the same circuit as a deck outlet so you are not running extension cords through the screen door.
Pressure-treated 2x4s for the frame and standard fiberglass mesh keep the cost down, though aluminum screen lasts longer if your dog likes to lean.
A couple of Adirondack chairs and a small table fill a 10×12 porch without crowding; bigger is not always better, since every extra bay needs another post in the sightline.

【Cold Water Only Kitchen Faucet】Single temperature water only, hot or cold water.Cold water faucet features a honeycomb shaped aerator made up of several filters,provides you softer water,no splashing,no noise.Maximum Flow Rate:1.79 Gpm 6.78L/Min

Garden hose connection makes setup effortless – no plumbing needed. Water anywhere you need it in your backyard, patio or garden.

【Complete Hot & Cold Water】 Equipped with a 360-degree rotatable faucet and a comfortable handle, outside sink station provides instant access to both hot and cold water. The integrated hose hook up interface ensures a seamless connection for gardening or patio tasks, making it a versatile vegetable cleaning station for any backyard or outdoor kitchen
8. Deck Visual Appeal
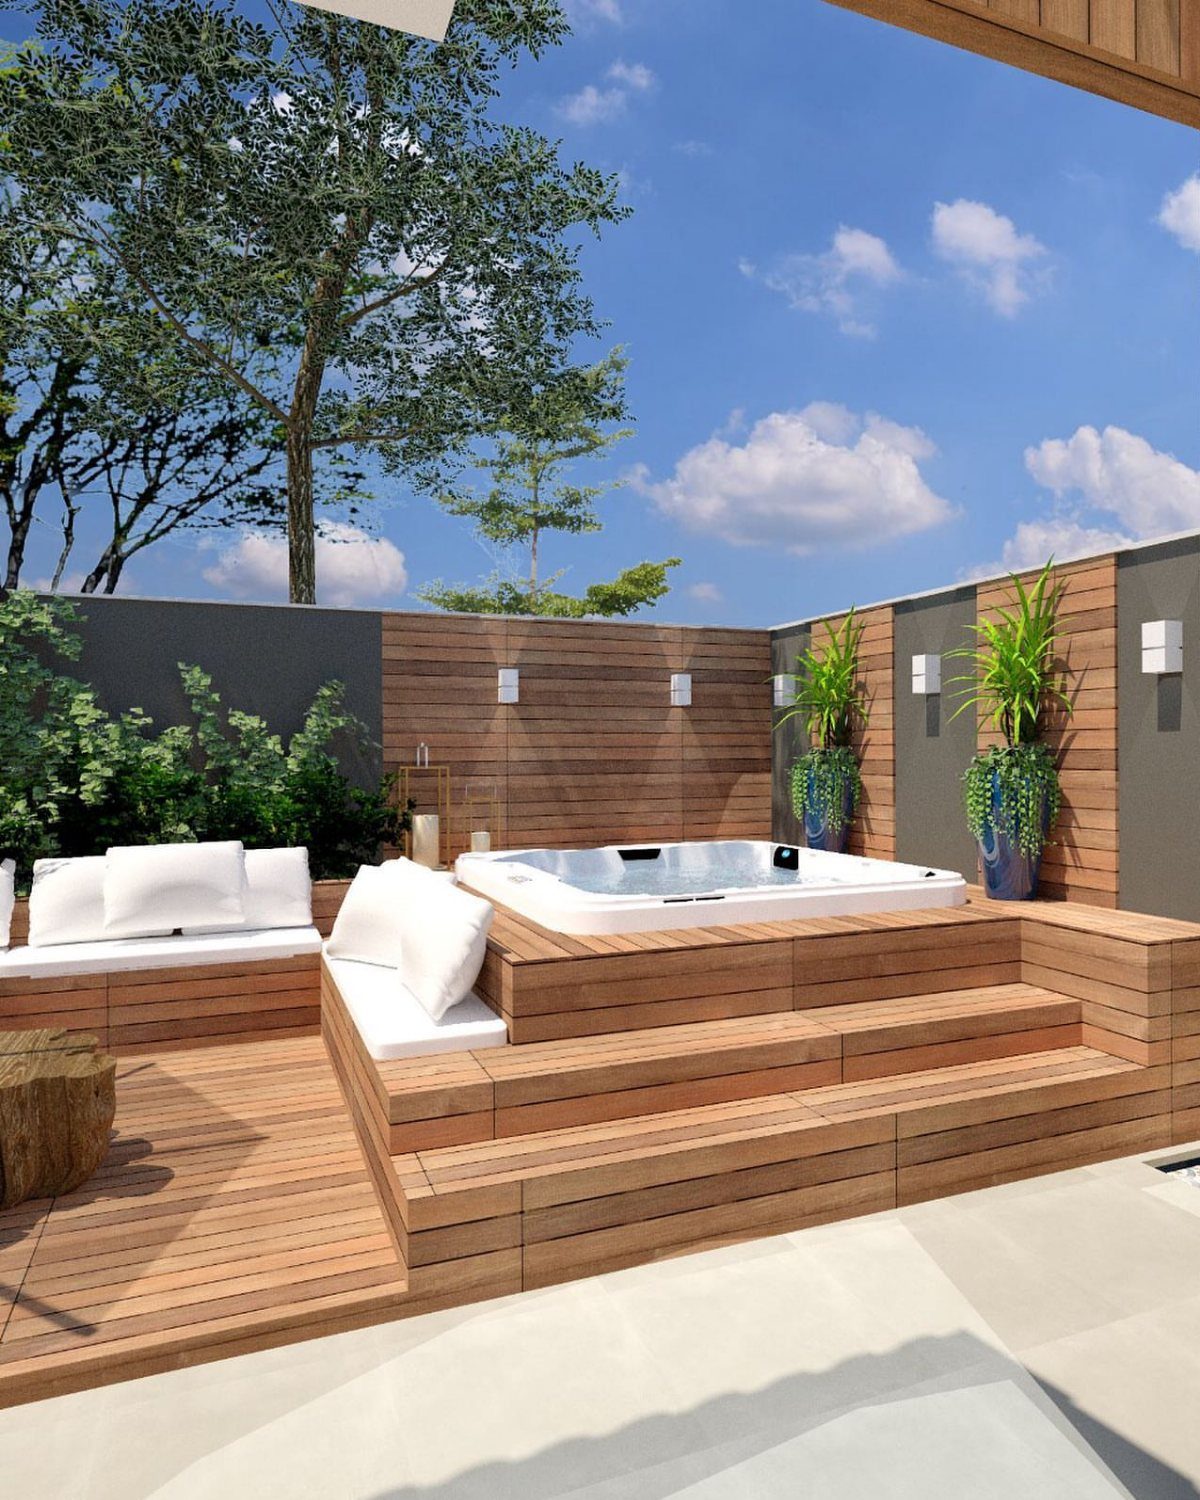
A deck that looks tacked on wastes whatever you spent building it. The wood tone, the rail height, and the way the boards meet the house siding all need to read as intentional, not accidental.
Matching the deck stain to window trim or fascia board ties the 2 structures together without matching exactly; exact matches read as trying too hard.
Built-in elements, a hot tub sunk into tiered steps or bench seating that continues the wall plane, keep the eye moving instead of stopping at clashing furniture.
White cushions against wood slat panels work because the contrast is sharp and the palette stays limited; two colors beat four.
I would look at the house from the curb before finalizing anything. The deck should look like it grew there, and the sightline from the street is the one you forget when you are standing on the boards.

For Any Season: In windy conditions, the outdoor fire pit propane with glass wind guard keeps the flame steady and bright, prioritizing safety and helping to keep you warm during cold winters. The glass shield also provides heat insulation, making it more comfortable to enjoy the fire and enhance the atmosphere in summer without getting too hot.

[Complete Drop-In Fire Pit Kit] - This 36" x 12" drop-in fire pit kit is designed for DIY fire tables and fire pits, offering a true all-in-one solution. The set includes a linear burner, fire pit pan, upgraded spark ignition system with shut-off valve, regulator hose, air mixer, sealing tape, plus a tempered glass wind guard and stainless steel lid—no extra accessories needed
9. Built-In Seating
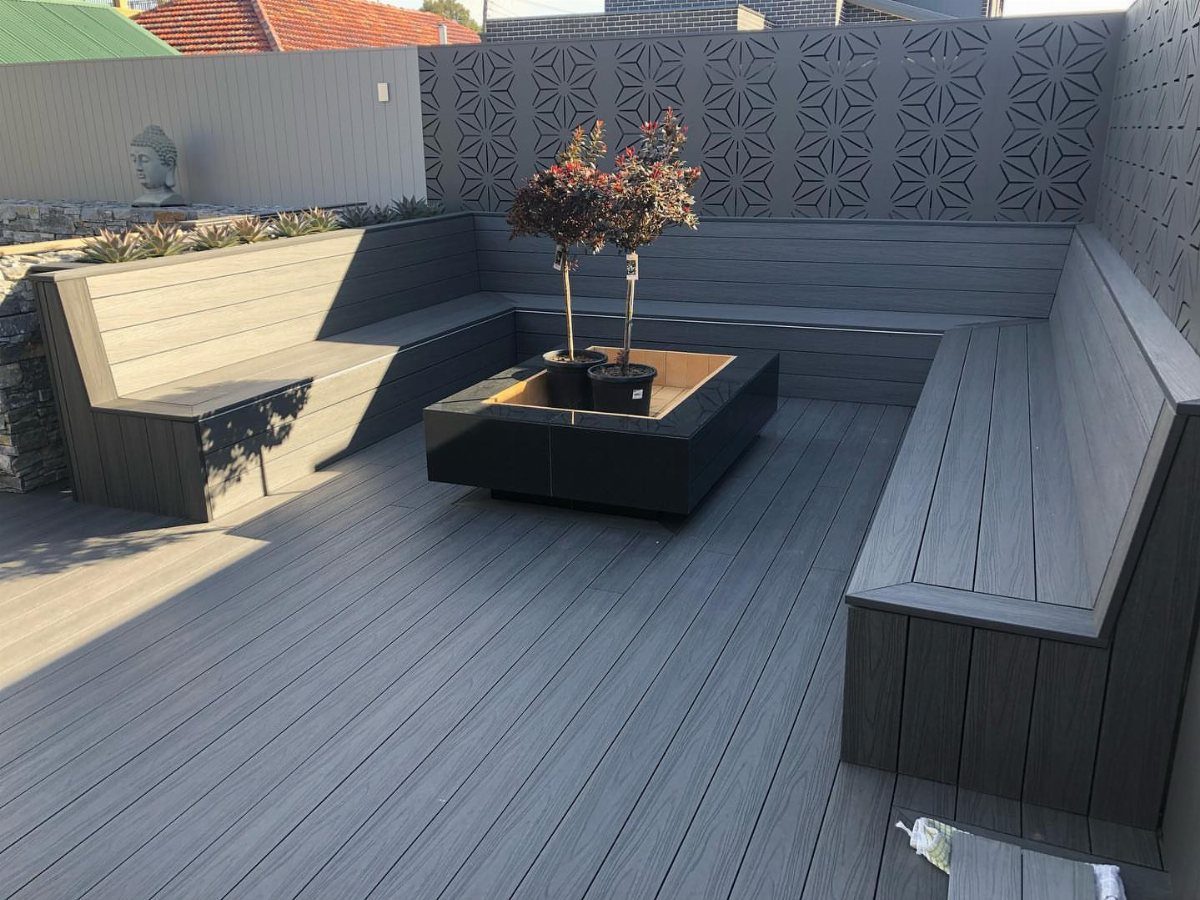
Benches that grow out of the deck railings save the space folding chairs would eat and never blow over in a storm.
An L-shaped run along 2 edges leaves the center open for traffic and turns the corner into the natural gathering spot.
Composite decking for the bench tops matches the field boards and shrugs off the same weather; wood works but needs the same resealing cycle as the floor.
The seat height should hit around knee level with a cushion, or an inch lower bare; lower and older knees complain, higher and your feet dangle. A backrest pitched slightly backward beats vertical for long sits.
The wraparound version doubles as a safety rail, which matters if small children visit; the bench face acts as a barrier where a standard rail would break the sightline.
I would size the planter box between bench sections for herbs or tall grasses that move in the wind, something softer than another built edge.
10. Use of Vertical Elements
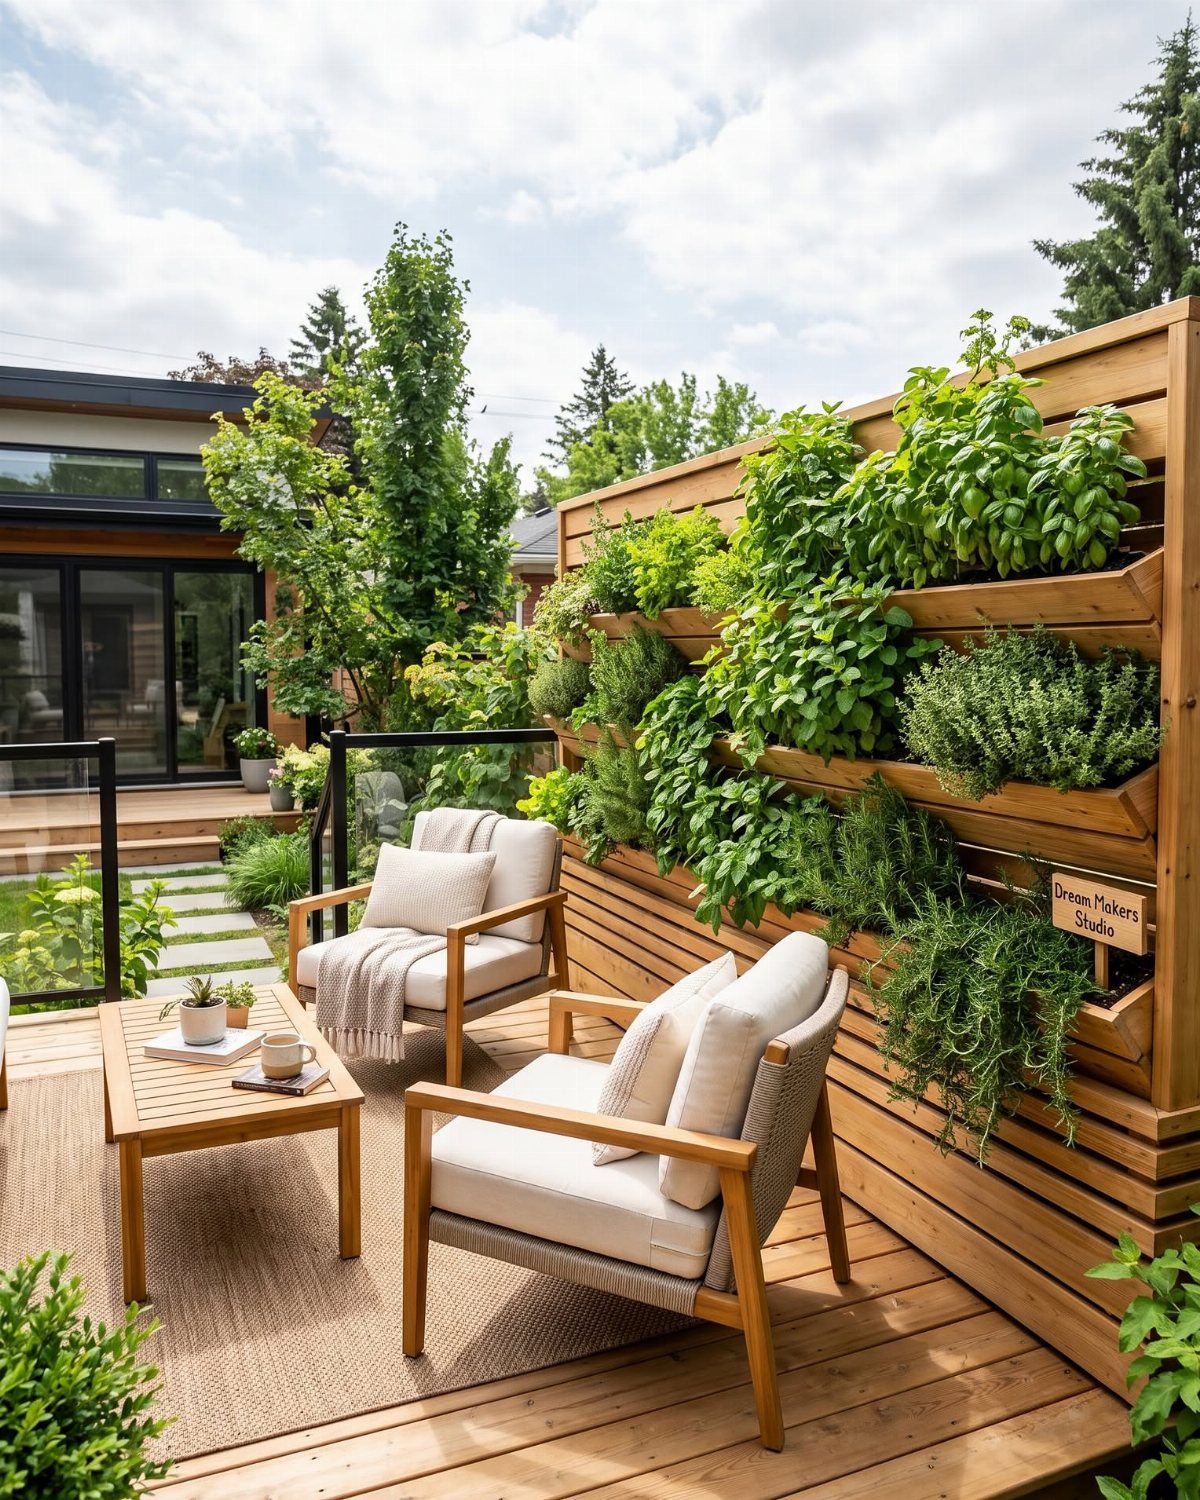
Decks spread flat and wide, which leaves the perimeter feeling exposed unless you build upward. A privacy screen with tiered planters breaks the sightline from neighboring windows and gives herbs or trailing vines a place to climb.
Cedar or redwood for the screen frame handles the moisture; pressure-treated posts last but check that the green tint will take stain if you are not leaving them raw.
The planter boxes need drainage holes and a gap above the deck boards, or the wood underneath rots in 2 seasons.
I would run the screen height to about eye level for someone standing, which blocks the view from standard windows without turning the deck into a well.
Trellises on a single edge define a dining zone without enclosing it; full screening on 3 sides and you are building a room, which is a different project with different permits.
11. Spiral Stairs
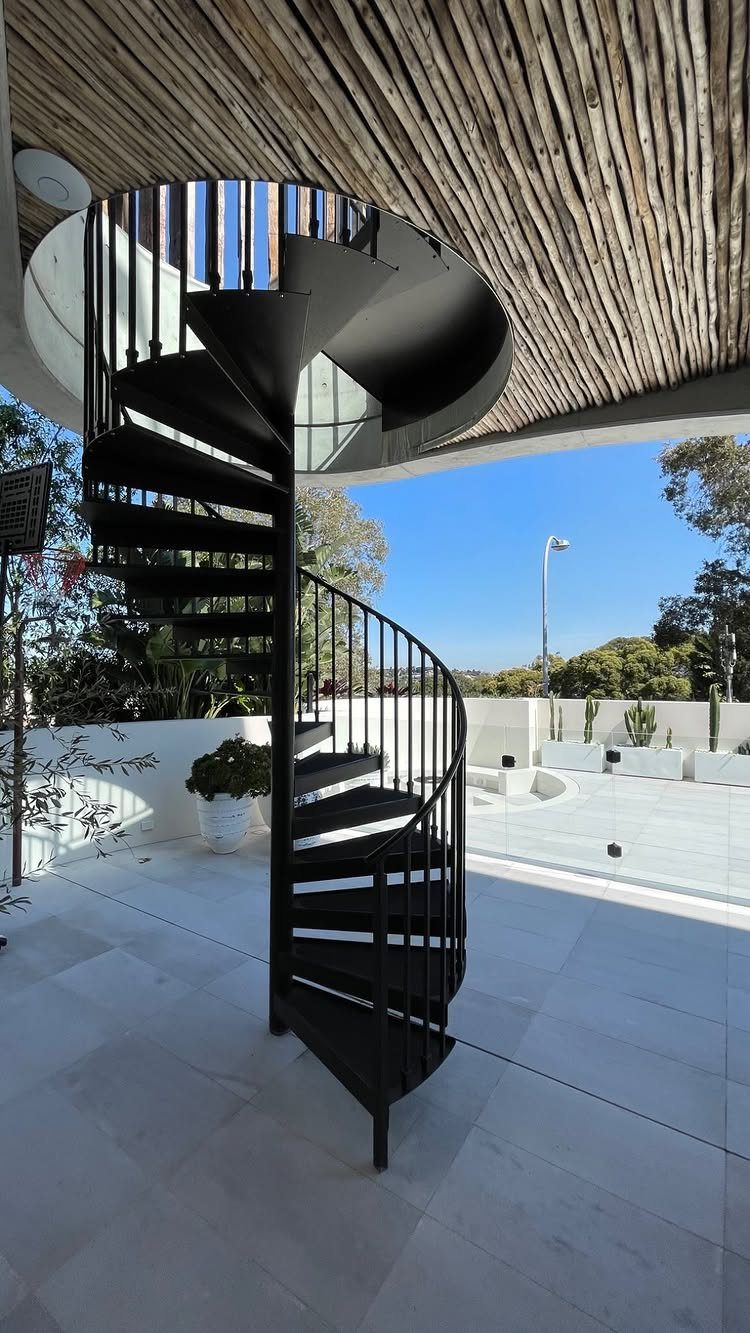
A spiral stair buys back the floor space a straight run would eat, which matters when the deck is a second-story cap over a patio you still want to use.
The footprint drops to a small circle instead of a wide rectangle of treads and landings.
Steel or aluminum kits cost several times what wood straight stairs you frame yourself run; the trade is labor and weathering.
Black powder coat on metal reads as trim detail from below, not industrial intrusion. Code still applies: standard rail height, treads deep enough at the walking line, and a center column you cannot squeeze past.
12. Poolside Deck Layout
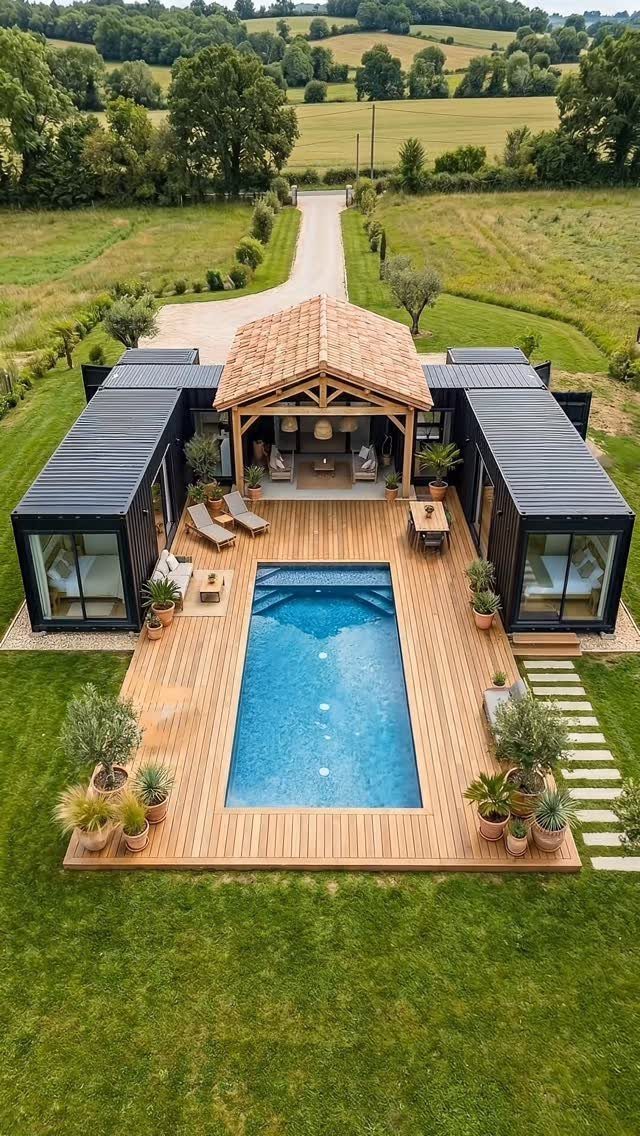
A pool deck has to do 2 jobs at once: stay safe when wet, and give you somewhere to dry off that is not the kitchen floor.
The layout splits naturally into a surround zone for circulation and a deeper lounge zone with chairs that do not block the path to the ladder.
Wood decking around a pool takes more maintenance than composite or concrete, since splinters and water staining show fast; if you are set on wood, ipe or cedar handle the moisture better than pressure-treated pine.
The sun lounger zone needs enough depth for the chair plus walking room, or you are stepping off onto the circulation strip where wet feet track.
I would set the dining table at the far end from the pool, past a gate if there are small children; food and swim traffic do not mix well, and the gate is code in most places anyway.
The deck surface should slope 1/4 inch per foot away from the pool, or rainwater washes debris back into the water you just treated.
13. Deck with Pergola Seating
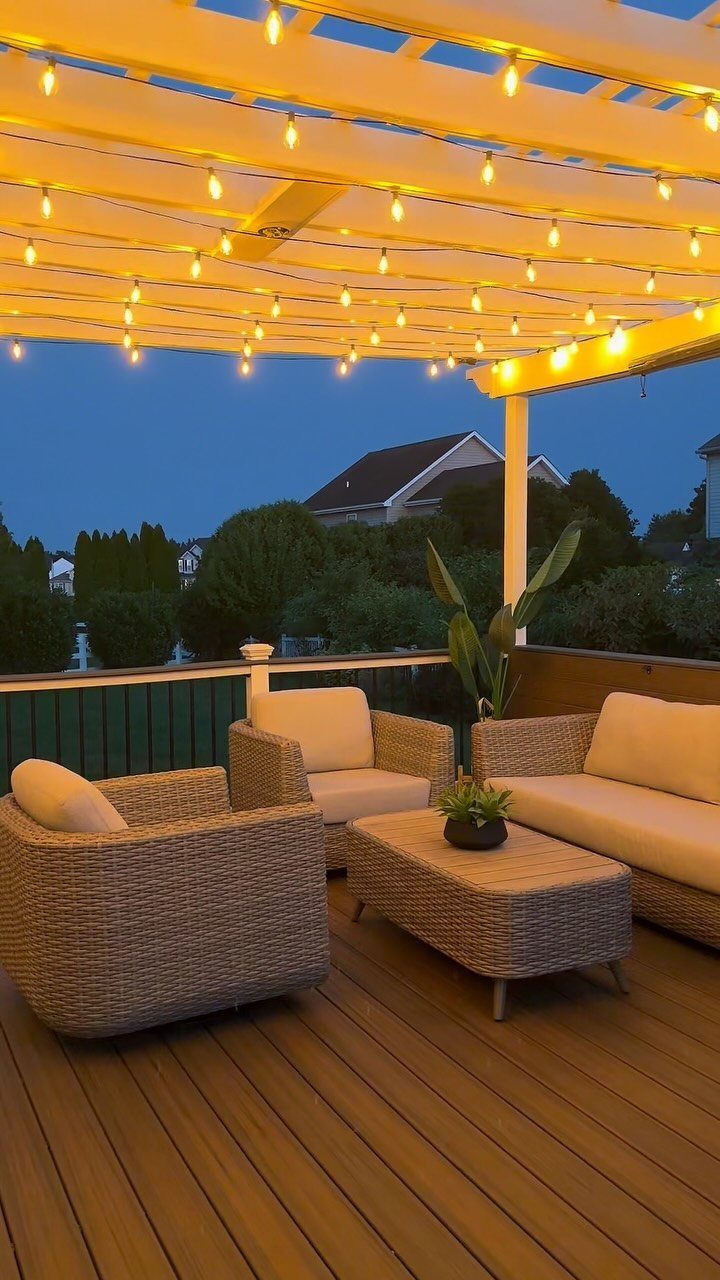
A pergola turns a corner of open deck into a room that happens to lack walls.
The overhead frame of posts and beams gives string lights something to hang from, and a retractable canopy, like the metallic grey one in the Trex line, lets you choose between sun and shade without moving the furniture.
Wicker seating under it reads as outdoor living room, not patio afterthought; the pergola roof makes that mental shift stick.
I would run the pergola beams perpendicular to the house so the light patterns move across the day, and size it deep enough that the afternoon sun clears the sitting area before evening.
A waterproof string light set with a built-in timer saves the climb to plug and unplug; IP45 rating handles rain, and 4H, 6H, or 8H settings let you match sunset to season.
14. Covered Deck with Entertainment Setup
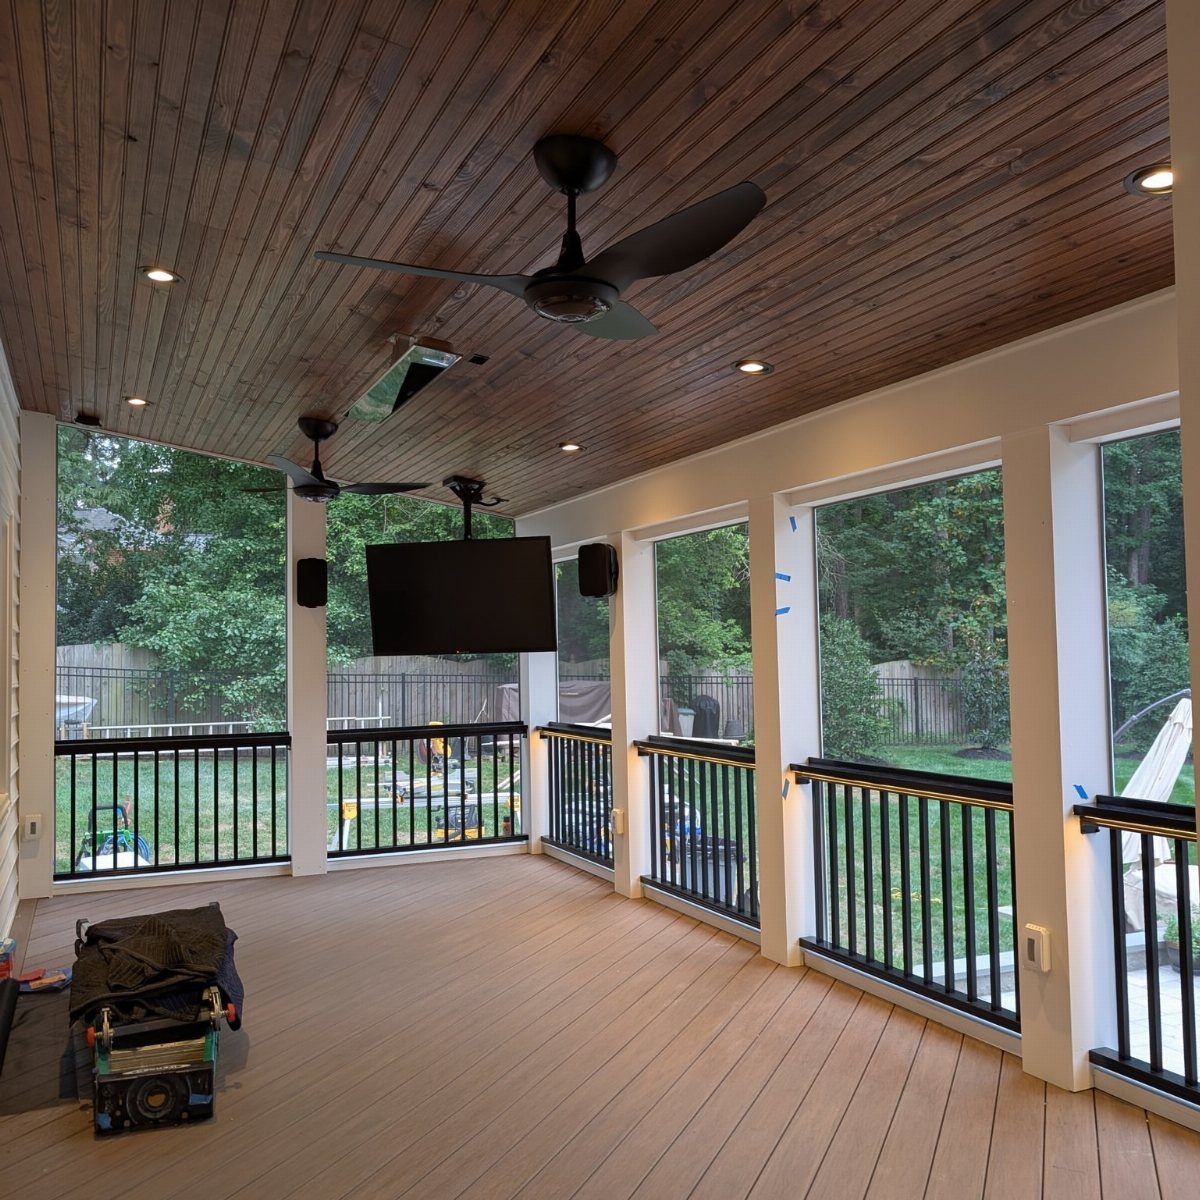
A solid roof over the deck changes the game from fair-weather use to a room that works in October.
The stained wood plank ceiling, the fans, and the recessed lights all signal interior finish quality, which matters when you are mounting a television and expecting to sit through a full game.
The ceiling needs slope for drainage, even with a waterproof membrane above; flat collects water that finds any gap.
Two fans beat one for air movement in a space with three walls of still air, and both need weather-rated boxes on their own circuit.
Outdoor televisions cost more than indoor ones and top out smaller, but the alternative is replacing a standard set every 2 humid summers.
I would wire a sound system at the same time, since the roof blocks interior windows and the deck becomes your movie volume without neighbor complaints.
Stone fireplaces extend the season into real cold; the weight needs its own footing, not deck joists. A covered porch this finished is not a weekend build, but it is the one deck addition you will use in every month.
15. Diagonal Plank Pattern
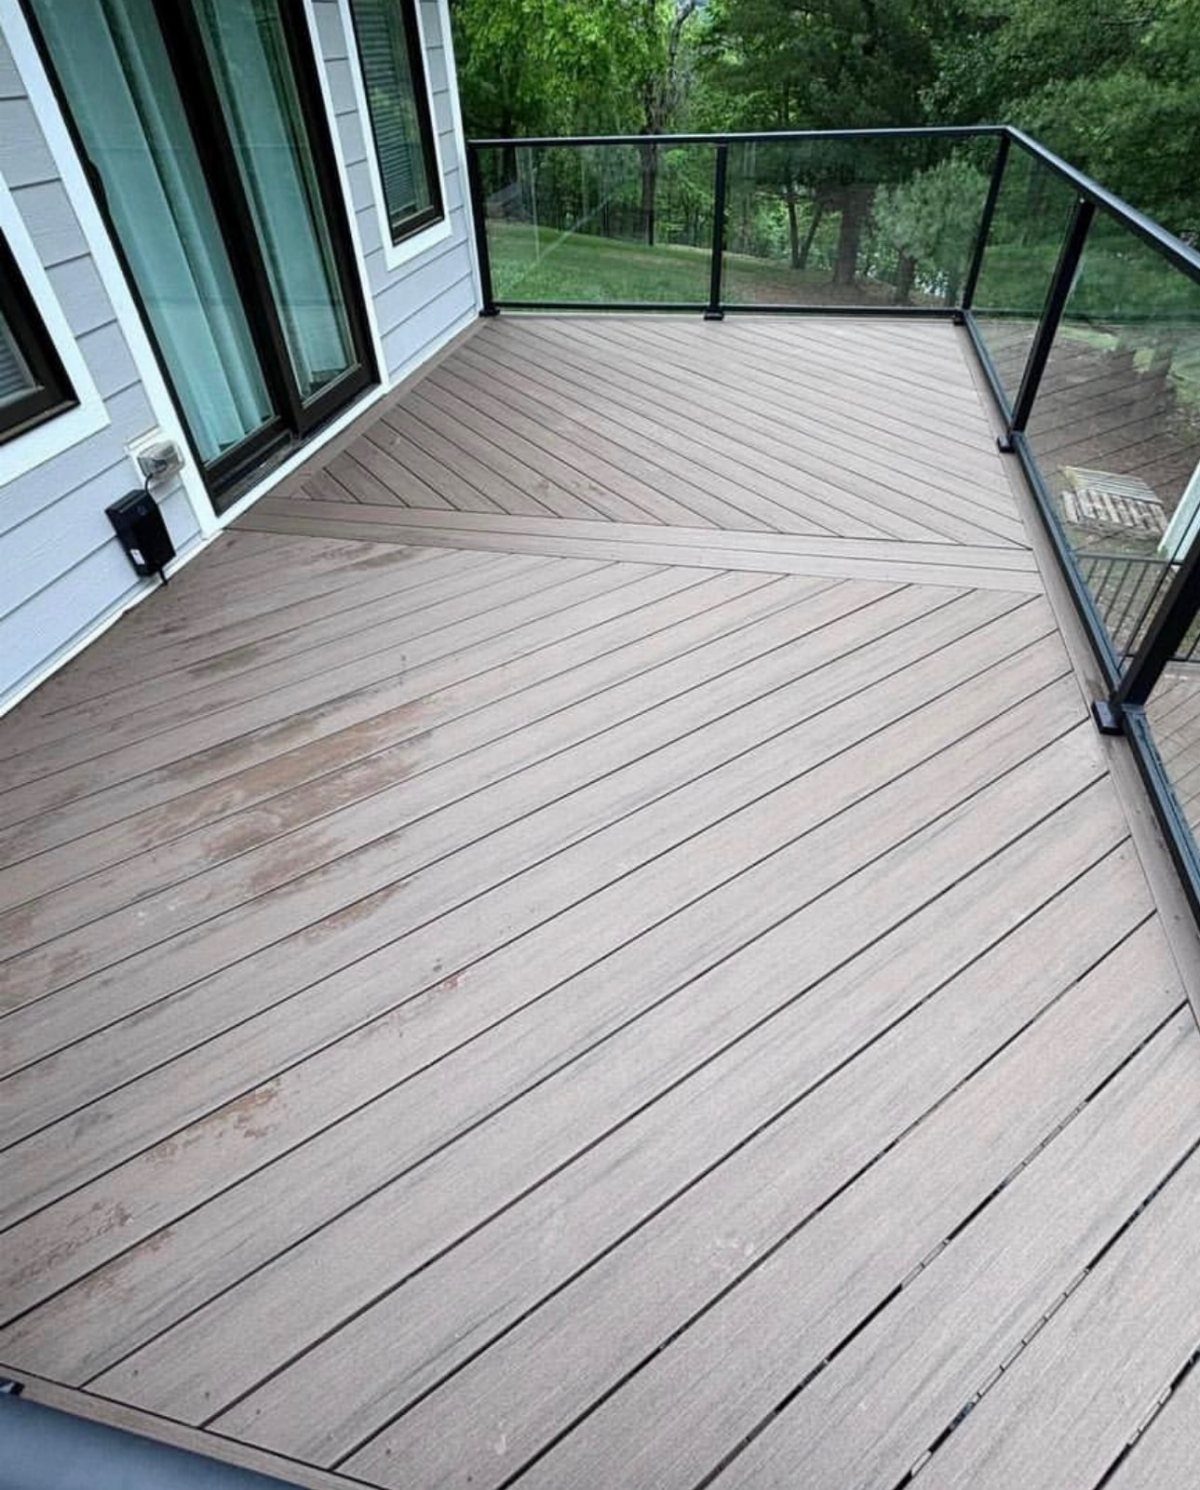
Diagonal boards break the expected direction and make a small deck feel wider than it is.
Waste adds up fast with this layout: every board meets the rim at an angle, so offcuts pile up, and the breaker board running the opposite direction eats extra material to frame the field.
Composite handles the angle cuts cleaner than wood, which checks and splinters where the blade exits; glass railings keep sightlines open because the diagonal pattern already carries enough visual movement.
A diagonal run is standard, but a sharper or shallower angle changes the proportion of the room if your deck is long and narrow.
I would keep the diagonal to one zone, a dining area or the main traffic path, and run the border boards straight to save days of cutting and the matching cost in extra planks.
Herringbone is the showier choice for the same labor; diagonal gives the directional shift without the joint puzzle.
16. Built-In Hot Tub Deck
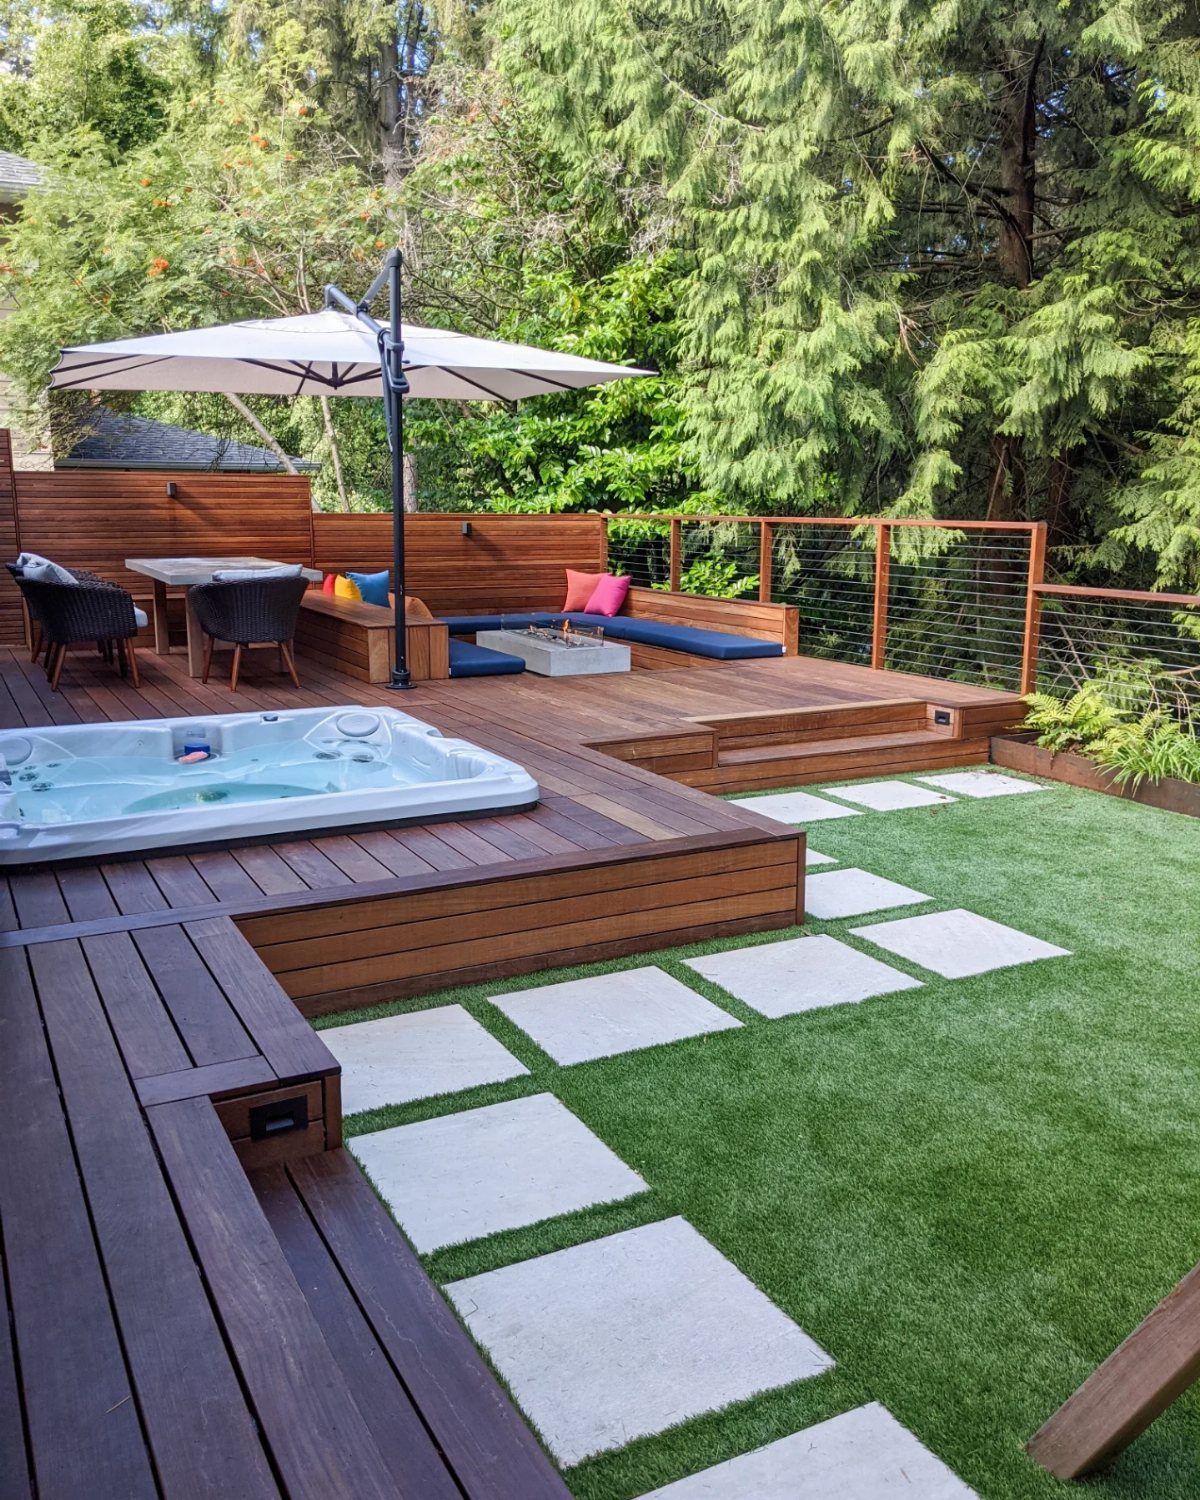
Sinking a hot tub into the deck puts the rim at seat height, so you step in instead of climbing up.
Setting the tub on a lower level keeps its humidity and chemical splash away from the dining table and gives the lounge area its own zone.
The tub shell needs access panels for pumps and heaters; build the surround with removable sections, or the first service call destroys your trim.
The deck framing under a filled tub carries more load than standard joists are sized for; an engineer’s span table or a doubled-up frame is not optional.
Composite decking around the tub edge stays splinter-free on wet feet, but the heat and bromine fade some colors faster than others.
I would set the tub close enough to the house that a towel run in January does not freeze you out, and far enough that the pump hum does not reach bedroom windows.
The underdeck space below, with a drainage system, becomes a dry patio; the same footprint does 2 jobs if you plan the downspouts.
17. Curved Edge Deck
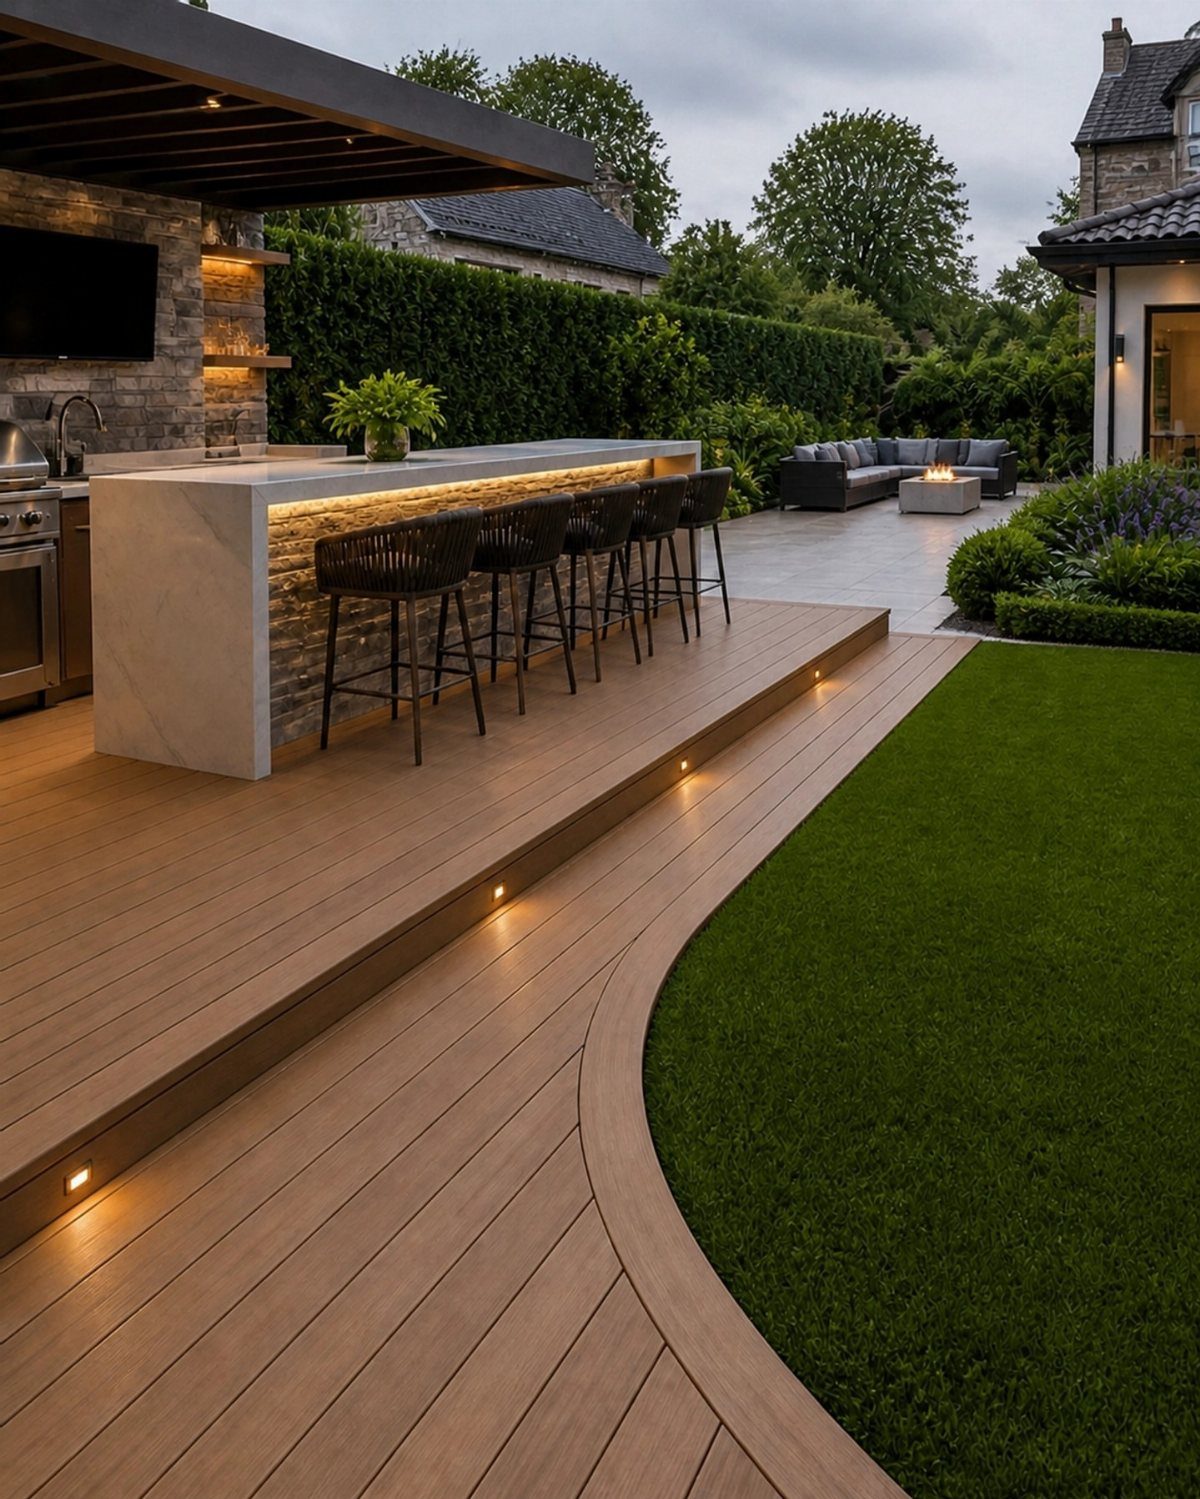
A curved rim softens the boxy outline of a standard rectangular deck and follows lawn lines that were never straight to begin with.
A bar and stools on the curve turn the deck edge into a natural gathering spot instead of a boundary you back into.
Composite boards bend with heat and a jig, not on their own; the radius limits how tight the curve can be before the material kinks or snaps.
A gentler arc is easier and cheaper, and reads as intentional where a tight radius looks like a stunt.
The step lights follow the curve and need wiring planned before the framing closes; retrofits mean exposed conduit or tearing up finished boards.
I would not attempt this as a first deck build. The cuts, the blocking, and the railings that must follow the arc all multiply the time and the chance of a flat spot that breaks the line.
An experienced installer is worth the price here; the material is only half the job.
18. Integrated Step Lighting
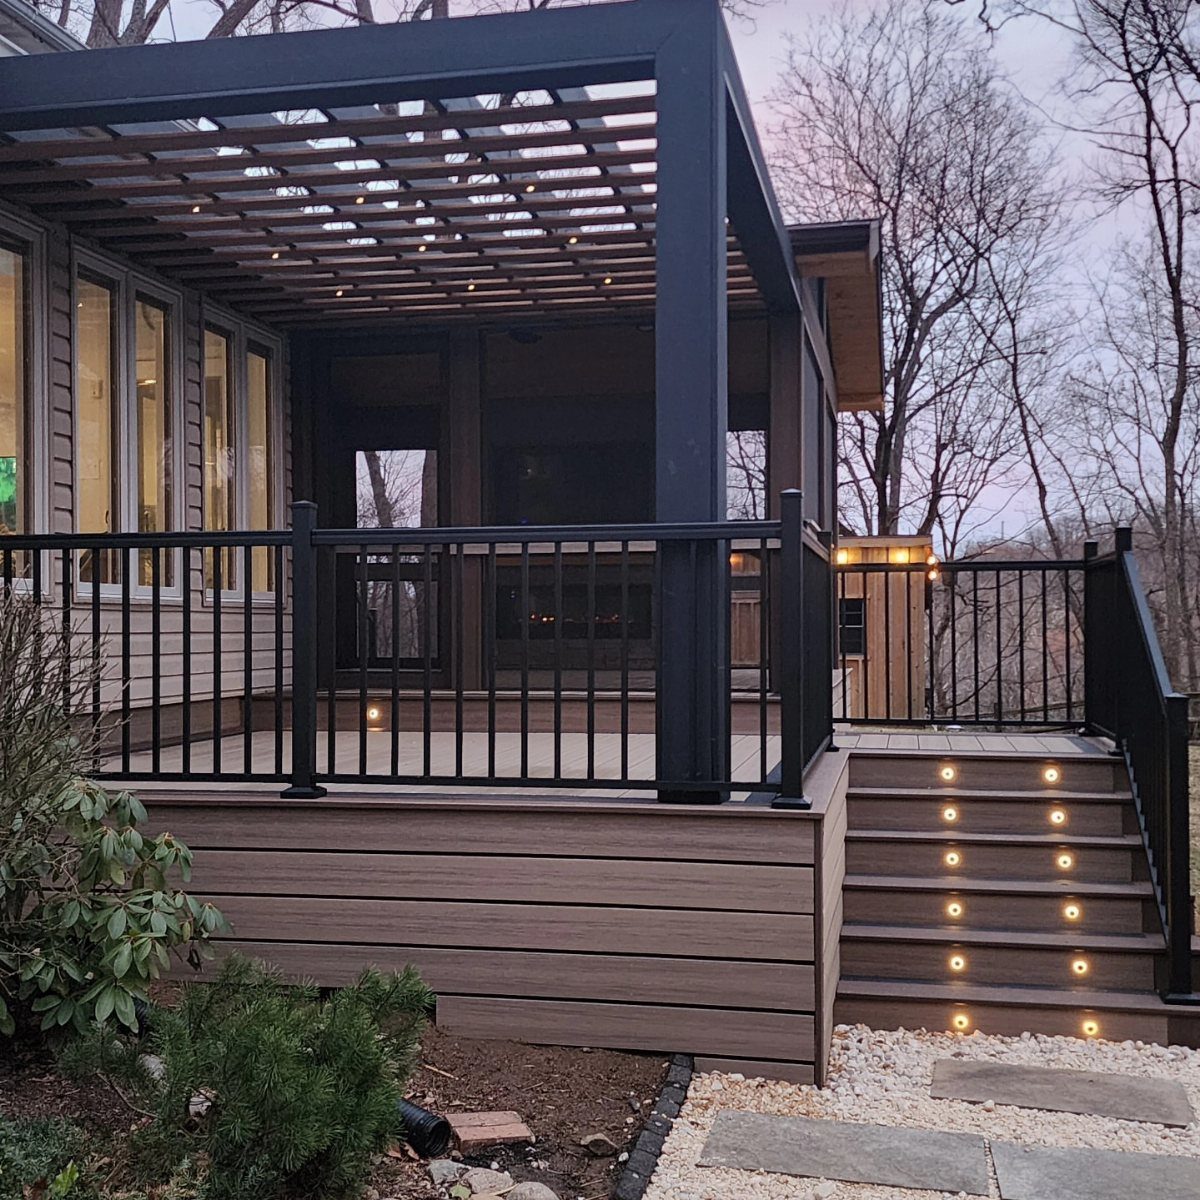
Lights set into the stair risers turn a descent into a lit path, and the glow upward is softer than overhead floods that blind you going down.
Round LEDs that sit flush with the riser face have to be wired during framing, before the decking and the riser boards go on.
Low-voltage systems run off a transformer you can locate under the deck or in a nearby outlet; plan the cable route so you are not trenching after the stairs are built.
Brightness matters for safety, not atmosphere alone; dim enough to stare at fails the step you miss.
I would put them on every riser in a short run, or every other riser in a long one, and keep the spacing regular so the rhythm reads as designed, not patched in later.
A timer or photocell saves the switch you forget; the lights do their job without your attention, which is the point of built-in.
19. Simple Rectangular Attached Deck
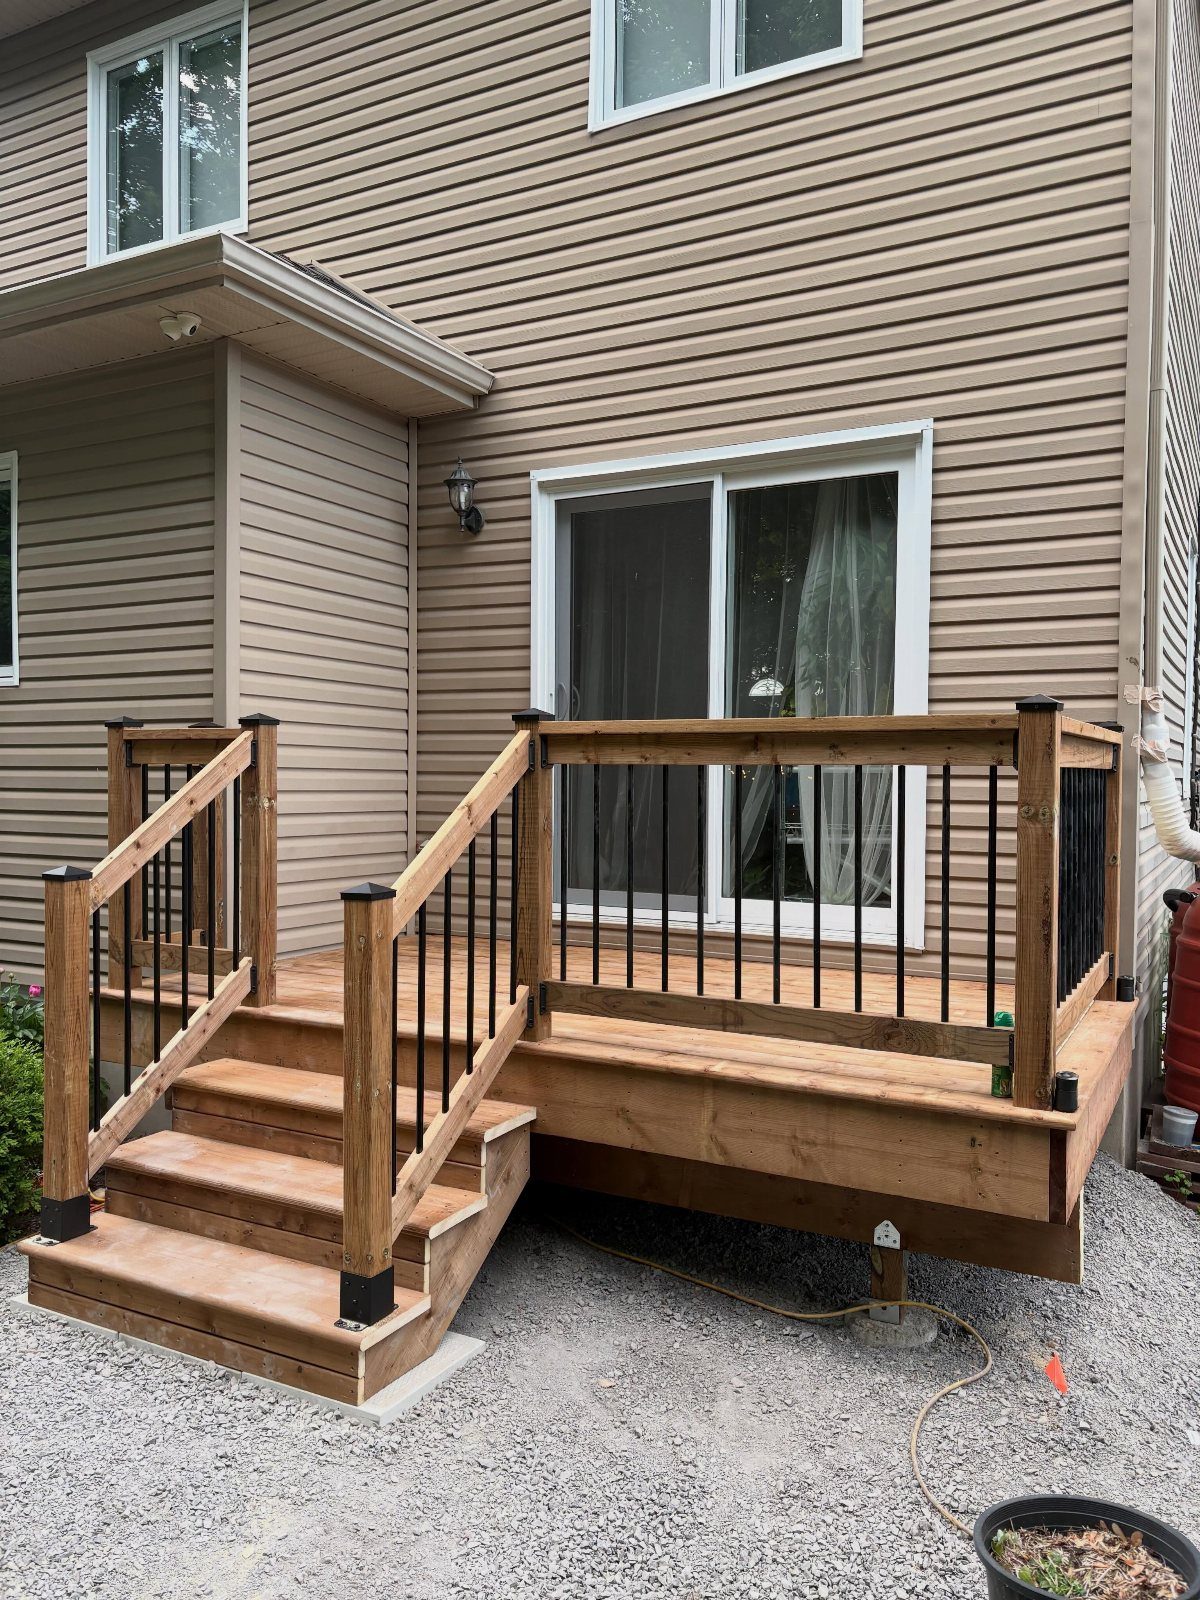
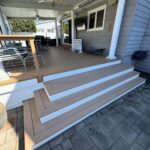
A plain rectangle attached to the back of the house is the deck most people actually build, and most of what you need is in the lumber aisle of any Home Depot.
Pressure-treated pine for the frame, cedar or composite for the boards you walk on; the railings pair black metal balusters with wood posts and top rail, which hits a budget price with a cleaner look than all-wood.
Side stairs keep the approach off the main deck surface so traffic does not cross the sitting area.
Check clearance before you plan: many codes want 12 inches between grade and beams, 18 inches to joists, which pushes the deck height above a casual step or two.
Below that height you are building a patio with different drainage rules. I would run the decking parallel to the house; it looks tidy from inside and the cuts are simpler than diagonal or herringbone for a first build.
Gravel base under and around the deck lets water move instead of pooling; grade it away from the house and the footings stay drier, which matters more than the wood treatment label promises.
Planning and Design Importance
A deck built from the ground up starts with a plan drawn before any materials get ordered.
Adam Trenter, a licensed contractor, draws every layer of the structure before the first board goes down: footings, beams, joists, and the finished surface all laid out on paper where mistakes cost only an eraser.
Without that map, you are guessing at lumber counts and hoping the parts fit.
The layout also has to earn its keep day to day. A deck that connects smoothly to the kitchen door carries food without stairs; one that screens the grill smoke from the dining set lets two activities happen at once.
Those relationships are easier to move on paper than once the posts are set.
I would draw the plan to scale, mark where the sun hits at dinner time, and walk the path from refrigerator to grill with an imaginary tray in both hands. The mistakes you catch there cost nothing to fix.
Material Selection
Composite framing holds its shape while pressure-treated lumber moves with the seasons, swelling and shrinking enough to open gaps or buckle boards.
That variance throws off joist spacing and leaves board ends misaligned; composite keeps the plan honest from the first cut to the last screw.
Deckorators decking and Owens Corning structural composite lumber are 2 lines built for that predictability. The tighter tolerances matter most on patterns like herringbone or diagonal, where a 1/4-inch drift multiplies across every joint.
Your material choice should match the maintenance you will actually do, not the maintenance you imagine.
Composite costs more at purchase and less across a decade; wood asks for resealing on a schedule most people stretch until the gray shows. I would be honest about which type I am, then buy accordingly.
Safety Regulations
Local planning departments have the final word, and their rules often run stricter than the national code. A deck less than 18 inches off the ground reads as a patio on paper, and the planning department may treat it as one.
Railing and stair design carries its own local amendments. I would pull the local amendments before ordering steel panels or cable rail, not after the truck arrives.
Future Use Considerations
Needs change, and the deck should bend without breaking.
A layout that splits cooking and lounging into separate levels already has the bones for later additions: a pergola over one corner, a screened enclosure where the upper platform meets the house wall.
Building in that adjacency now saves reframing later.
I would also rough in electrical while the decking is open. Running wire for a ceiling fan and an extra outlet while the ceiling is open costs almost nothing compared to pulling down finished panels later.
Frequently Asked Questions
What are some good apps for designing decks?
ArcSite is one option that works across iOS, Android, and Windows with a library of structural elements, railings, and outdoor furniture you can drop into a layout.
I have not used it myself; my own planning starts with a tape measure and graph paper, then moves to a contractor when the loads get complicated.
Apps help with visualization, but they do not replace knowing your local code amendments or the span limits of your framing lumber.
What is the spacing for deck boards?
Composite decking usually goes over joists spaced 16 inches on center, though second-story decks sometimes call for 12 inches where bounce gets annoying.
The decking itself needs gaps for drainage and expansion; composite manufacturers print their own specs, usually around 1/8 inch, while wood moves more and wants slightly wider spacing.
Check the board label rather than guessing, since the warranty depends on following their number.
What is the 3/4/5 rule deck?
The 3/4/5 rule is a way to check that your deck corners are square without a framing square long enough to matter.
Measure 3 feet along one edge, 4 feet along the other, and the diagonal between those marks should hit exactly 5 feet; if it does not, the corner is out of square and your boards will run crooked.
I use it at every corner and every post layout, since a quarter-inch error at the ledger becomes an inch by the rim joist.
How to draw a deck layout?
Start with the house wall as your fixed line, measure out the dimensions you actually have, and mark where doors, windows, and utilities sit so you do not cover a dryer vent with a post.
A contractor turns this sketch into construction documents, but the layout is yours to live with.